_
Save
Ask
Tour
Hide
Share
$219,000
59 Days On Site

2429 SE 18TH CIRCLE
OCALA, FL 34471

For Sale|Single Family Residence|Active
2
Beds
2
Total Baths
2
Full Baths
1,134
SqFt
$193
/SqFt
1990
Built
Subdivision:
MAGNOLIA GARDEN VILLAS OR 1412/521
County:
Marion

Due to the health concerns created by Coronavirus we are offering personal 1-1 online video walkthough tours where possible.
Call Now: 352-630-5270
Is this the listing for you? We can help make it yours.
352-630-5270
2429 SE 18TH CIRCLE2429 SE 18TH CIRCLE2429 SE 18TH CIRCLE2429 SE 18TH CIRCLE
Save
Ask
Tour
Hide
Share

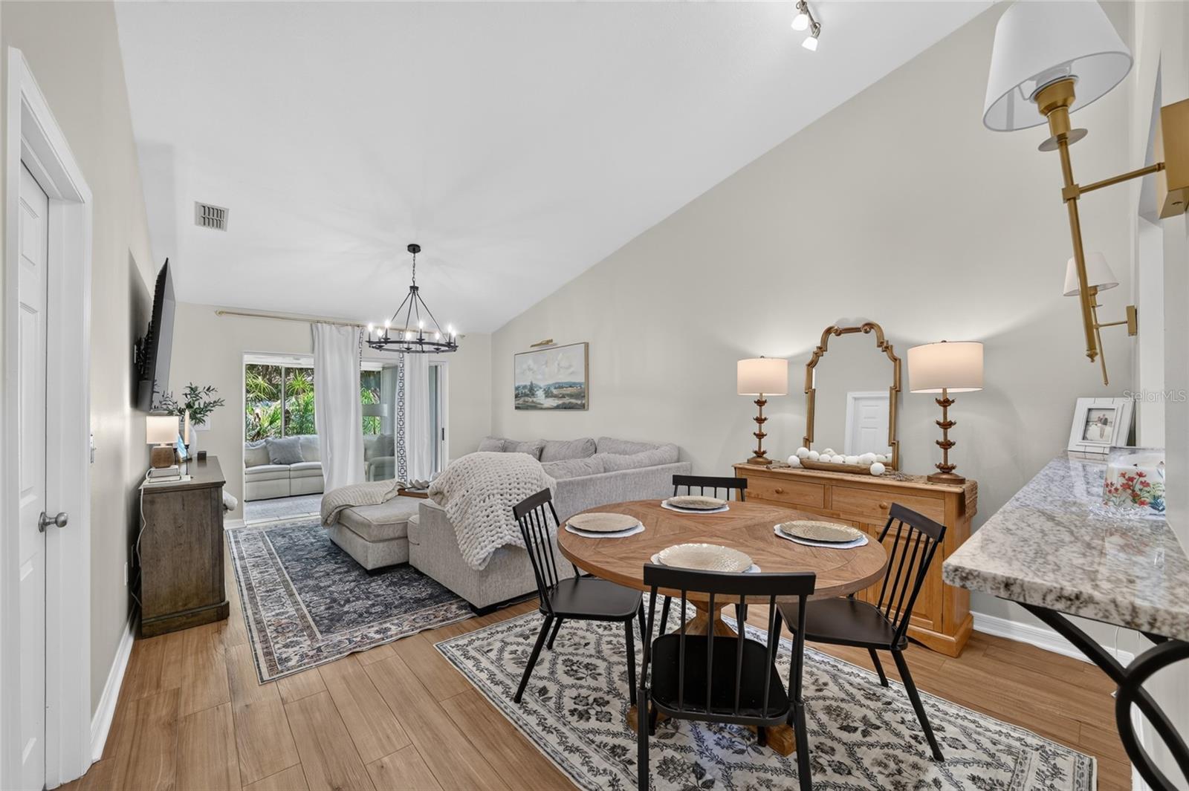
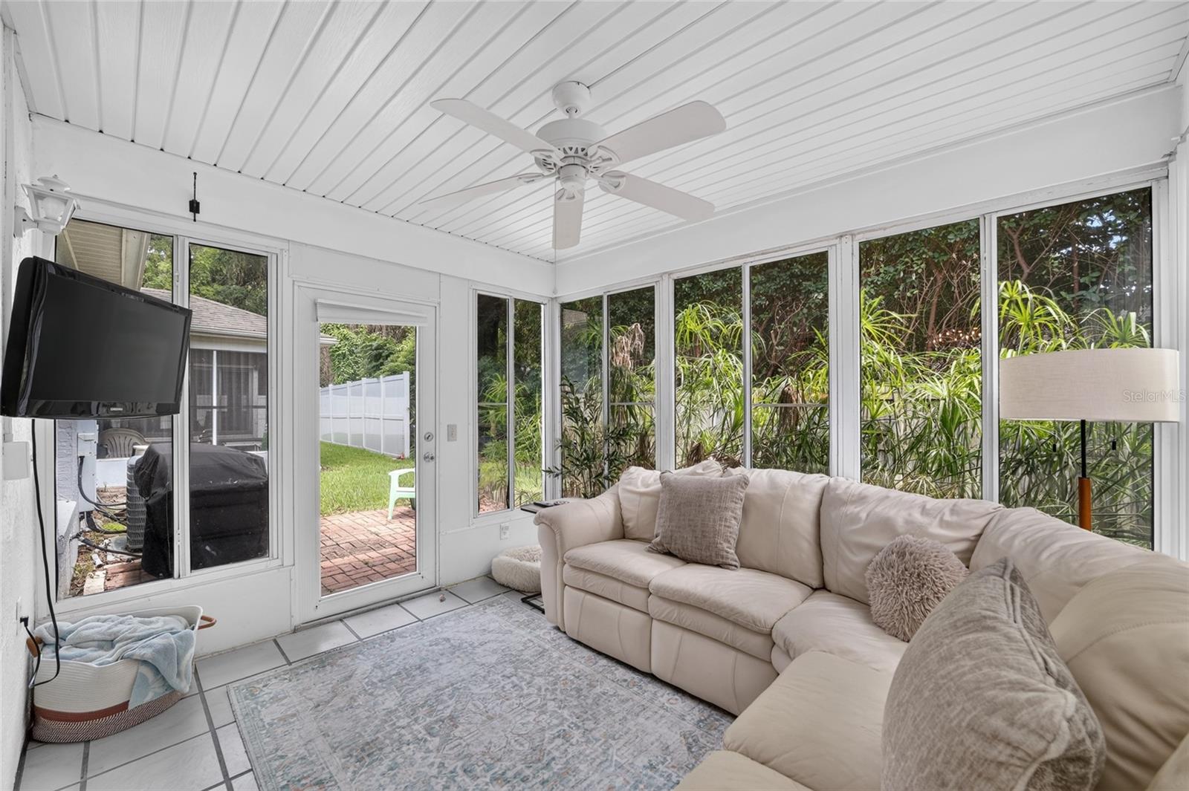
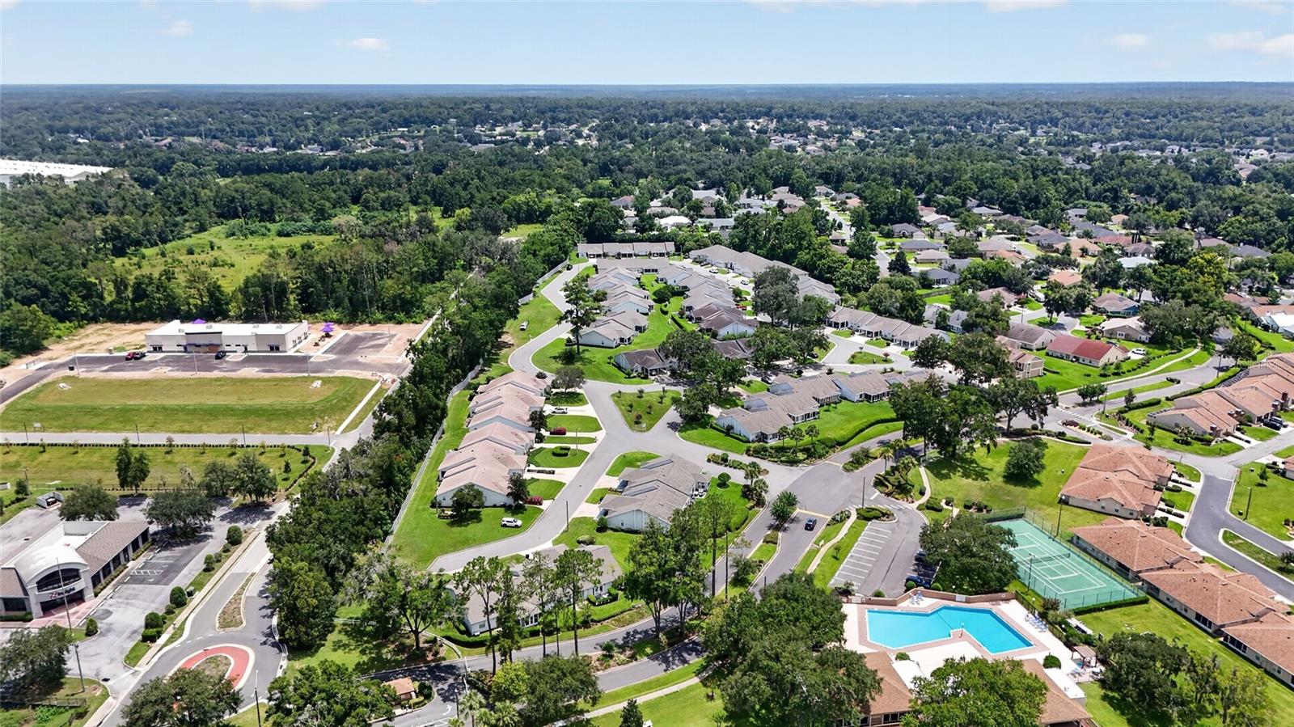
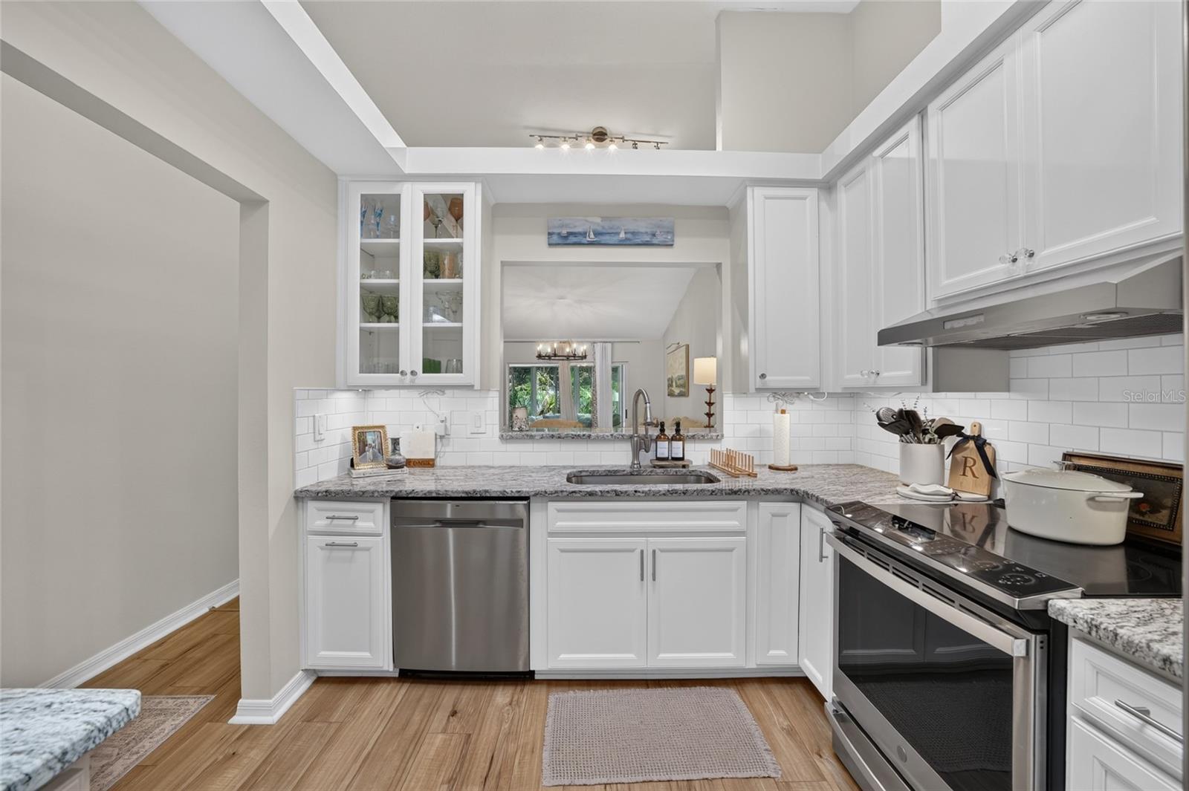
Welcome to Woodland Village — a sought-after gated community in the heart of Southeast Ocala, just minutes from downtown. Residents enjoy a resort-style lifestyle with a large community pool, tennis and pickleball courts, a clubhouse, beautiful walking paths, and more — all within the neighborhood itself. This beautifully updated 2-bedroom, 2-bath split plan home is move-in ready and checks every box for comfortable, low-maintenance living. The heart of the home is a thoughtfully renovated kitchen featuring granite countertops, white cabinetry with glass showcase accents, extra counter space, built-in shelving, a pantry closet, and stainless appliances — all flowing naturally through a pass-through into the dining area. Luxury vinyl flooring runs throughout, neutral tones make every room feel fresh and bright, and the open floor plan connects seamlessly to the great room and an enclosed sunroom that adds a wonderful bonus living space. The primary suite is generously sized with a well-designed bath that separates the shower and toilet from the vanity and walk-in closet — a thoughtful layout that makes everyday living easy. The dedicated laundry room includes a washer and dryer plus additional storage. Whether you're looking for a primary residence, a seasonal retreat, or a low-maintenance investment, this one delivers. Gated community. Great amenities. Move-in ready. Come see it!

Save
Ask
Tour
Hide
Share
Listing Snapshot
Price 
$219,000
Days On Site 
59 Days
Bedrooms 
2
Inside Area (SqFt) 
1,134 sqft
Total Baths 
2
Full Baths 
2
Partial Baths 
N/A
Lot Size 
0.04 Acres
Year Built 
1990
MLS® Number 
OM728897
Status 
Active
Property Tax 
$1,352.22
HOA/Condo/Coop Fees 
$149 monthly
Sq Ft Source 
Public Records
Friends & Family
Recent Activity
a month agoListing updated with changes from the MLS®
2 months agoPrice changed to $219,000
2 months agoStatus changed to Active
2 months agoListing first seen on site
General Features
Acres 
0.04
Carport 
1
Direction Faces 
West
Foundation 
Slab
Levels 
One
Number Of Stories 
1
Pets 
Yes
Property Sub Type 
Single Family Residence
Sewer 
Public Sewer
SqFt Total 
1491
Utilities 
Cable AvailableElectricity AvailablePhone Available
Water Source 
None
Zoning 
PD05
Interior Features
Appliances 
DishwasherDisposalDryerMicrowaveRangeRefrigeratorWasher
Cooling 
Central Air
Furnished 
Unfurnished
Heating 
Central
Interior 
Other
Laundry Features 
Inside
Bedroom 2 
Dimensions - 12.1x11.2Level - First
Florida Room 
Dimensions - 9.7x11.7Level - First
Kitchen 
Dimensions - 9.2x12.11Level - First
Laundry 
Dimensions - 4.3x6.11Level - First
Living Room 
Dimensions - 15.7x12.7Level - First
Master Bedroom 
Dimensions - 12x15.11Level - Basement
Save
Ask
Tour
Hide
Share
Exterior Features
Construction Details 
BlockConcreteStucco
Exterior 
Other
Roof 
Shingle
Community Features
Association Fee 
$149.0
Association Fee Frequency 
Monthly
MLS Area 
34471 - Ocala
Township 
15S
Financing Terms Available 
CashConventionalFHAVA Loan
Roads 
Asphalt
Schools
School District
Unknown
Elementary School
South Ocala Elementary School
Middle School
Osceola Middle School
High School
Forest High School
Listing courtesy of NEXT GENERATION REALTY OF MARION COUNTY (352) 843-1472


Listing information is provided by Participants of the Stellar MLS. IDX information is provided exclusively for personal, non-commercial use, and may not be used for any purpose other than to identify prospective properties consumers may be interested in purchasing. Information is deemed reliable but not guaranteed. Properties displayed may be listed or sold by various participants in the MLS Copyright 2026, Stellar MLS.
Last checked: 2026-09-19 06:03 AM EDT

Neighborhood & Commute
Source: Walkscore
Disclosure: Community information and market data powered by Constellation Data Labs. Information is deemed reliable but not guaranteed.
Save
Ask
Tour
Hide
Share