_
Save
Ask
Tour
Hide
Share
$1,350,000
58 Days On Site

4200 SW 7TH AVE ROAD
OCALA, FL 34471

Single Family Residence|Pending
4
Beds
5
Total Baths
5
Full Baths
5,390
SqFt
$250
/SqFt
1998
Built
County:
Marion

Due to the health concerns created by Coronavirus we are offering personal 1-1 online video walkthough tours where possible.
Call Now: 352-630-5270
Is this the listing for you? We can help make it yours.
352-630-5270
4200 SW 7TH AVE ROAD4200 SW 7TH AVE ROAD4200 SW 7TH AVE ROAD4200 SW 7TH AVE ROAD
Save
Ask
Tour
Hide
Share

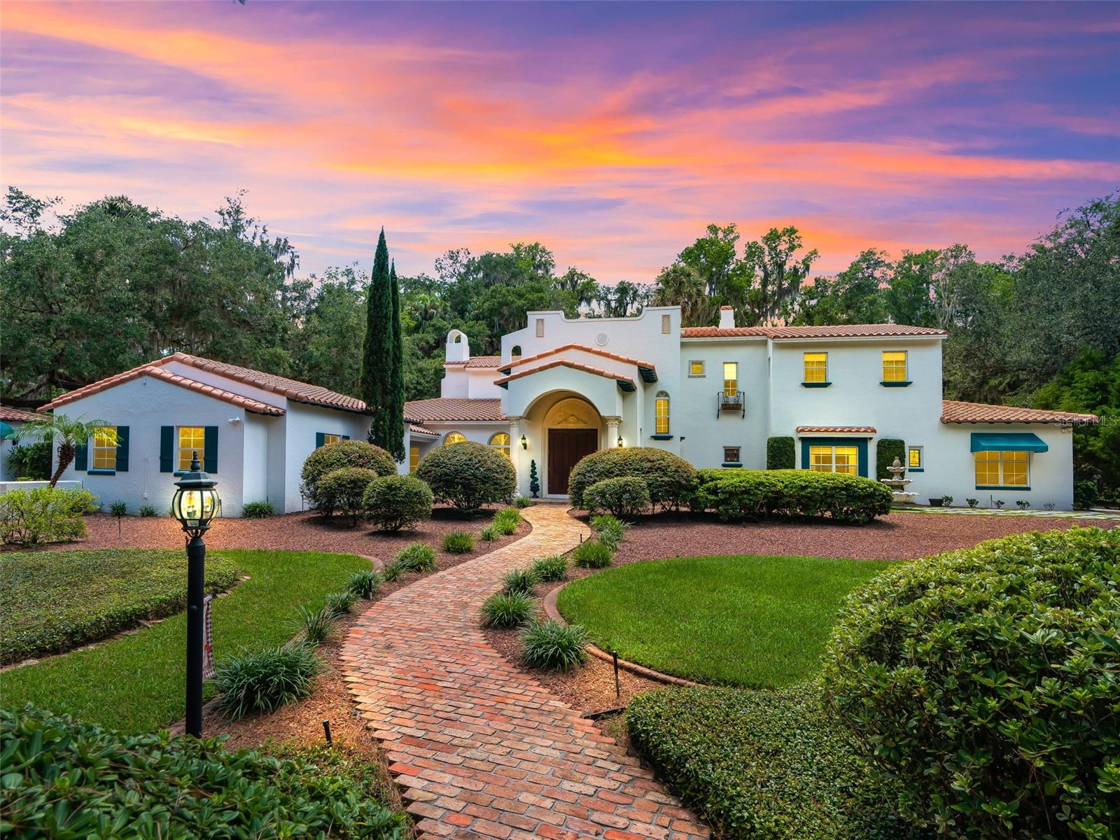
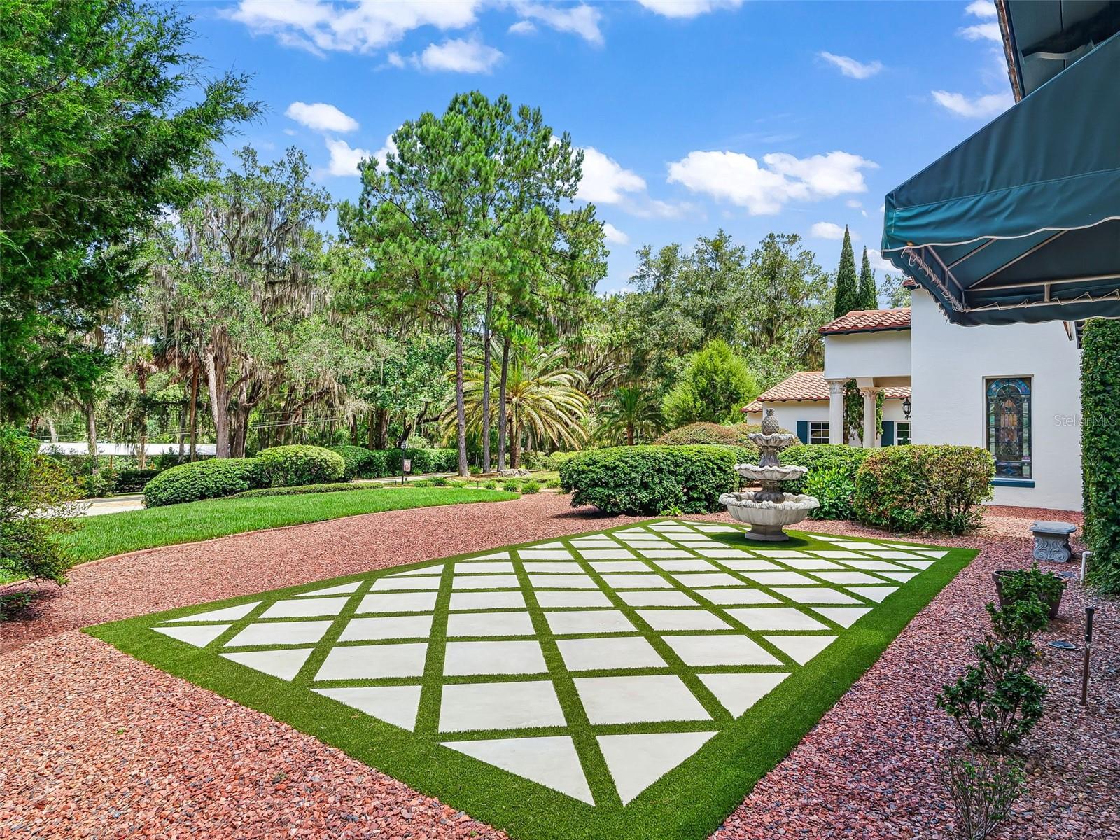
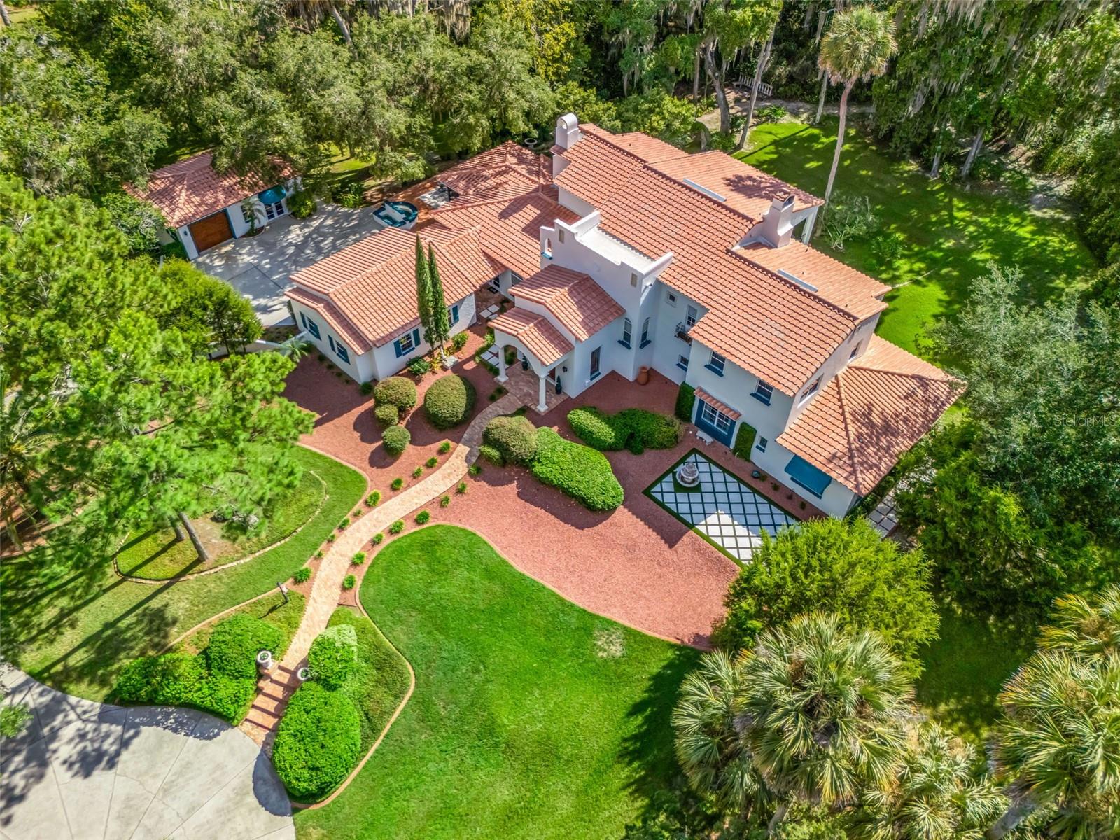
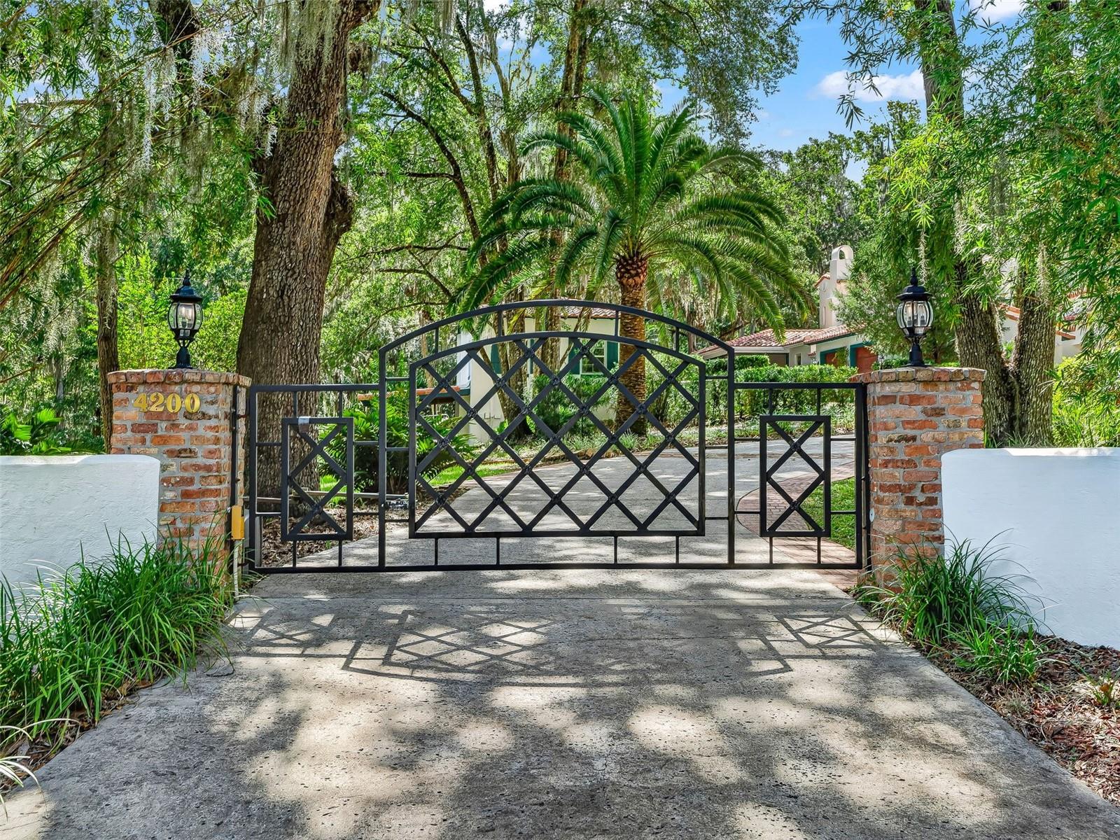
Privacy & comfort abound at this 5+ acre estate located just minutes from Downtown Ocala. The gated entryway leads to the circular driveway where this impressive residence awaits. The brick walkway leads past the manicured, mature landscape to the double solid mahogany front doors. Inside, the two-story foyer welcomes you with an antique Russian crystal chandelier (circa 1850-1890) and a total of 13 stained glass windows throughout the home. The main floor features a parlor and living room - both with fireplaces, an expansive kitchen with custom solid cherry cabinetry and built-in appliances, a breakfast nook on the corner of the home with a fireplace and serene views of the age-old oaks and outdoor living spaces beyond. There is also a sizable formal dining around the corner with adjacent butler's pantry and a Florida room with stunning wood antique bank doors. On the opposite side of the home there are two full bedrooms with ensuite bathrooms, plus a study (optional 5th bedroom) with built-in solid cherry cabinetry and shelving, a private patio and adjacent full bathroom. The grand staircase leads to the second floor which offers a generous size primary suite with fireplace, private covered balcony and expansive ensuite bathroom and dressing room. There is also a very large bedroom with solid teak floors, ensuite bathroom and private covered balcony. A breezeway leads to the two-car garage while opposite of the motor court is an additional garage and climate controlled space that would be a fantastic studio, gym, dedicated office, etc. The grounds are equally as impressive as the home with mature hardwoods, shrubs, and azaleas; paver and brick walkways; and water fountains. A portion of the property is wooded and offers your own private, serene walking trails. Please enjoy the attached virtual tours, and schedule your private viewing to experience this incredible property in person before it's too late.

Save
Ask
Tour
Hide
Share
Listing Snapshot
Price 
$1,350,000
Days On Site 
58 Days
Bedrooms 
4
Inside Area (SqFt) 
5,390 sqft
Total Baths 
5
Full Baths 
5
Partial Baths 
N/A
Lot Size 
5.43 Acres
Year Built 
1998
MLS® Number 
OM729193
Status 
Pending
Property Tax 
$13,313
HOA/Condo/Coop Fees 
N/A
Sq Ft Source 
Builder
Friends & Family
Recent Activity
a month agoListing updated with changes from the MLS®
2 months agoStatus changed to Pending
2 months agoListing first seen on site
General Features
Acres 
5.43
Direction Faces 
East
Foundation 
BlockSlab
Garage 
Yes
Garage Spaces 
3
Levels 
Two
Number Of Stories 
2
Parking 
Workshop in Garage
Property Sub Type 
Single Family Residence
Security 
Security Gate
Sewer 
Septic Tank
SqFt Total 
7853
Utilities 
Cable AvailableCable ConnectedElectricity Connected
Water Source 
PrivateWell
Zoning 
A-1 GENERAL AGRICULTURE
Interior Features
Appliances 
Bar FridgeCooktopDishwasherDisposalMicrowaveRangeRefrigeratorWater Softener
Cooling 
Central AirZoned
Fireplace 
Yes
Fireplace Features 
Family RoomLiving RoomOtherWood Burning
Flooring 
CarpetTileWood
Furnished 
Unfurnished
Heating 
CentralElectricHeat Pump
Interior 
Built-in FeaturesCrown MoldingEat-in KitchenElevatorHigh CeilingsWalk-In Closet(s)Wet Bar
Laundry Features 
InsideLaundry Room
Kitchen 
Level - First
Living Room 
Level - First
Master Bedroom 
Level - Second
Save
Ask
Tour
Hide
Share
Exterior Features
Construction Details 
BlockConcreteStucco
Exterior 
BalconyStorage
Fencing 
FencedWire
Lot Features 
PasturePaved
Other Structures 
Workshop
Patio And Porch 
CoveredEnclosedFront PorchPatioRear PorchScreened
Roof 
Tile
View 
Trees/Woods
Waterview 
Trees/Woods
Community Features
MLS Area 
34471 - Ocala
Township 
15
Financing Terms Available 
CashConventional
Roads 
AsphaltPaved
Schools
School District
Unknown
Elementary School
Shady Hill Elementary School
Middle School
Liberty Middle School
High School
West Port High School
Listing courtesy of RE/MAX PREMIER REALTY (352) 663-9799


Listing information is provided by Participants of the Stellar MLS. IDX information is provided exclusively for personal, non-commercial use, and may not be used for any purpose other than to identify prospective properties consumers may be interested in purchasing. Information is deemed reliable but not guaranteed. Properties displayed may be listed or sold by various participants in the MLS Copyright 2026, Stellar MLS.
Last checked: 2026-09-24 05:55 AM EDT

Neighborhood & Commute
Source: Walkscore
Disclosure: Community information and market data powered by Constellation Data Labs. Information is deemed reliable but not guaranteed.
Save
Ask
Tour
Hide
Share