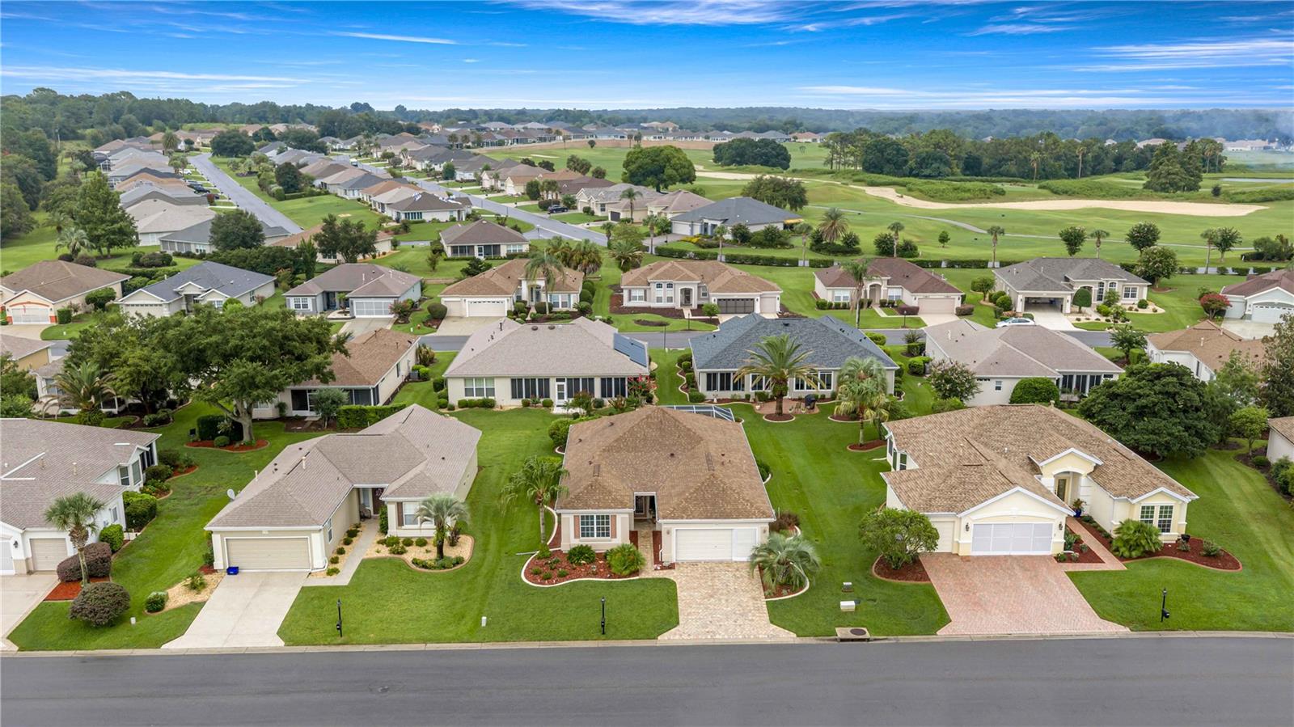
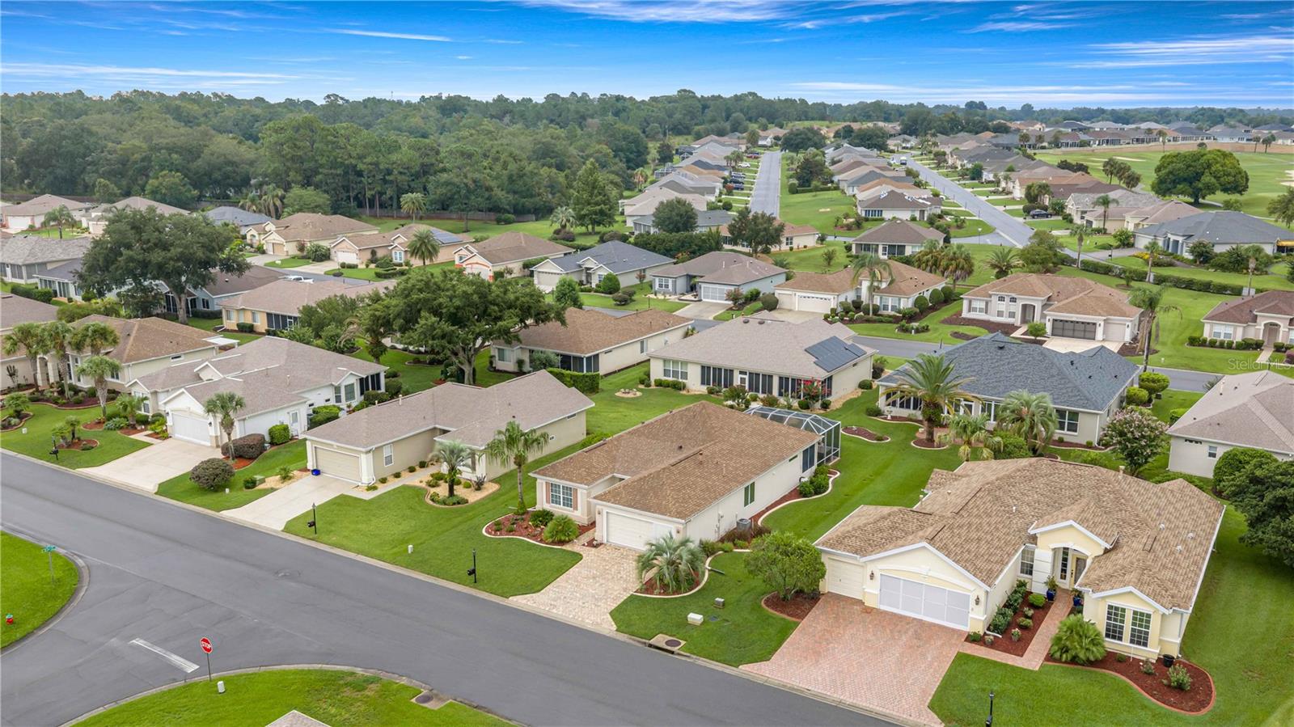
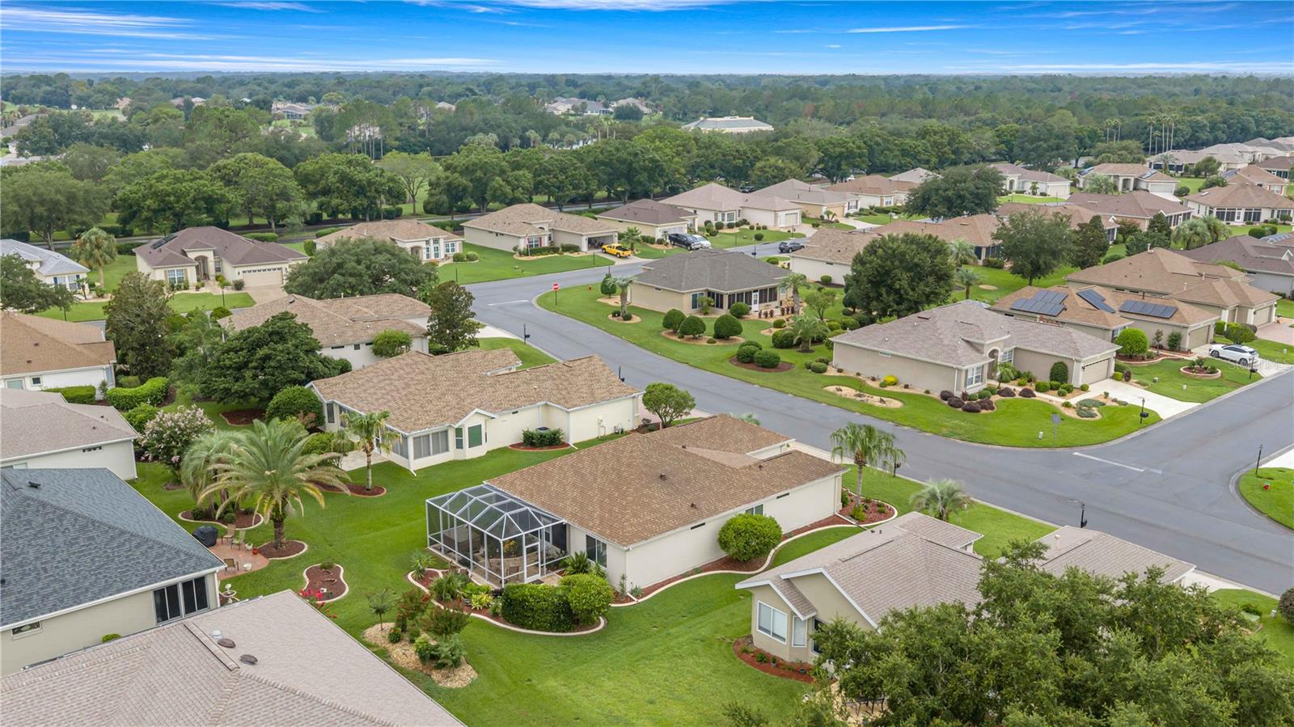
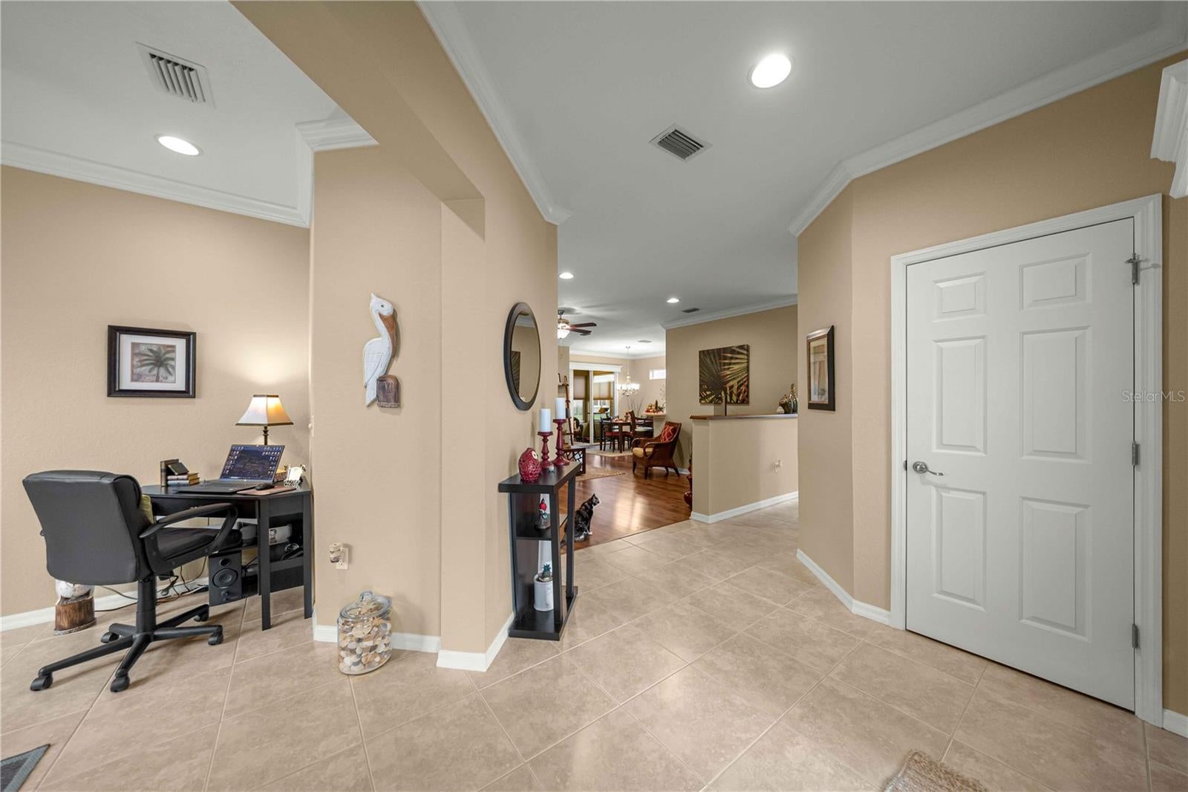
Beautifully accented Ponte Vedra model boasts two bedrooms and two baths plus a den. A brick paver driveway and walkway leads to a custom glass entry door with sidelight. Custom upgrades such as crown molding throughout, plantation shutters, cornice headers over some windows, tile or luxury vinyl plank flooring, no carpet. An enclosed climate-controlled lanai with tile flooring and newer blinds, lead out to a spacious birdcage lanai with brick pavers and a hot tub that will convey. The roof was re-shingled in 2020, HVAC new in 2022, interior painted 2025, appliances new in 2013. Exterior curbing, gutters and screen on extended garage with painted floor and pull-down attic steps, round out the desirable features of this home. Some furniture is available. View this lovely home today!
Save
Ask
Tour
Hide
Share
Listing Snapshot
Price
$294,900
Days On Site
0 Days
Bedrooms
2
Inside Area (SqFt)
1,581 sqft
Total Baths
2
Full Baths
2
Partial Baths
N/A
Lot Size
0.16 Acres
Year Built
2002
MLS® Number
OM729348
Status
Active
Property Tax
$2,448.67
HOA/Condo/Coop Fees
$214 monthly
Sq Ft Source
Public Records
Friends & Family
React
Invite
Recent Activity
3 hours ago
Listing updated with changes from the MLS®
3 hours ago
Listing first seen on site
General Features
Acres
0.16
Attached Garage
Yes
Direction Faces
North
Foundation
Slab
Garage
Yes
Garage Spaces
2
Levels
One
Number Of Stories
1
Parking
Attached
Pets
Cats OKDogs OK
Property Sub Type
Single Family Residence
Security
Smoke Detector(s)
Sewer
Public Sewer
SqFt Total
2708
Style
Florida
Utilities
Natural Gas AvailableElectricity ConnectedNatural Gas ConnectedSewer ConnectedWater Connected
Water Source
Public
Zoning
PUD
Interior Features
Appliances
DishwasherDryerGas Water HeaterMicrowaveRangeRefrigeratorWasher
Listing courtesy of JUDY L. TROUT REALTY (352) 208-2629
Listing information is provided by Participants of the Stellar MLS. IDX information is provided exclusively for personal, non-commercial use, and may not be used for any purpose other than to identify prospective properties consumers may be interested in purchasing. Information is deemed reliable but not guaranteed. Properties displayed may be listed or sold by various participants in the MLS Copyright 2026, Stellar MLS.
Last checked: 2026-07-31 06:51 PM EDT
Neighborhood & Commute
Source: Walkscore
Disclosure: Community information and market data powered by Constellation Data Labs. Information is deemed reliable but not guaranteed.

 Skip to content