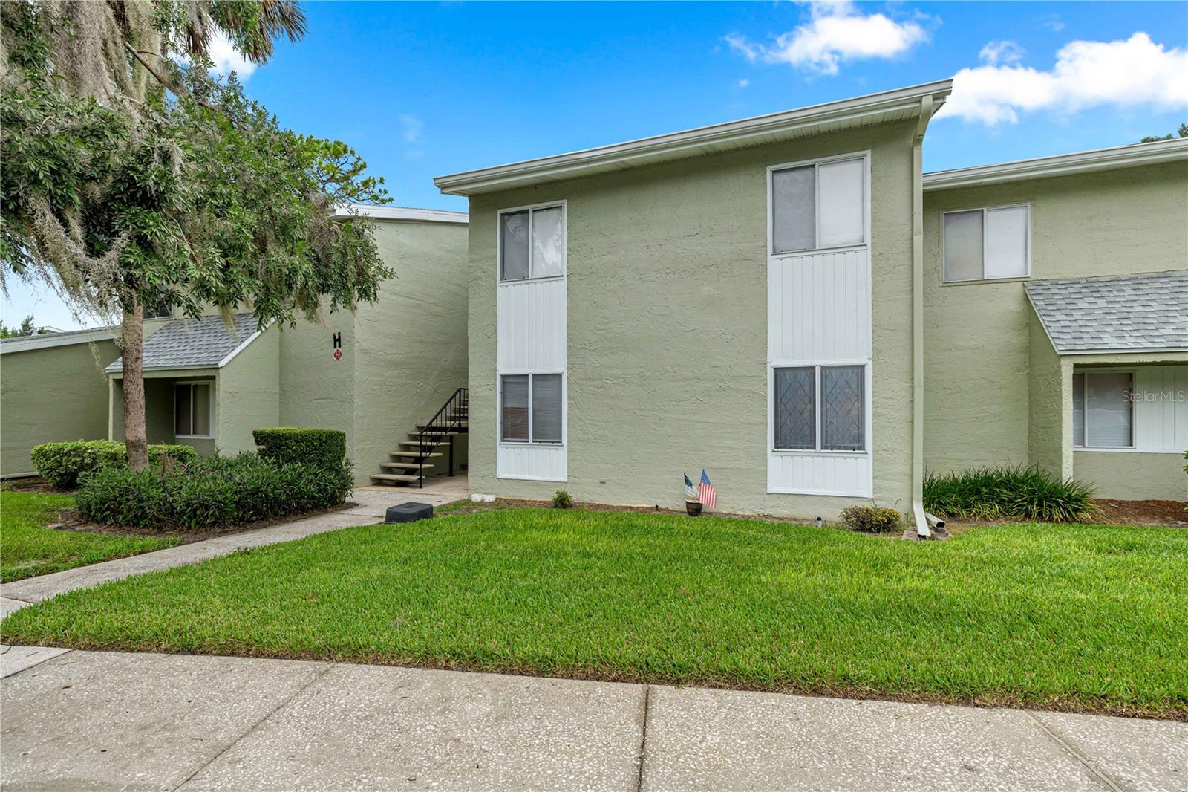
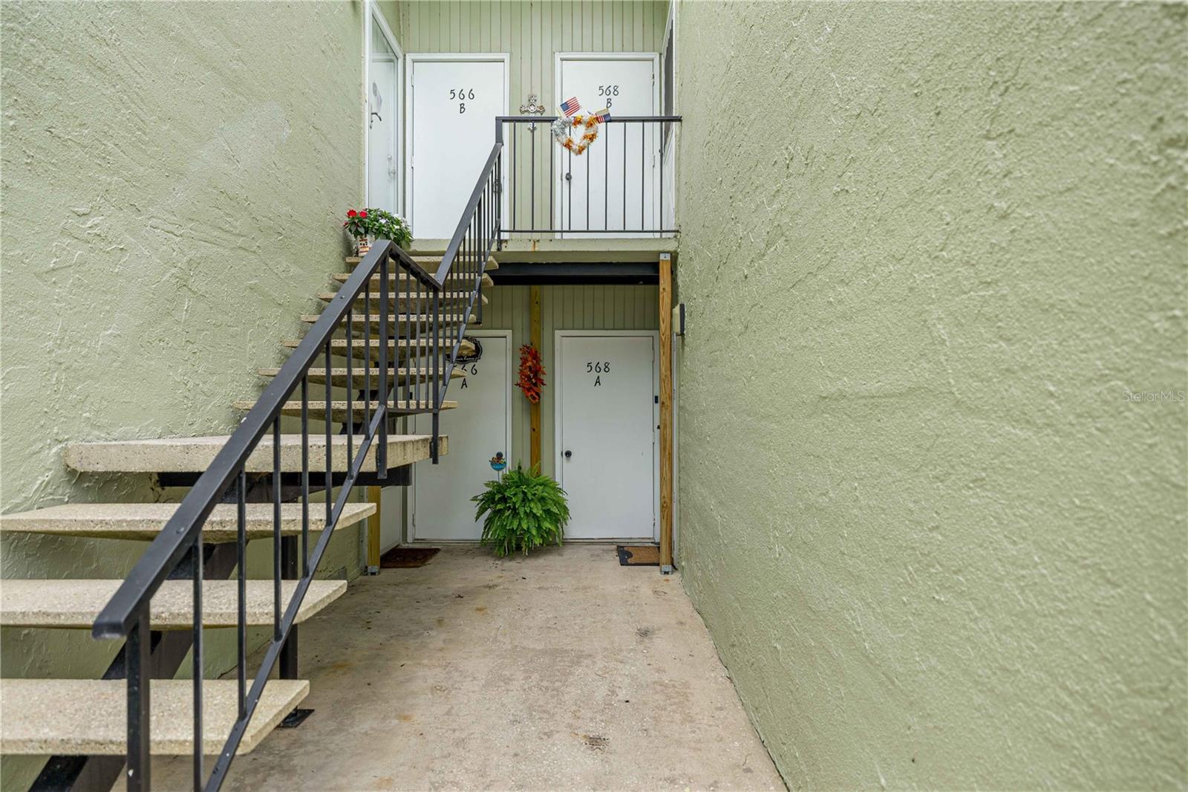
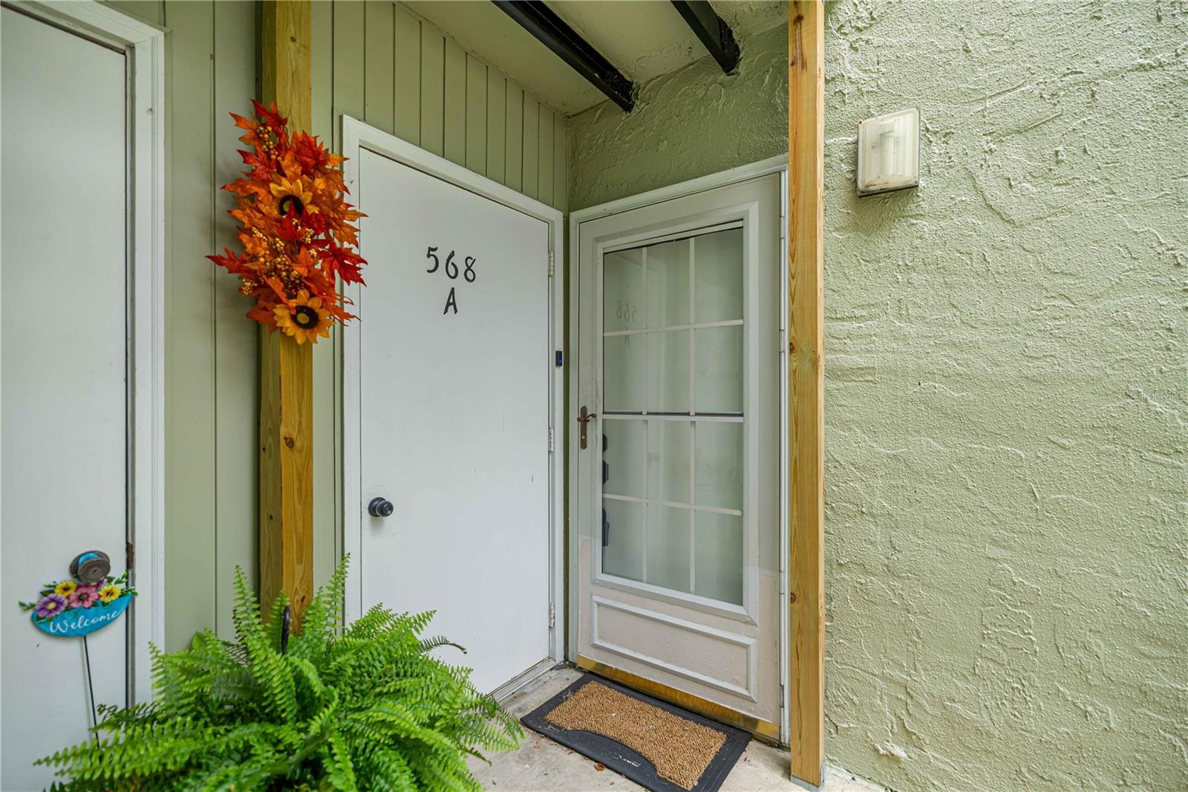
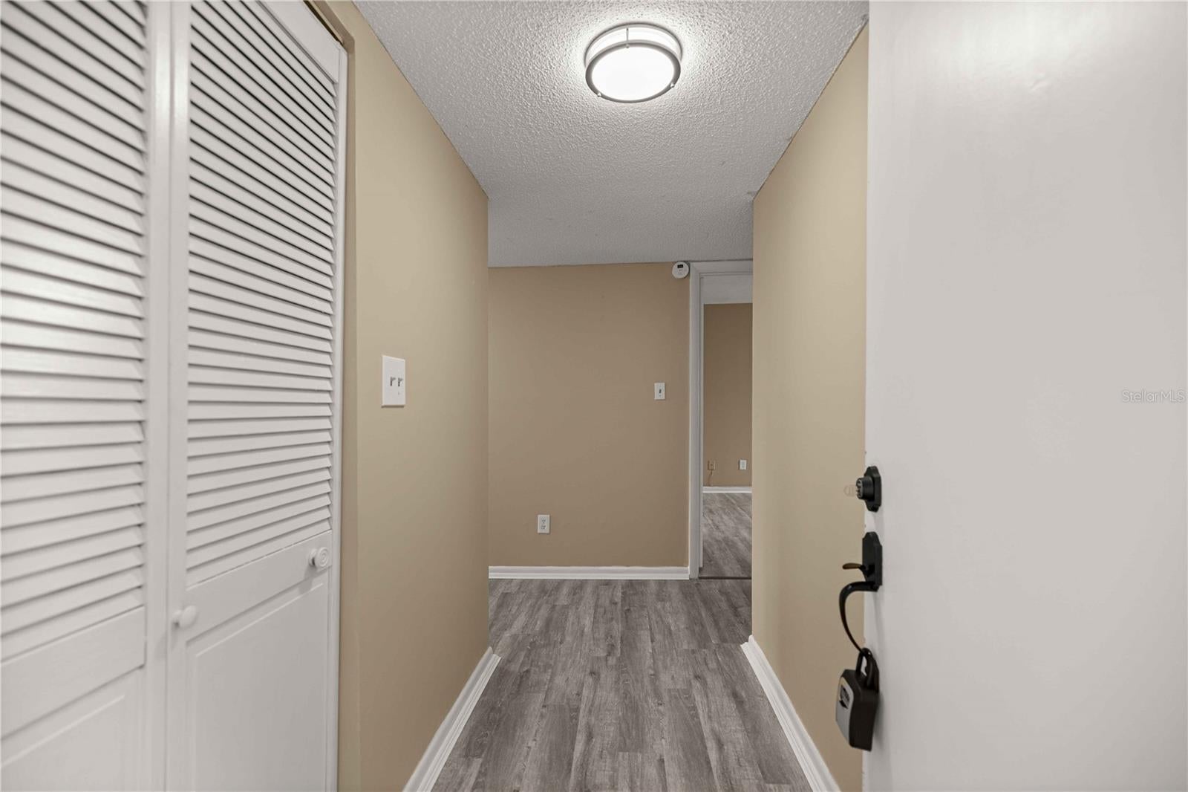
Virtually Staged. GROUND Floor Waterfront Condo with LAKE & GOLF Course views! Welcome to Fairways Condominiums, an all-age and pet friendly community. Located in Silver Springs Shores just 5 minutes from Walmart, schools, shopping, restaurants, medical, parks & recreation. Newly updated and quaint 2 Bed/1½ Bath ~ Turnkey! Featuring; spacious floor plan, freshly painted interior, brand NEW luxury vinyl flooring, inside laundry, and Pella French Doors. Functional and bright living room/dining room combo, equipped kitchen with solid wood cabinets, stackable washer & dryer, Jack-n-Jill bathroom with access from the hallway and the master bedroom, and an enclosed Lanai/Florida Room with roller shades, utility closet, and picturesque views of Lake Sparkle and the golf course. HOA Fee includes; basic cable TV, water, sewer, trash pickup, community pool, clubhouse, and exterior maintenance including; pest control, painting, and pressure washing offering a relaxed lifestyle. Enjoy the Silver Springs Community Center, FREE to all Condo Owners with $5/year membership. Recreation services include; 3 swimming pools, jacuzzi, billiards, table tennis, pickleball, basketball, fitness center, youth center, and so much more. Schedule your private showing today!
Save
Ask
Tour
Hide
Share
Listing Snapshot
Price
$139,000
Days On Site
2 Days
Bedrooms
2
Inside Area (SqFt)
1,072 sqft
Total Baths
2
Full Baths
1
Partial Baths
1
Lot Size
0.01 Acres
Year Built
1972
MLS® Number
OM729636
Status
Active
Property Tax
$623
HOA/Condo/Coop Fees
$331 monthly
Sq Ft Source
Public Records
Friends & Family
React
Comment
Invite
No Comments Yet
Did you know? You can invite friends and family to your search. They can join your search, rate and discuss listings with you.
DishwasherDryerElectric Water HeaterMicrowaveRangeRefrigeratorWasher
Cooling
Central Air
Furnished
Unfurnished
Heating
CentralElectric
Interior
Walk-In Closet(s)
Laundry Features
InsideLaundry Closet
Balcony/Porch/Lanai
Dimensions - 15x7Level - First
Bedroom 2
Dimensions - 12x11Level - First
Dining Room
Dimensions - 10x9Level - First
Kitchen
Dimensions - 10x9Level - First
Living Room
Dimensions - 17x13Level - First
Master Bedroom
Dimensions - 19x13Level - First
Save
Ask
Tour
Hide
Share
Exterior Features
Construction Details
StuccoFrame
Exterior
CourtyardRain GuttersStorage
Patio And Porch
EnclosedRear PorchScreened
Pool Features
GuniteIn Ground
Roof
Shingle
View
LakeWaterGolf Course
Waterfront Features
LAKE SPARKLE
Waterview
LakeWaterGolf Course
Community Features
Association Dues
331
Community Features
ClubhouseGolfPoolSidewalks
Financing Terms Available
Cash
HOA Fee Frequency
Monthly
MLS Area
34472 - Ocala
Roads
Paved
Township
16
Schools
School District
Unknown
Elementary School
Greenway Elementary School
Middle School
Lake Weir Middle School
High School
Lake Weir High School
Listing courtesy of GUILLOT REALTY LLC. (352) 217-7107
Listing information is provided by Participants of the Stellar MLS. IDX information is provided exclusively for personal, non-commercial use, and may not be used for any purpose other than to identify prospective properties consumers may be interested in purchasing. Information is deemed reliable but not guaranteed. Properties displayed may be listed or sold by various participants in the MLS Copyright 2026, Stellar MLS.
Last checked: 2026-08-04 09:23 PM EDT
Neighborhood & Commute
Source: Walkscore
Disclosure: Community information and market data powered by Constellation Data Labs. Information is deemed reliable but not guaranteed.

 Skip to content

Did you know? You can invite friends and family to your search. They can join your search, rate and discuss listings with you.