_
Save
Ask
Tour
Hide
Share
$979,900
46 Days On Site

2023 SE LAUREL RUN DRIVE
OCALA, FL 34471

For Sale|Single Family Residence|Active
4
Beds
4
Total Baths
4
Full Baths
3,552
SqFt
$276
/SqFt
1990
Built
Subdivision:
LAUREL RUN REPLAT/TRACTS D E &
County:
Marion

Due to the health concerns created by Coronavirus we are offering personal 1-1 online video walkthough tours where possible.
Call Now: 352-630-5270
Is this the listing for you? We can help make it yours.
352-630-5270
2023 SE LAUREL RUN DRIVE2023 SE LAUREL RUN DRIVE2023 SE LAUREL RUN DRIVE2023 SE LAUREL RUN DRIVE
Save
Ask
Tour
Hide
Share

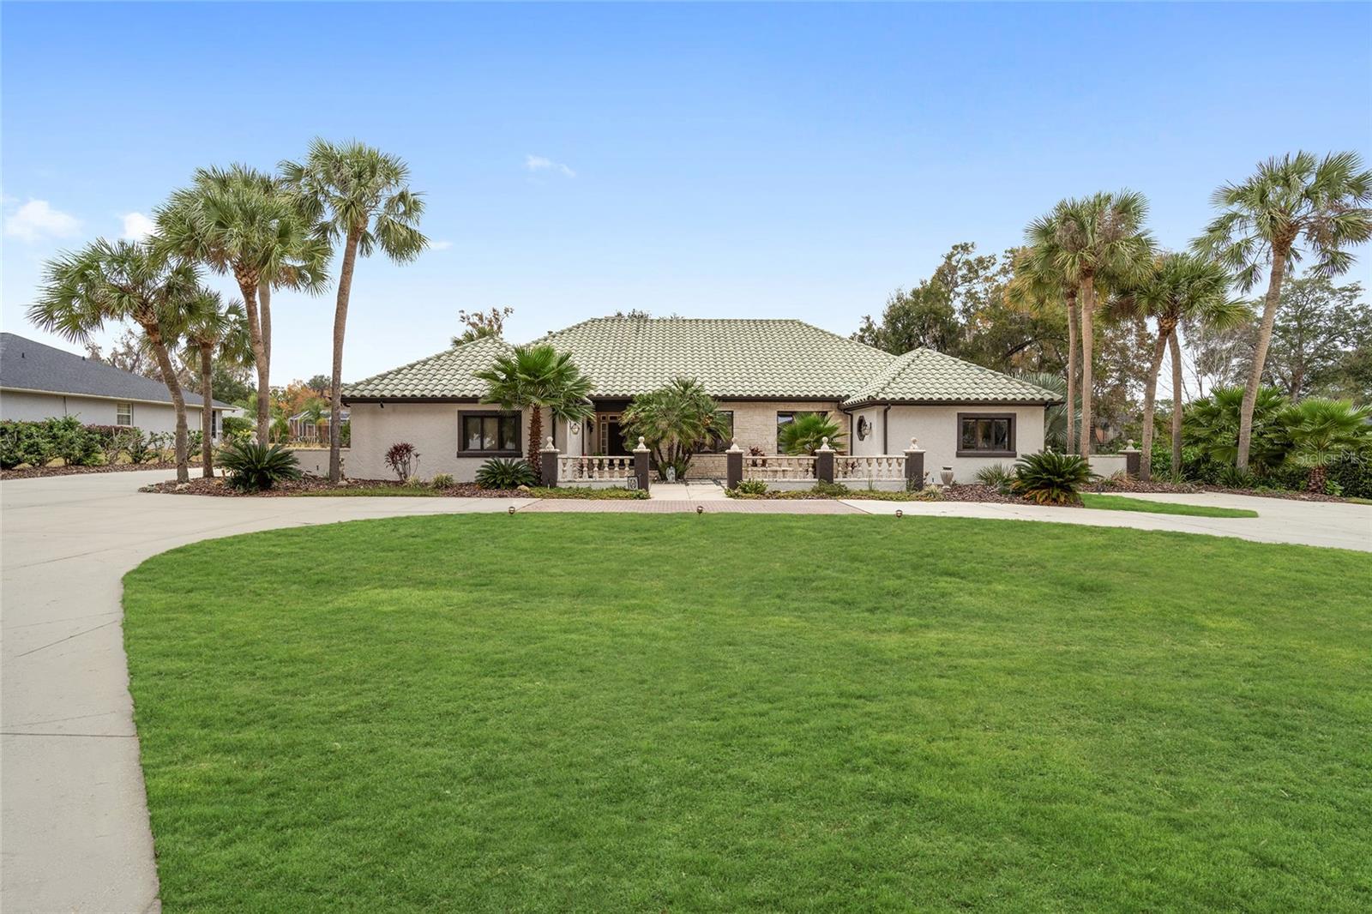
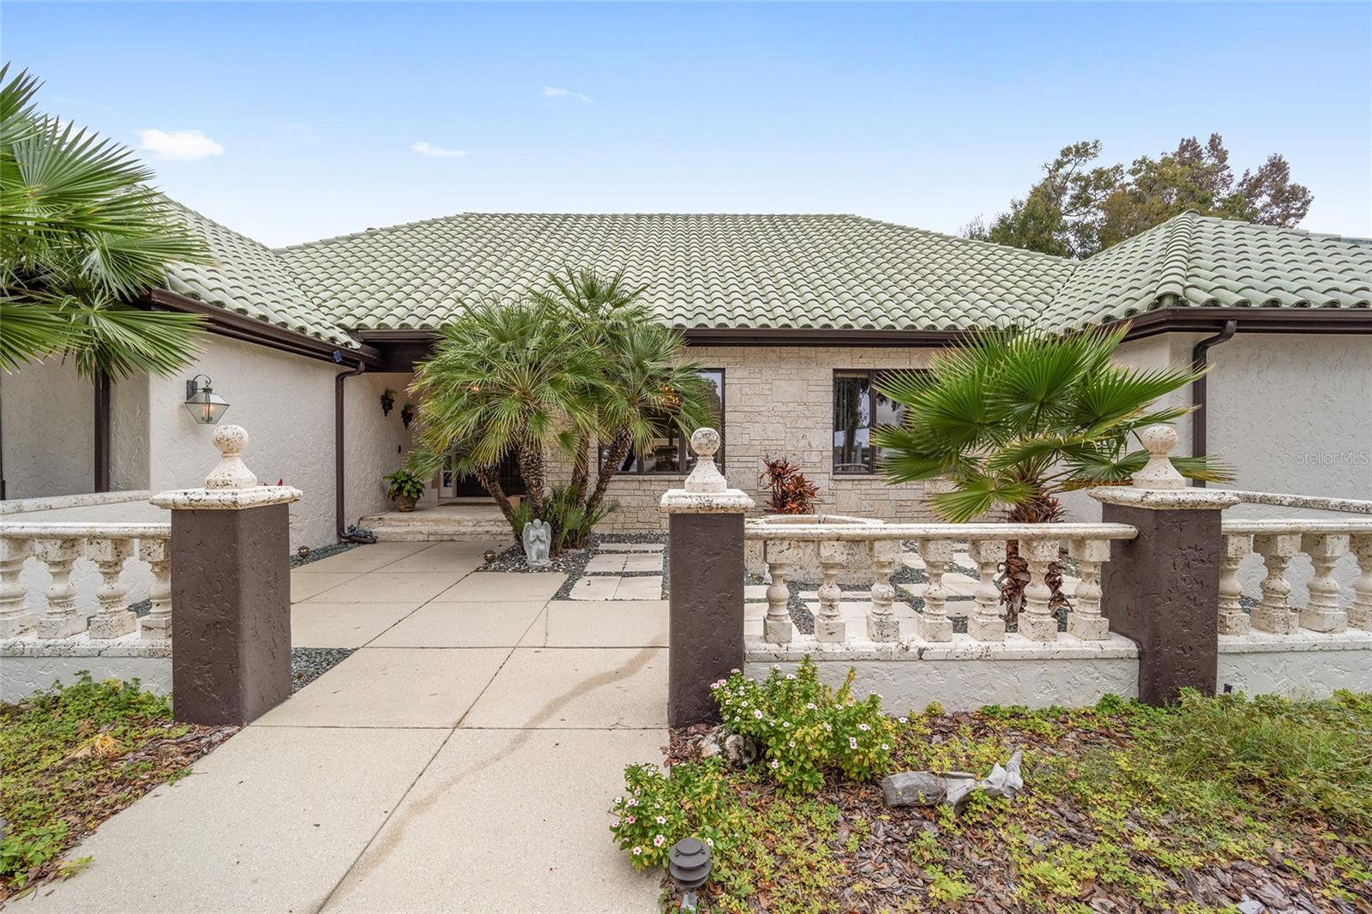
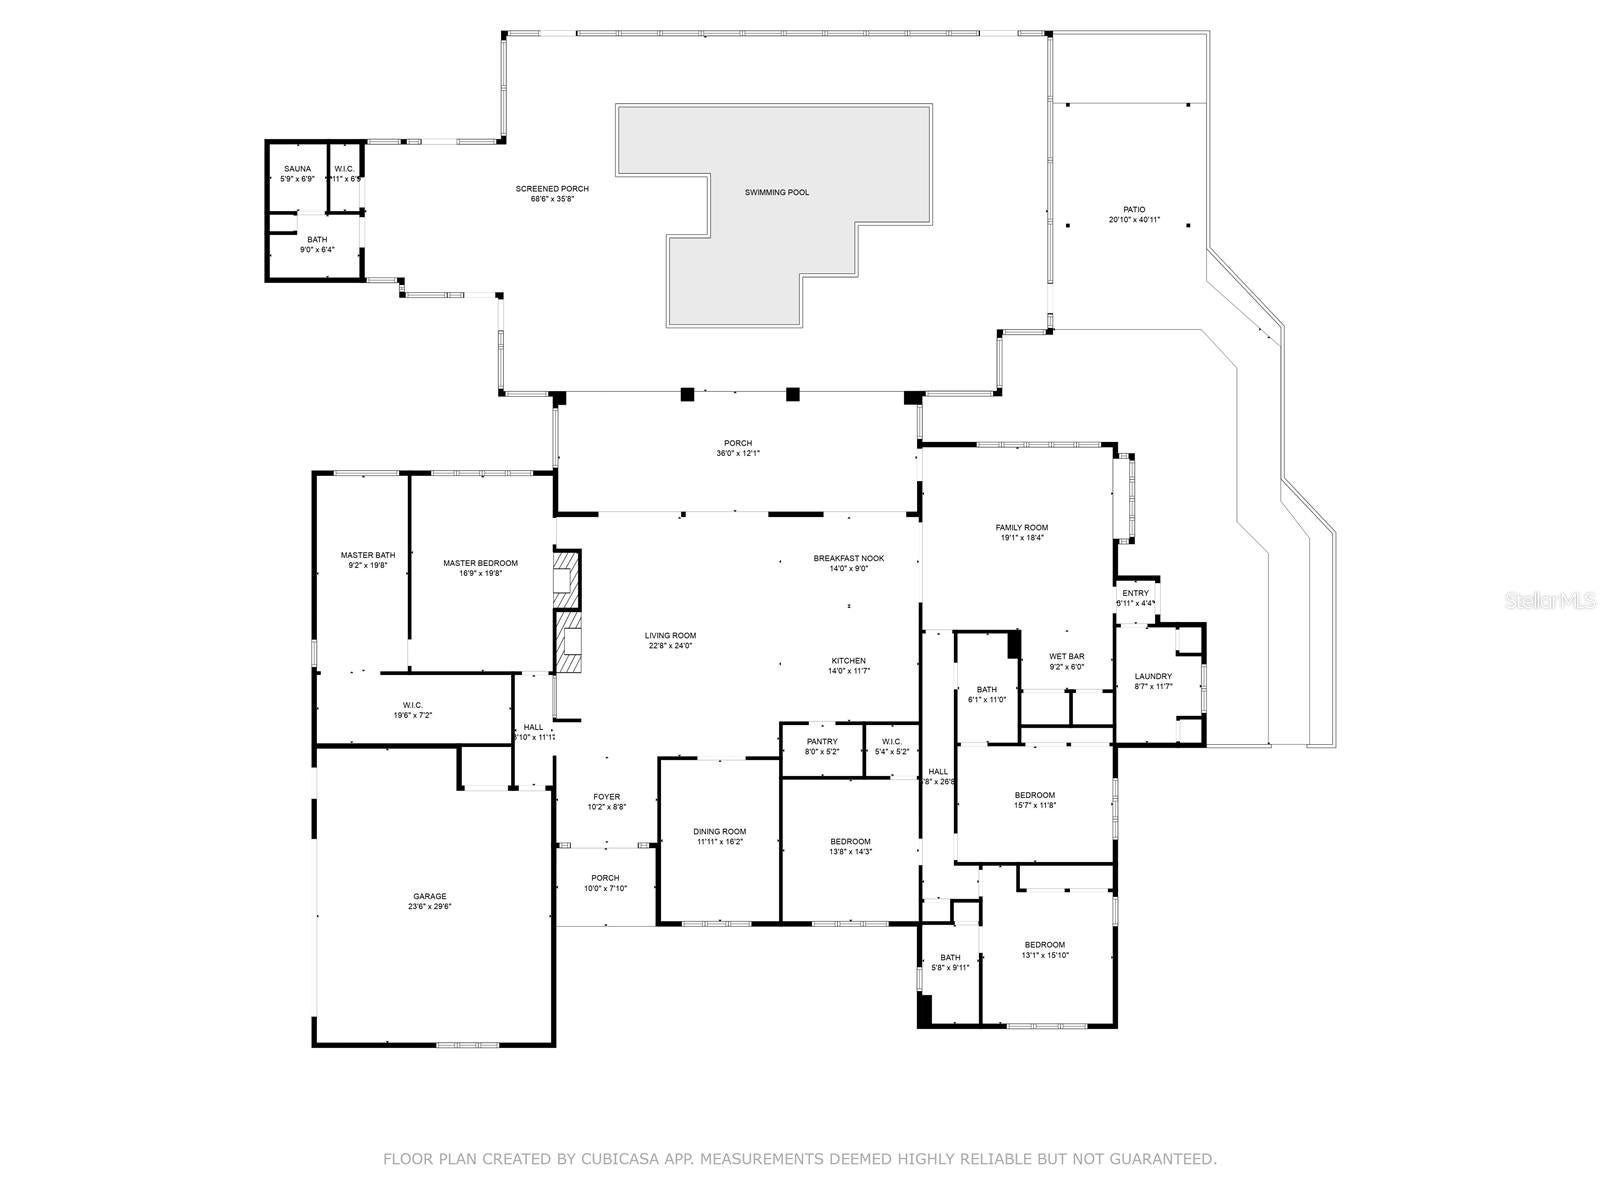
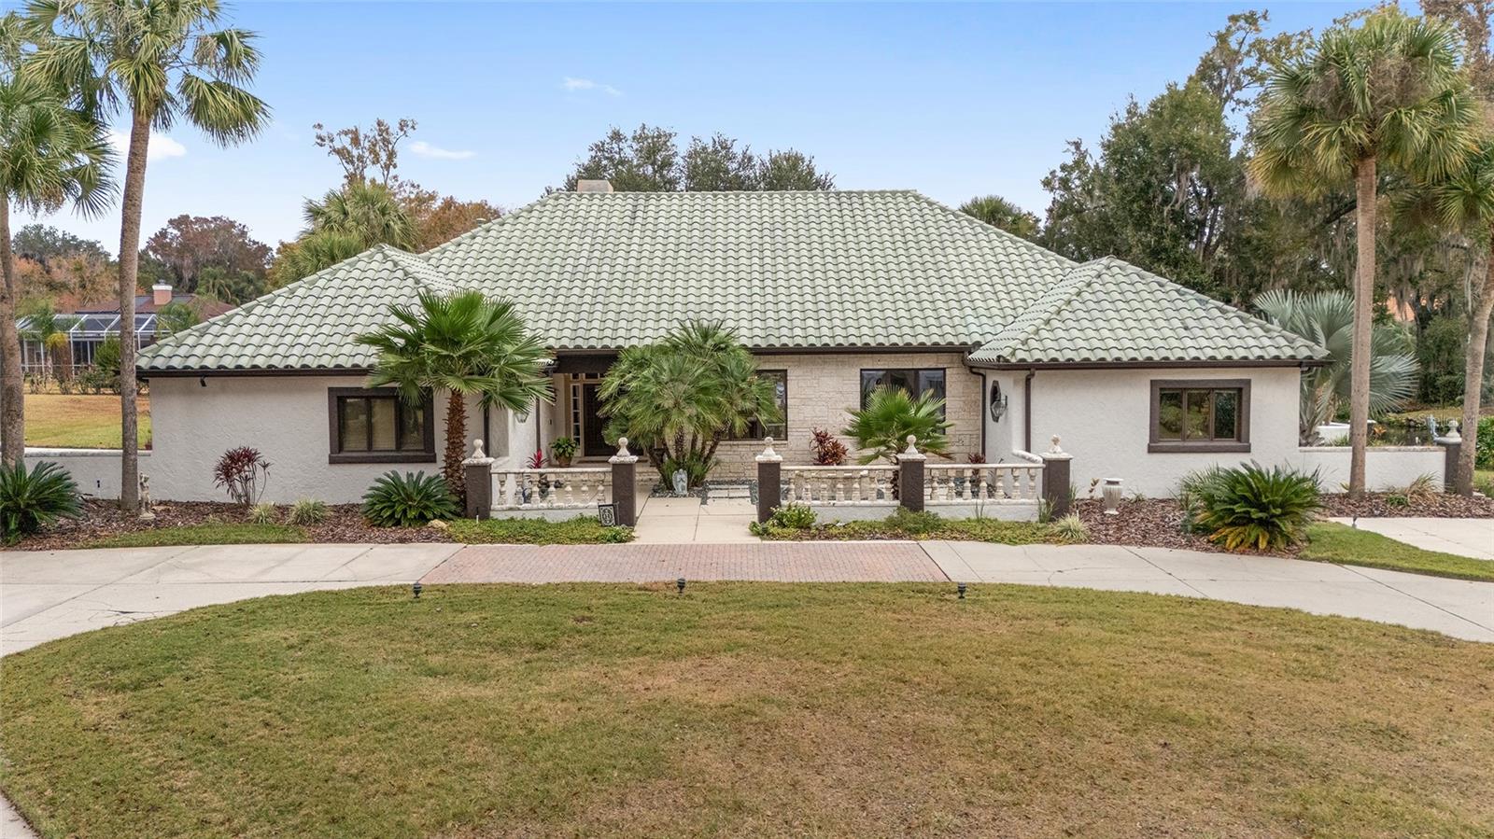
ONE-OF-A-KIND LUXURY ESTATE located in the prestigious gated Laurel Run community in Southeast Ocala! Offering 24-hour security and zoned for the highly sought-after Forest High School, this exceptional residence showcases impeccable craftsmanship, extensive high-end upgrades, and resort-style amenities throughout. Designed for both luxurious living and effortless entertaining, the outdoor oasis features a screen-enclosed saltwater pool with a salt cell, updated lighting, and a freshly painted pool deck (2024). Relax in the private cabana complete with a full bath and sauna, or entertain guests in the fully equipped outdoor kitchen featuring a 32" Lion premium built-in gas grill, ZLINE vent hood, stainless steel refrigerator, sink, granite countertops, and ample prep space. A stunning Cypress pergola overlooks the tranquil pond, while professionally designed landscaping with over 25 additional palm trees, tropical plantings, new sod, decorative pavers, and low-voltage landscape lighting creates a true tropical retreat. This home is equally impressive inside, where timeless elegance meets modern convenience. Rich real hardwood flooring flows throughout the main living areas, complemented by marble flooring in the primary suite and two additional bedrooms. The gourmet kitchen and wet bar showcase Carrara marble countertops and full-height marble backsplashes, while the luxurious primary suite offers a spa-inspired ensuite featuring exotic marble, dual vanities, a soaking tub, and an oversized double rain-head walk-in shower. A custom-designed 20' x 7' walk-in closet, complete with its own refrigerator, provides exceptional storage and convenience. Additional interior highlights include a spacious wet bar with a new wine refrigerator, multiple designer chandeliers, a gas fireplace in the primary suite, a wood-burning fireplace in the family room, and a beautifully renovated laundry room featuring granite countertops, a utility sink, updated fixtures, and abundant cabinetry. Energy efficiency and peace of mind are unmatched with TECO natural gas servicing the whole-house Generac generator, pool heater, gas cooktop, dual water heaters, and dual gas HVAC systems. Recent improvements include Andersen windows (2024), premium Sherwin-Williams exterior paint, professionally painted interiors, Lutron smart lighting controls, an air-conditioned garage with a MyQ smart garage door opener (2024) and meticulously maintained ductwork. The exterior has been equally well maintained with extensive roof maintenance, refreshed caulking, gutters, pool enclosure improvements, Andersen screens on all exterior doors, powder-coated gates, and an upgraded Hunter irrigation system, valves, bubblers, and drip irrigation (2024). Every detail of this extraordinary home reflects quality, luxury, and pride of ownership. Combining resort-style outdoor living, premium finishes, energy-efficient upgrades, and an unbeatable location, this is truly one of Ocala's finest luxury offerings. Schedule your private showing today and experience this exceptional property for yourself. No verbal offers will be considered or accepted.

Save
Ask
Tour
Hide
Share
Listing Snapshot
Price 
$979,900
Days On Site 
46 Days
Bedrooms 
4
Inside Area (SqFt) 
3,552 sqft
Total Baths 
4
Full Baths 
4
Partial Baths 
N/A
Lot Size 
0.74 Acres
Year Built 
1990
MLS® Number 
OM729845
Status 
Active
Property Tax 
$7,864.45
HOA/Condo/Coop Fees 
$291.67 monthly
Sq Ft Source 
Public Records
Friends & Family
Recent Activity
a month agoListing updated with changes from the MLS®
2 months agoListing first seen on site
General Features
Acres 
0.74
Attached Garage 
Yes
Direction Faces 
South
Foundation 
Concrete Perimeter
Garage 
Yes
Garage Spaces 
2
Levels 
One
Number Of Stories 
1
Parking 
Circular DrivewayDrivewayGarage Faces SideOff StreetParking PadAttached
Pets 
Yes
Property Sub Type 
Single Family Residence
Sewer 
Public Sewer
SqFt Total 
7078
Style 
Other
Utilities 
Natural Gas AvailableCable AvailableElectricity ConnectedNatural Gas ConnectedSewer ConnectedUnderground Utilities
Water Source 
Public
Zoning 
R3
Interior Features
Appliances 
CooktopDishwasherGas Water HeaterMicrowaveRefrigeratorWine Refrigerator
Cooling 
Central Air
Fireplace 
Yes
Fireplace Features 
GasInsertLiving RoomVentlessWood Burning
Flooring 
MarbleWood
Furnished 
Unfurnished
Heating 
ElectricNatural GasHeat Pump
Interior 
Cathedral Ceiling(s)Coffered Ceiling(s)Crown MoldingEat-in KitchenHigh CeilingsOtherSaunaSmart HomeStone CountersWalk-In Closet(s)Wet Bar
Laundry Features 
Electric Dryer HookupInsideLaundry Room
Window Features 
Skylight(s)
Kitchen 
Dimensions - 14.6x11Level - First
Living Room 
Dimensions - 22x28Level - First
Master Bedroom 
Dimensions - 14.6x11.7Level - First
Save
Ask
Tour
Hide
Share
Exterior Features
Construction Details 
BlockConcreteStucco
Exterior 
CourtyardGardenLightingOutdoor GrillOutdoor KitchenOutdoor Shower
Fencing 
Masonry
Lot Features 
Cleared
Other Structures 
Cabana
Patio And Porch 
CoveredEnclosedFront PorchOtherPatioPorchRear PorchScreened
Pool Features 
HeatedIn GroundSalt WaterScreen EnclosurePrivate
Private Pool 
Yes
Roof 
Tile
View 
GardenWater
Waterview 
GardenWater
Windows/Doors 
Skylight(s)
Community Features
Association Fee 
$3500.0
Association Fee Frequency 
Annually
Community Features 
GatedPool
MLS Area 
34471 - Ocala
Township 
15S
Financing Terms Available 
CashConventional
Roads 
AsphaltPaved
Schools
School District
Unknown
Elementary School
South Ocala Elementary School
Middle School
Osceola Middle School
High School
Forest High School
Listing courtesy of ALL FLORIDA HOMES REALTY LLC (352) 239-2485


Listing information is provided by Participants of the Stellar MLS. IDX information is provided exclusively for personal, non-commercial use, and may not be used for any purpose other than to identify prospective properties consumers may be interested in purchasing. Information is deemed reliable but not guaranteed. Properties displayed may be listed or sold by various participants in the MLS Copyright 2026, Stellar MLS.
Last checked: 2026-09-21 06:03 PM EDT

Neighborhood & Commute
Source: Walkscore
Disclosure: Community information and market data powered by Constellation Data Labs. Information is deemed reliable but not guaranteed.
Save
Ask
Tour
Hide
Share