
 Skip to content
Due to the health concerns created by Coronavirus we are offering personal 1-1 online video walkthough tours where possible.
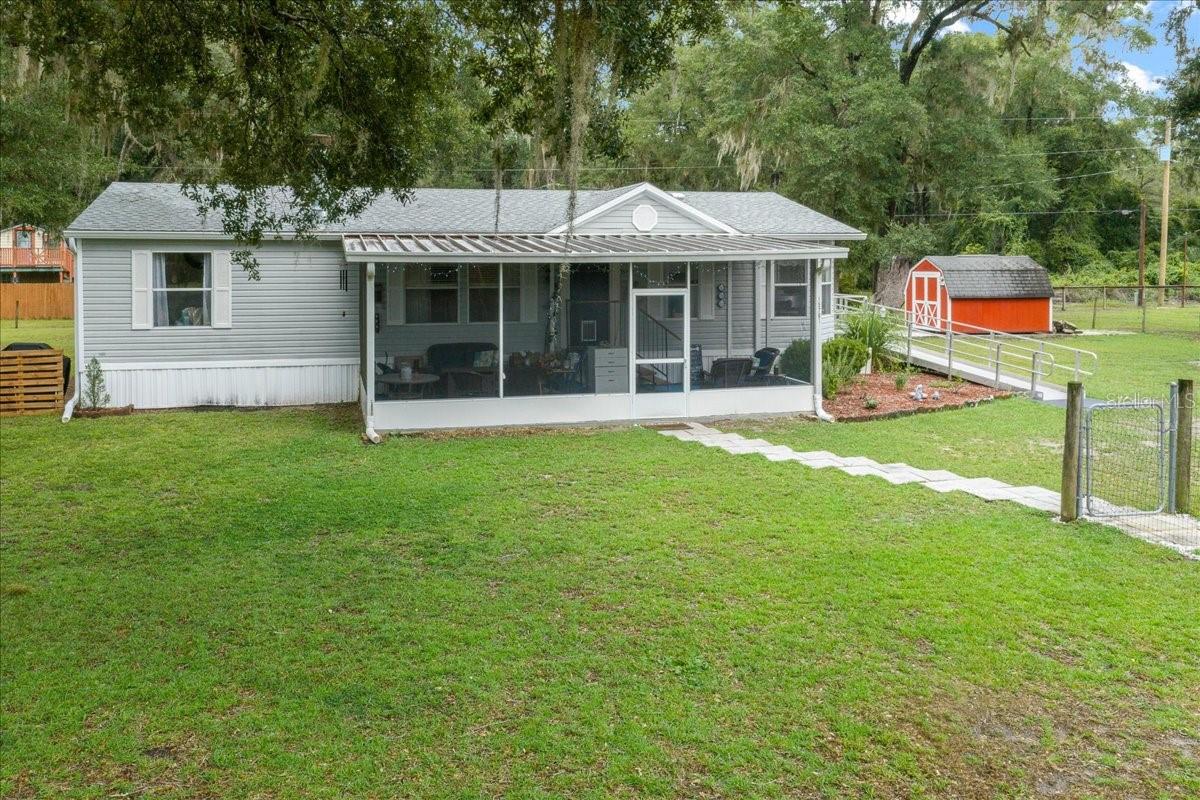
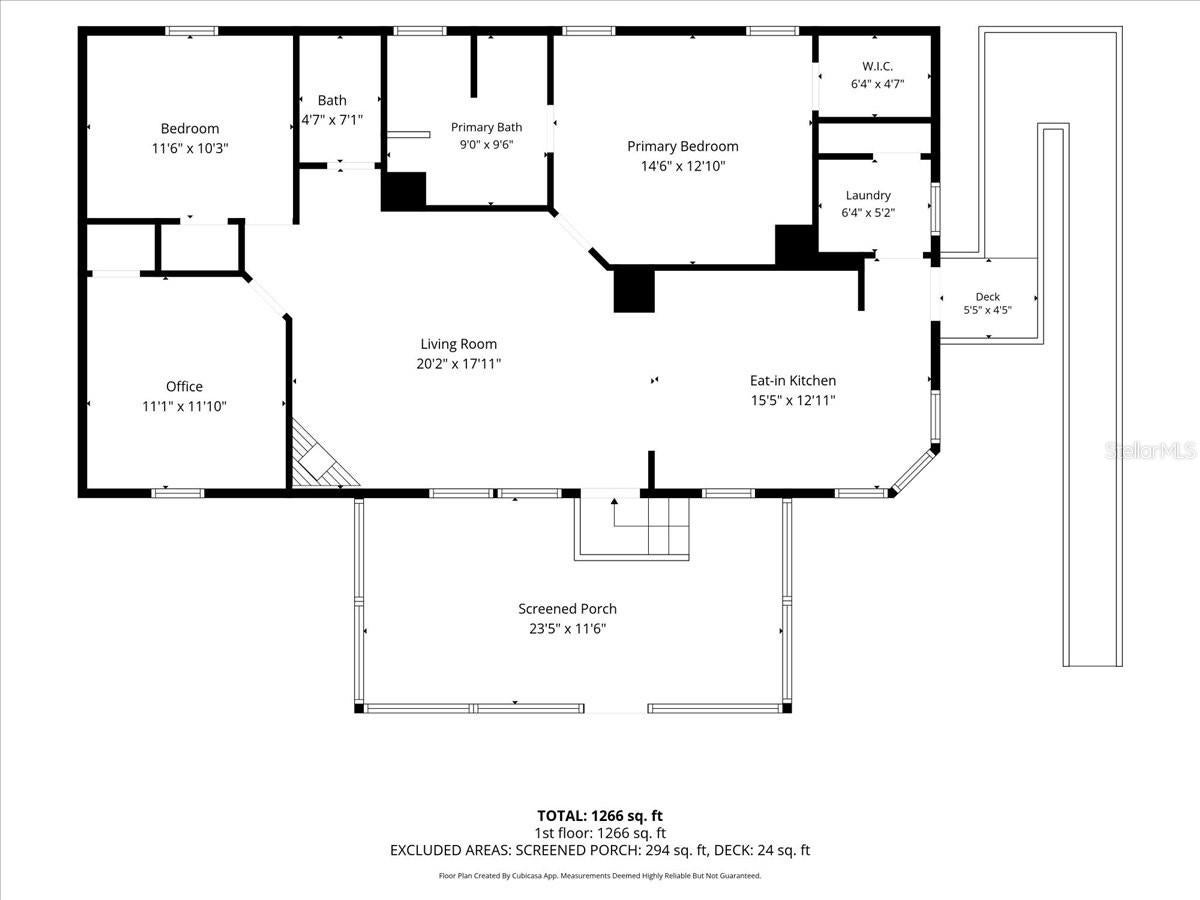
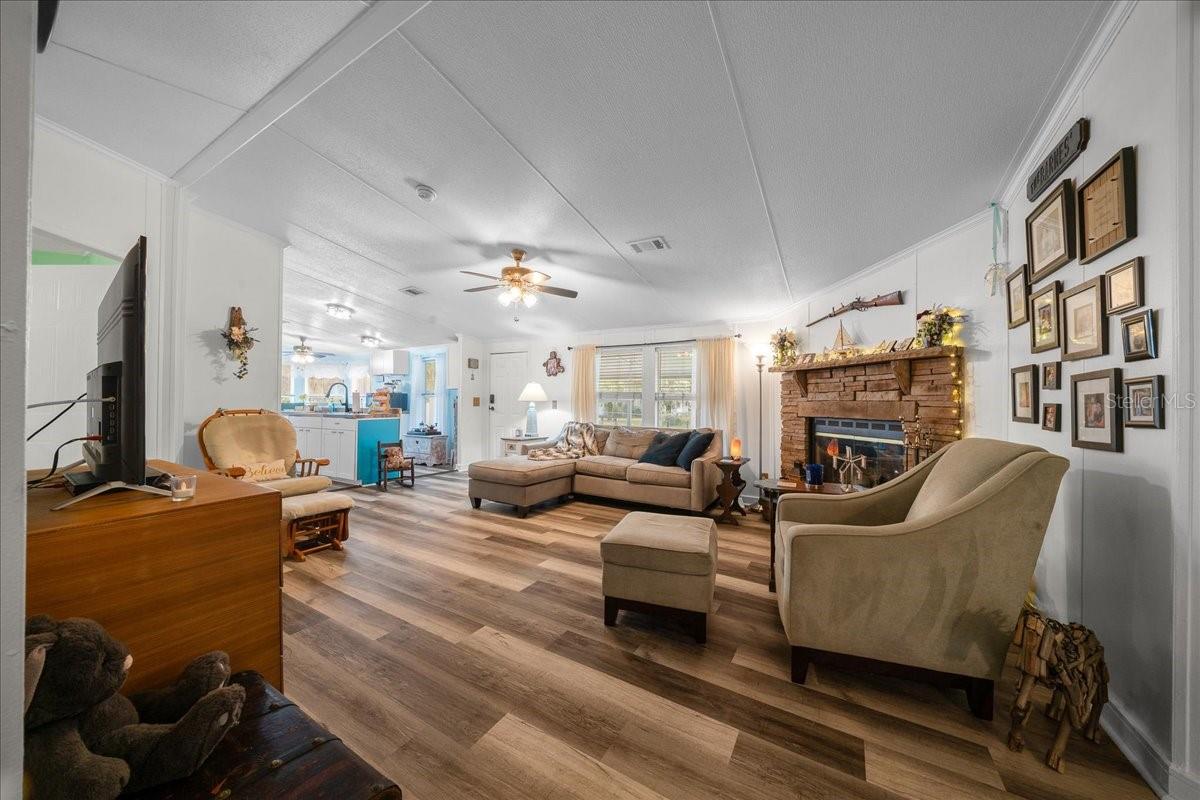
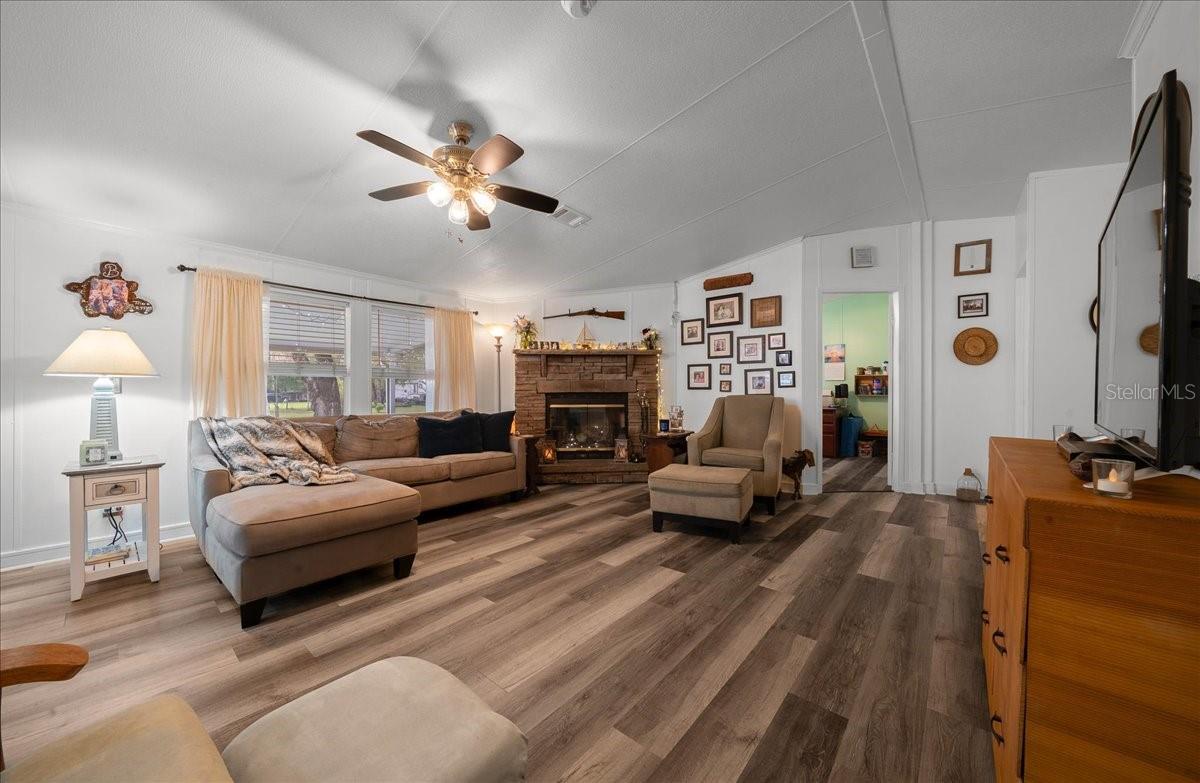
Escape to the peace, privacy, and freedom of country living in this beautifully maintained three-bedroom, two-bath double-wide manufactured home situated on more than one-half acre in Fort McCoy. Built in 2004, this fully fenced property offers the perfect combination of comfort, functionality, and outdoor living with no HOA and convenient access to Ocala, Silver Springs, and the Ocala National Forest. Inside, you'll find approximately 1,266 square feet of living space featuring a split-bedroom floor plan, abundant natural light, a dedicated office, an eat-in kitchen, and a welcoming wood-burning fireplace. The oversized screened porch, measuring nearly 24 feet by 12 feet, serves as an extension of the living area and provides the perfect place to relax, entertain, and enjoy the peaceful surroundings year-round. Outside, the property truly stands apart. The yard is enclosed with no-climb fencing and features a gated entrance, creating a private setting with plenty of room to enjoy the outdoors. Two separate outbuildings provide exceptional flexibility. One has been transformed into a charming, partially finished retreat complete with electricity, making it ideal as a hobby room, art studio, reading room, office, or personal getaway. The second structure serves as a spacious workshop with electricity, offering abundant room for tools, projects, equipment, and repairs. Additional outdoor amenities include a fire pit, raised garden beds, mature shade trees, and a separate enclosure designed to protect the water treatment equipment from the elements. Numerous improvements have already been completed, including a new roof in 2023, updated HVAC and mechanical systems in 2023, a new electrical panel, new circuit breakers, a whole-house surge protector, new gutters, and electrical upgrades to the workshop. The property is served by two wells and a three-stage water treatment system consisting of a water softener, an iron filtration system, and a chlorination system with salt treatment. The beautifully landscaped grounds showcase an impressive collection of herbs, flowers, and fruit-bearing plants, including sage, rosemary, basil, chives, oregano, mint, lemongrass, iris flowers, two rose bushes, a blueberry bush, two pineapple plants, a lemon tree, and tangerine trees. Whether you're searching for a full-time residence, a weekend retreat, or simply a place to enjoy a quieter lifestyle, this unique property offers the space, privacy, and versatility that today's buyers are seeking. Be sure to review the photographs and floor plan to appreciate everything this exceptional property provides.
| 3 weeks ago | Listing updated with changes from the MLS® | |
| 3 weeks ago | Status changed to Pending | |
| a month ago | Listing first seen on site |
