_
Save
Ask
Tour
Hide
Share
$465,000
41 Days On Site

80 NE 62ND STREET
OCALA, FL 34479

For Sale|Single Family Residence|Active Under Contract
3
Beds
2
Total Baths
2
Full Baths
1,728
SqFt
$269
/SqFt
1983
Built
Subdivision:
UNRECORDED SUB
County:
Marion

Due to the health concerns created by Coronavirus we are offering personal 1-1 online video walkthough tours where possible.
Call Now: 352-630-5270
Is this the listing for you? We can help make it yours.
352-630-5270
80 NE 62ND STREET80 NE 62ND STREET80 NE 62ND STREET80 NE 62ND STREET
Save
Ask
Tour
Hide
Share

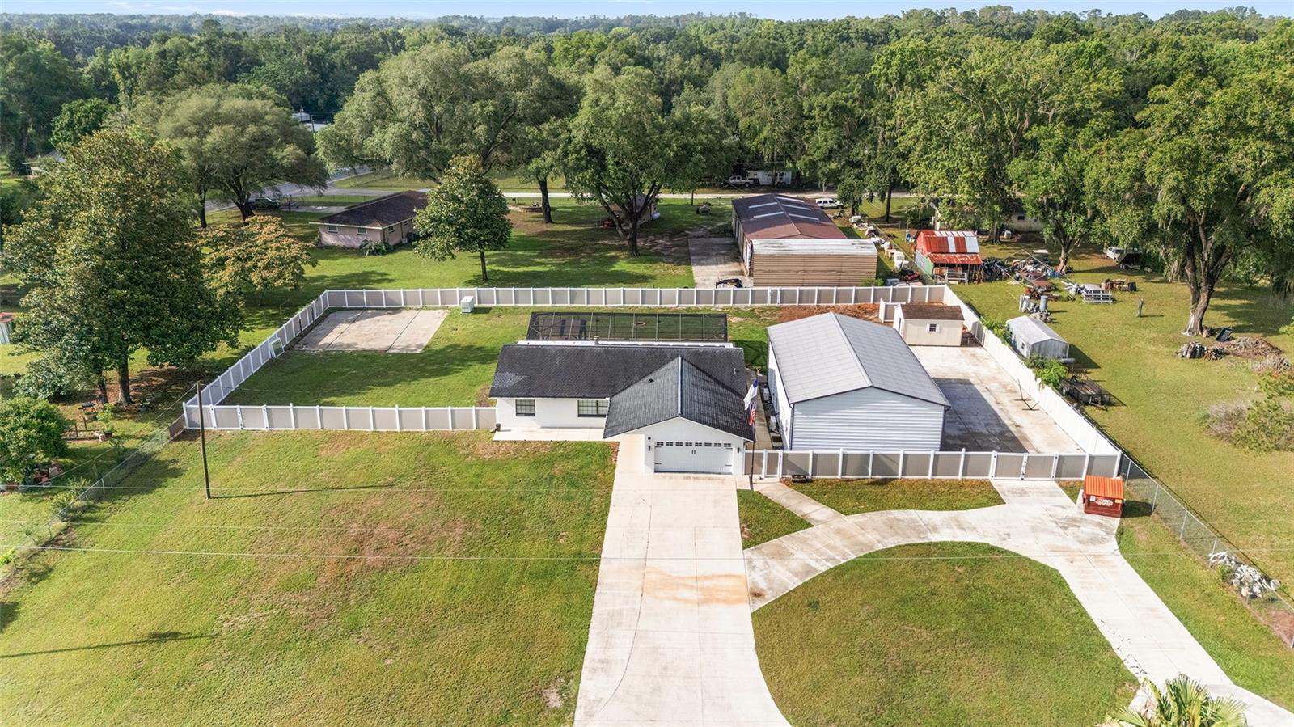
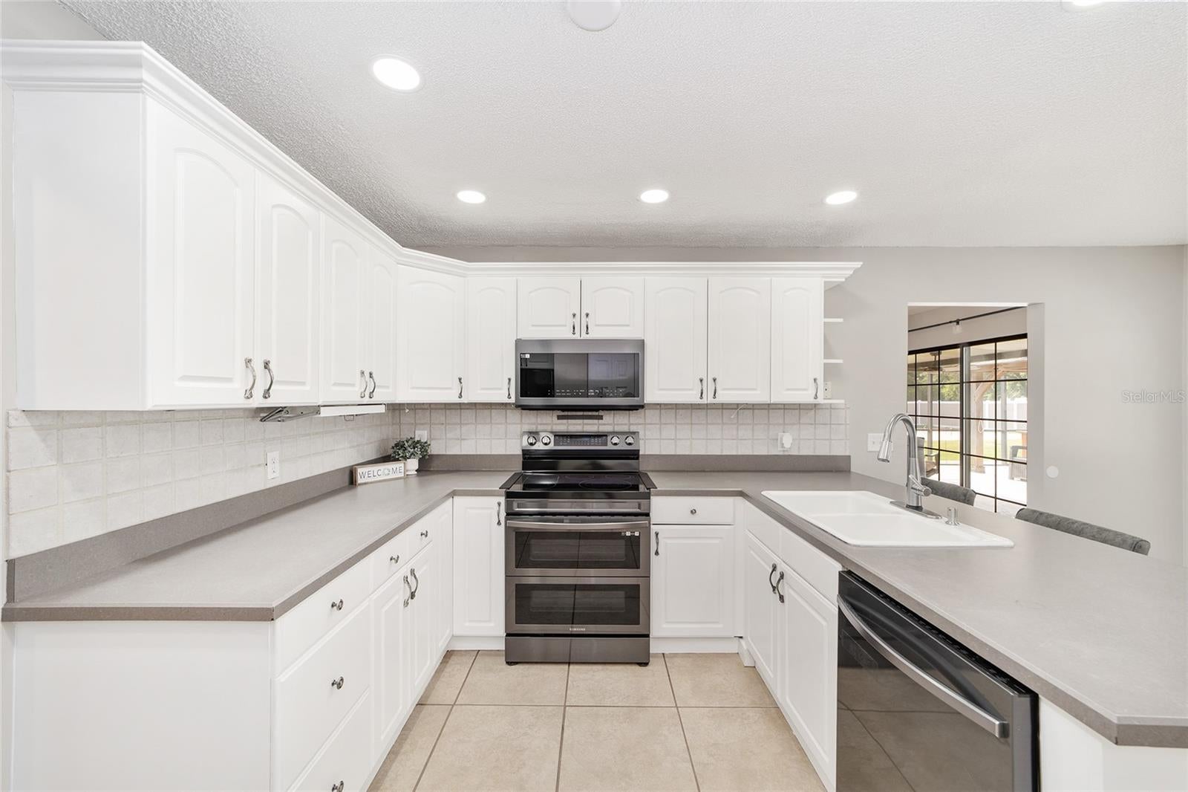
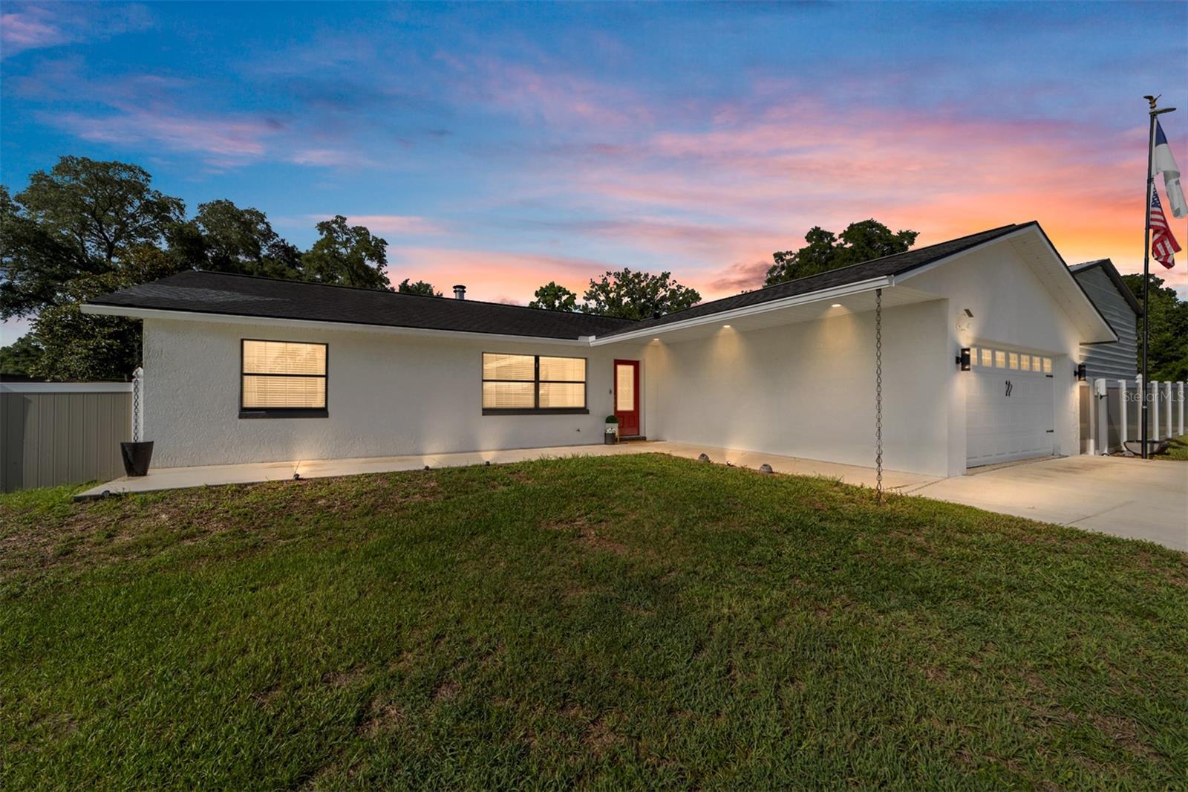
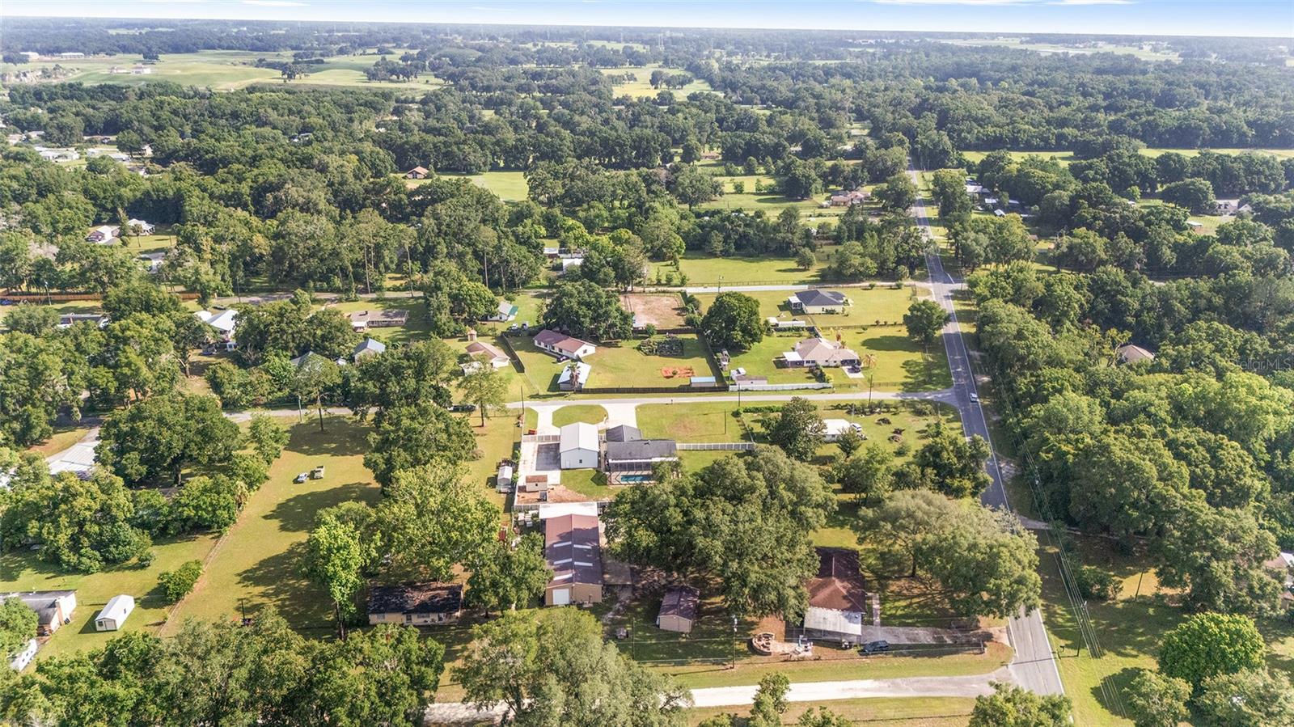
Under contract-accepting backup offers. Virtually Staged. POOL/SPA HOME! GREAT PROPERTY WITH INCOME POTENTIAL! This unique property offers endless possibilities for comfortable living, hobby farming, and business opportunities. With room for chickens, a dedicated RV pad with a 50-amp hookup, and multiple outbuildings, this property provides the flexibility to create additional income streams or enjoy extra space for your lifestyle. With NO HOA, you’ll have the freedom to live, work, and play your way. Perfect for homeowners, hobbyists, entrepreneurs, or anyone needing additional workspace and storage, this property combines functionality with Florida living at its finest. Relax year-round in the enclosed pool and hot tub, creating your own private retreat for entertaining or unwinding. The 3-bedroom, 2-bath split-plan home offers approximately 1,800 square feet of living space and features numerous updates, including a new A/C, pool pump, well pump, stainless steel appliances, and a roof installed in 2017. The spacious primary suite boasts a large walk-in closet with built-in storage, while the bathrooms feature beautiful wood cabinetry and granite countertops. Needs some TLC. For added convenience and peace of mind, the home is equipped with a generator. One of the property's standout features is the impressive 50' x 30' enclosed, climate-controlled building that was previously used as a business. Offering approximately 1,500 square feet, including three bays and roughly 500 square feet of office space, this versatile building is ideal for a home-based business, workshop, storage facility, gym, studio, or creative space. The property also includes a workshop area in the main garage. This is a rare opportunity to own a property that seamlessly blends comfortable living with exceptional workspace flexibility in a prime Ocala location near shopping, dining, the World Equestrian Center, and Downtown Ocala. The home is eligible for USDA financing, and some photos have been virtually staged. The current owner’s plans have changed, creating an excellent opportunity for the next owner to make this remarkable property their own. Electrical panels upgraged Has whole house generator. Beautiful drivway with multiple gated enterance.

Save
Ask
Tour
Hide
Share
Listing Snapshot
Price 
$465,000
Days On Site 
41 Days
Bedrooms 
3
Inside Area (SqFt) 
1,728 sqft
Total Baths 
2
Full Baths 
2
Partial Baths 
N/A
Lot Size 
0.83 Acres
Year Built 
1983
MLS® Number 
OM730397
Status 
Active Under Contract
Property Tax 
$3,913
HOA/Condo/Coop Fees 
N/A
Sq Ft Source 
Public Records
Friends & Family
Recent Activity
2 weeks agoListing updated with changes from the MLS®
2 weeks agoStatus changed to Active Under Contract
a month agoListing first seen on site
General Features
Acres 
0.83
Attached Garage 
Yes
Direction Faces 
North
Foundation 
Slab
Garage 
Yes
Garage Spaces 
2
Levels 
One
Parking 
BoatCircular DrivewayOversizedRV Access/ParkingWorkshop in GarageAttached
Property Sub Type 
Single Family Residence
Security 
Security System
Sewer 
Septic Tank
SqFt Total 
3478
Utilities 
Cable AvailableElectricity AvailableElectricity Connected
Water Source 
PrivateWell
Zoning 
A1
Interior Features
Appliances 
CooktopDishwasherElectric Water HeaterMicrowaveRangeWater Softener
Cooling 
Central Air
Fireplace 
Yes
Fireplace Features 
Living RoomWood Burning
Flooring 
CarpetTileWood
Furnished 
Unfurnished
Heating 
Central
Interior 
Smart HomeVaulted Ceiling(s)Walk-In Closet(s)
Laundry Features 
Laundry Room
Spa 
Yes
Window Features 
Blinds
Bedroom 1 
Dimensions - 11x10Level - FirstFeatures - Ceiling Fan(s)
Bedroom 2 
Dimensions - 12x10Level - FirstFeatures - Ceiling Fan(s)
Dining Room 
Dimensions - 12x12Level - FirstFeatures - Ceiling Fan(s)
Kitchen 
Dimensions - 17x13Level - FirstFeatures - Breakfast Bar, Pantry
Laundry 
Dimensions - 9x7Level - First
Living Room 
Dimensions - 19x12Level - FirstFeatures - Ceiling Fan(s)
Master Bedroom 
Dimensions - 20x12Level - First
Save
Ask
Tour
Hide
Share
Exterior Features
Construction Details 
BlockStucco
Exterior 
LightingRain GuttersRV Hookup
Fencing 
Vinyl
Lot Features 
ClearedPavedPrivate
Other Structures 
Barn(s)Shed(s)StorageWorkshop
Patio And Porch 
CoveredDeckEnclosedFront PorchRear PorchScreened
Pool Features 
In GroundLapScreen EnclosureTilePrivate
Private Pool 
Yes
Roof 
Shingle
Spa 
Yes
Spa Features 
HeatedIn Ground
View 
Pool
Waterview 
Pool
Windows/Doors 
Blinds
Community Features
MLS Area 
34479 - Ocala
Township 
14
Financing Terms Available 
CashConventionalFHAUSDA LoanVA Loan
Roads 
Asphalt
Schools
School District
Unknown
Elementary School
Shady Hill Elementary School
Middle School
Howard Middle School
High School
Vanguard High School
Listing courtesy of CROWN & GLORY REALTY INC (352) 230-4020


Listing information is provided by Participants of the Stellar MLS. IDX information is provided exclusively for personal, non-commercial use, and may not be used for any purpose other than to identify prospective properties consumers may be interested in purchasing. Information is deemed reliable but not guaranteed. Properties displayed may be listed or sold by various participants in the MLS Copyright 2026, Stellar MLS.
Last checked: 2026-09-25 06:23 AM EDT

Neighborhood & Commute
Source: Walkscore
Disclosure: Community information and market data powered by Constellation Data Labs. Information is deemed reliable but not guaranteed.
Save
Ask
Tour
Hide
Share