_
Save
Ask
Tour
Hide
Share
$182,000
78 Days On Site

201 SE 31ST AVENUE
OCALA, FL 34471

For Sale|Single Family Residence|Active
2
Beds
1
Total Bath
1
Full Bath
1,263
SqFt
$144
/SqFt
1960
Built
Subdivision:
OCALA HLNDS
County:
Marion

Due to the health concerns created by Coronavirus we are offering personal 1-1 online video walkthough tours where possible.
Call Now: 352-630-5270
Is this the listing for you? We can help make it yours.
352-630-5270
201 SE 31ST AVENUE201 SE 31ST AVENUE201 SE 31ST AVENUE201 SE 31ST AVENUE
Save
Ask
Tour
Hide
Share

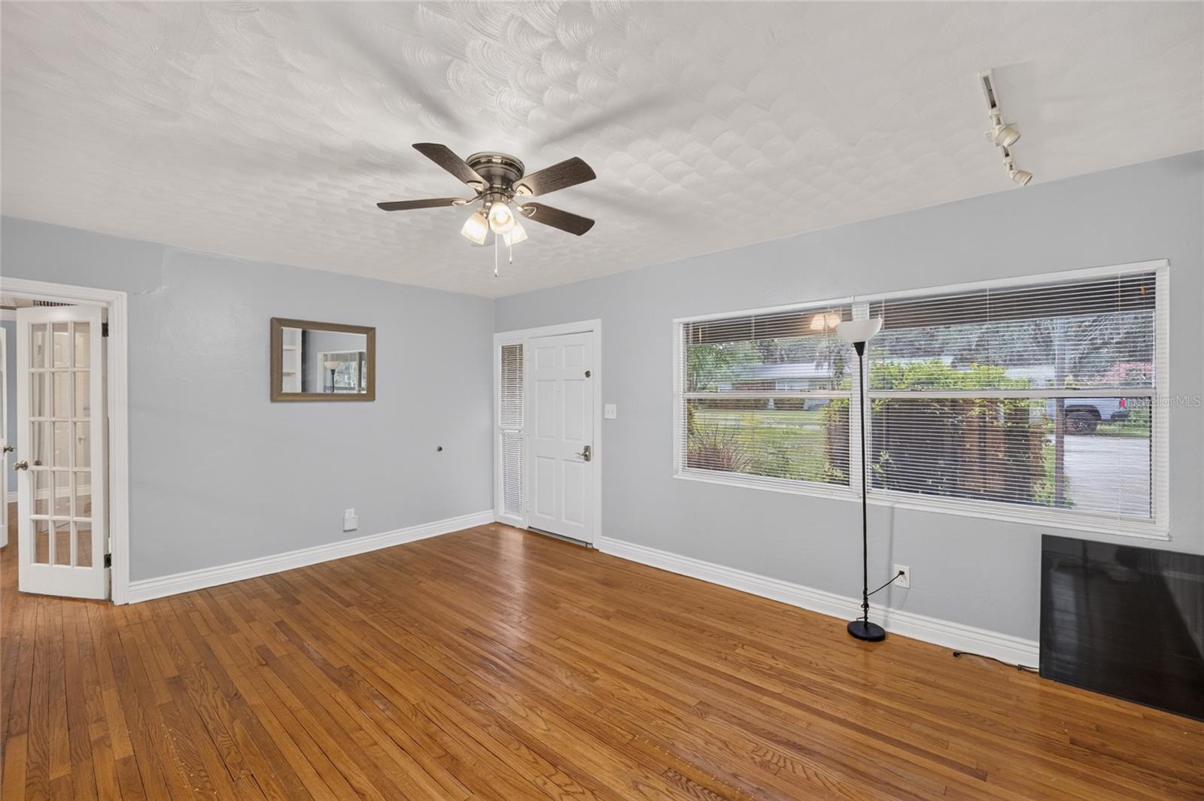
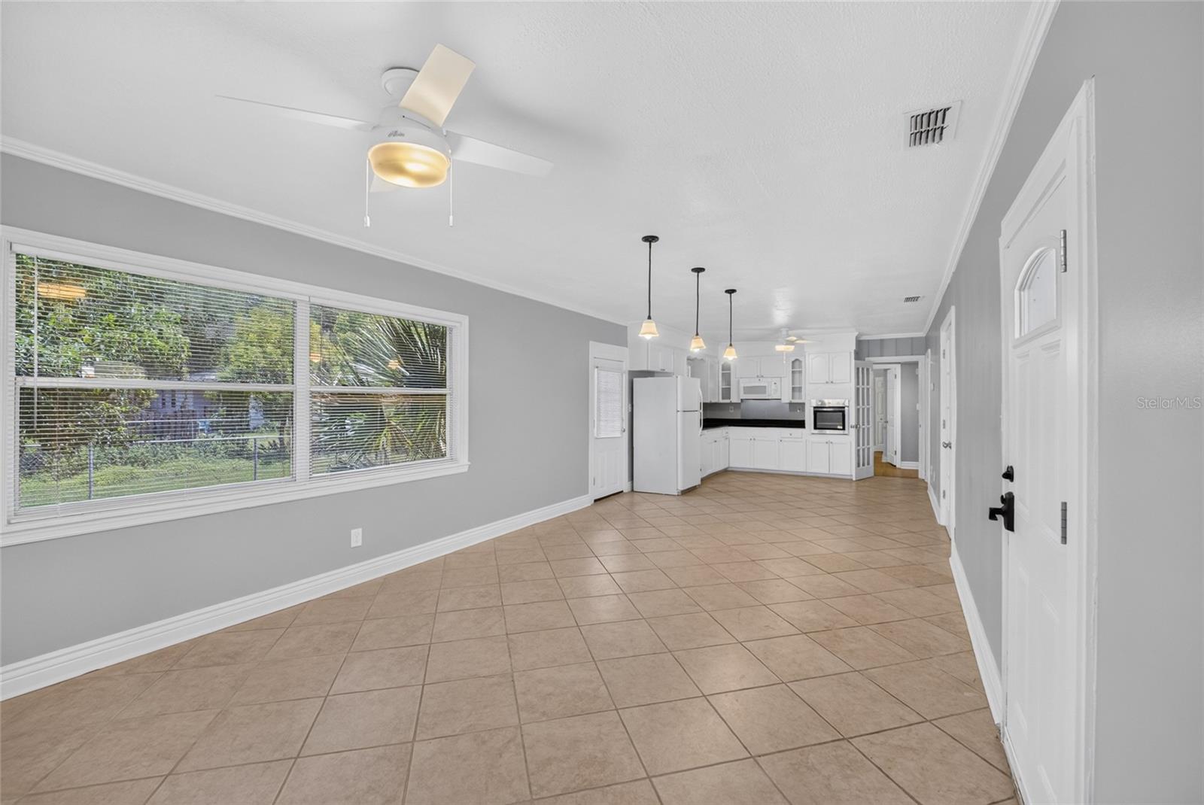
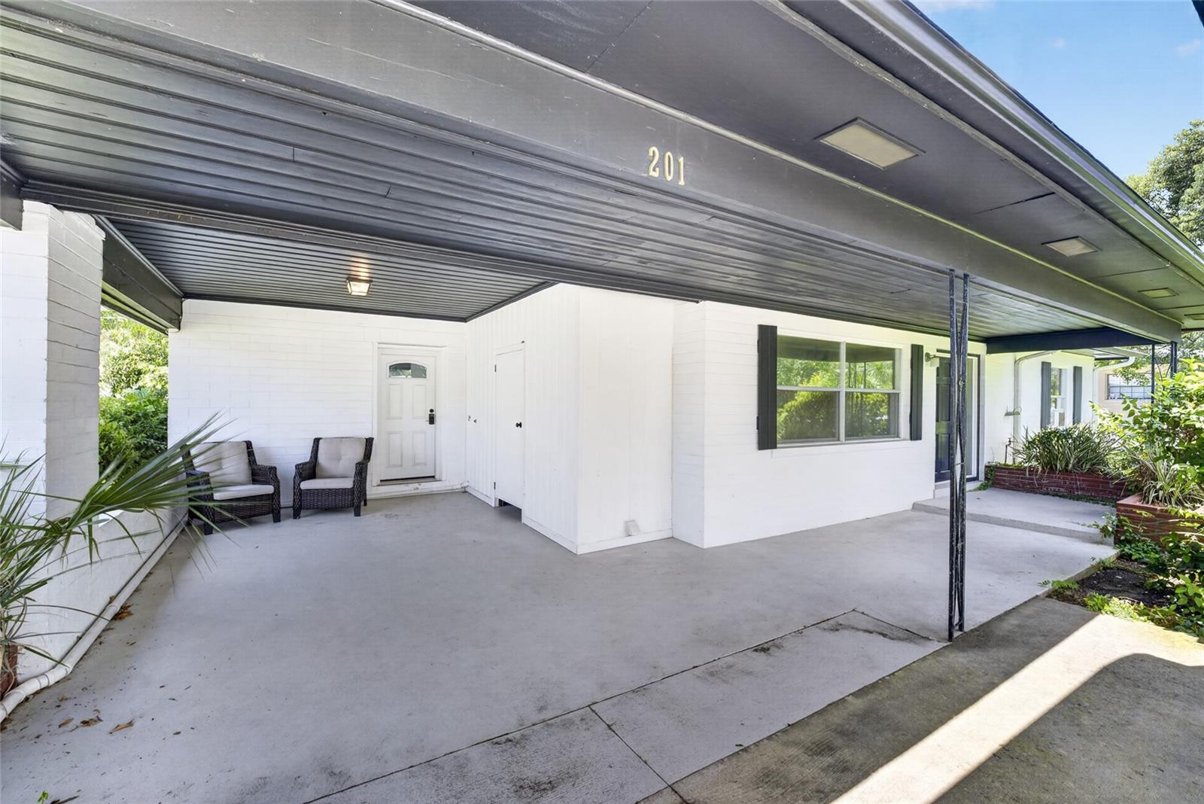
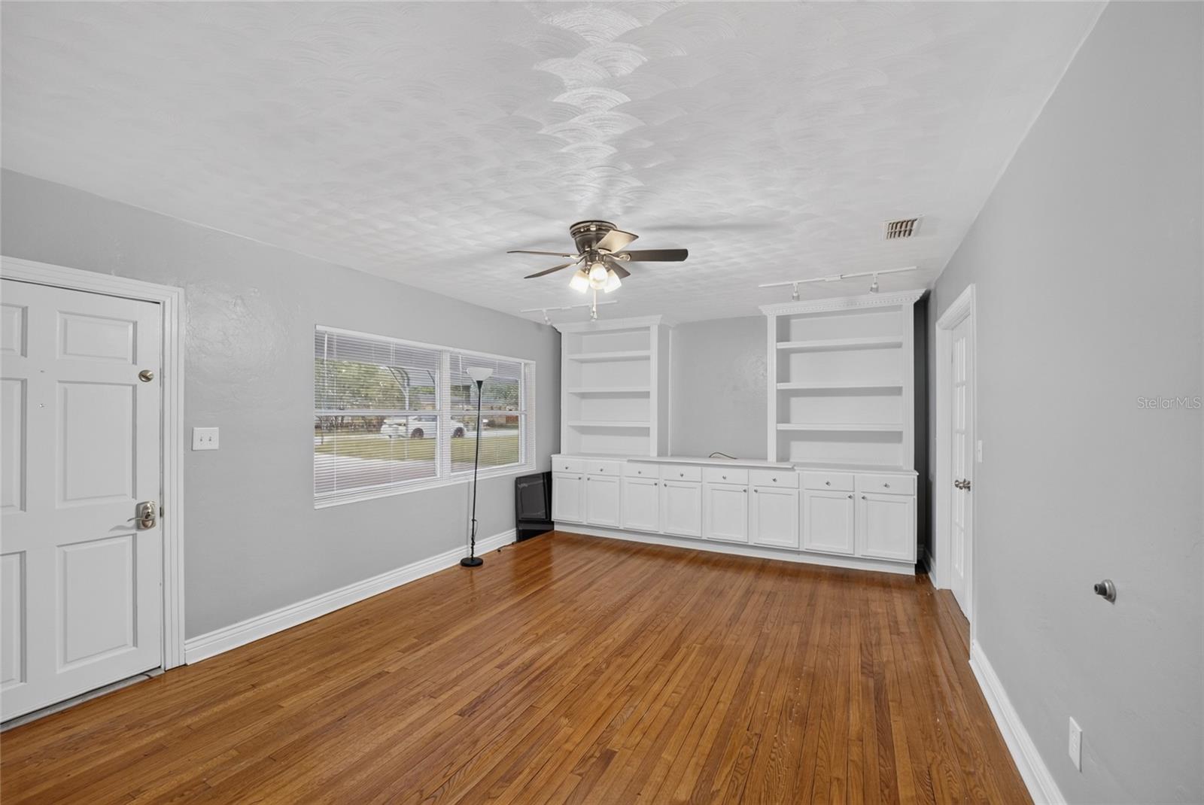
Welcome to this charming, move-in-ready home in Ocala Highlands, perfect for first-time buyers, retirees looking to downsize, or investors seeking a solid addition to their portfolio. Situated on a generous 0.24-acre lot, this home features a fully fenced backyard and a new shed, offering added privacy, extra storage, and space to enjoy the outdoors. Recent updates include a new roof (2020), a new HVAC system (2021), and an extended concrete driveway with a large carport (2022). Inside, enjoy central air, ceiling fans, built-in features, and a practical kitchen equipped with a built-in oven, cooktop, dishwasher, microwave, and refrigerator. The location is hard to beat! You’re just minutes from shopping, restaurants, healthcare, and places of worship, with an easy commute to the City of Ocala and Marion County government complexes. The City of Ocala tennis courts and golf course are just blocks away, while the Ocala YMCA and Jervey Gantt Recreation Complex are only a short drive. With no HOA fees, you’ll enjoy even more flexibility and freedom. Combining convenience, valuable updates, outdoor space, and classic Ocala charm, this affordable gem is ready to welcome its next owner. Don’t miss your opportunity — schedule your private tour today!

Save
Ask
Tour
Hide
Share
Listing Snapshot
Price 
$182,000
Days On Site 
78 Days
Bedrooms 
2
Inside Area (SqFt) 
1,263 sqft
Total Baths 
1
Full Baths 
1
Partial Baths 
N/A
Lot Size 
0.24 Acres
Year Built 
1960
MLS Number 
OM730579
Status 
Active
Property Tax 
$1,537.34
HOA/Condo/Coop Fees 
N/A
Sq Ft Source 
Public Records
Friends & Family
Recent Activity
2 weeks agoListing updated with changes from the MLS
a month agoPrice changed to $182,000
3 months agoListing first seen on site
General Features
Acres 
0.24
Carport 
4
Direction Faces 
East
Levels 
One
Number Of Stories 
1
Parking 
Driveway
Pets 
Yes
Property Sub Type 
Single Family Residence
Sewer 
Public Sewer
SqFt Total 
1727
Utilities 
Electricity ConnectedSewer Connected
Water Source 
Public
Zoning 
R1A
Interior Features
Appliances 
CooktopDishwasherFreezerMicrowaveRefrigerator
Basement 
Crawl Space
Cooling 
Central Air
Flooring 
TileWood
Furnished 
Unfurnished
Heating 
CentralElectric
Interior 
Built-in FeaturesCrown Molding
Laundry Features 
Laundry Room
Bathroom 1 
Kitchen 
Living Room 
Features - Ceiling Fan(s)
Master Bedroom 
Features - Ceiling Fan(s)
Save
Ask
Tour
Hide
Share
Exterior Features
Construction Details 
BrickFrameWood Siding
Exterior 
Rain Gutters
Lot Features 
ClearedPaved
Patio And Porch 
Front Porch
Roof 
Shingle
View 
Trees/Woods
Waterview 
Trees/Woods
Windows/Doors 
French Doors
Community Features
MLS Area 
34471 - Ocala
Township 
15S
Financing Terms Available 
CashConventionalFHAVA Loan
Roads 
Paved
Schools
School District
Unknown
Elementary School
Ward-Highlands Elem. School
Middle School
Osceola Middle School
High School
Forest High School
Listing courtesy of COLDWELL REALTY SOLD GUARANTEE (352) 209-0000


Listing information is provided by Participants of the Stellar MLS. IDX information is provided exclusively for personal, non-commercial use, and may not be used for any purpose other than to identify prospective properties consumers may be interested in purchasing. Information is deemed reliable but not guaranteed. Properties displayed may be listed or sold by various participants in the MLS Copyright 2026, Stellar MLS.
Last checked: 2026-11-04 05:41 AM EST

Neighborhood & Commute
Source: Walkscore
Disclosure: Community information and market data powered by Constellation Data Labs. Information is deemed reliable but not guaranteed.
Save
Ask
Tour
Hide
Share