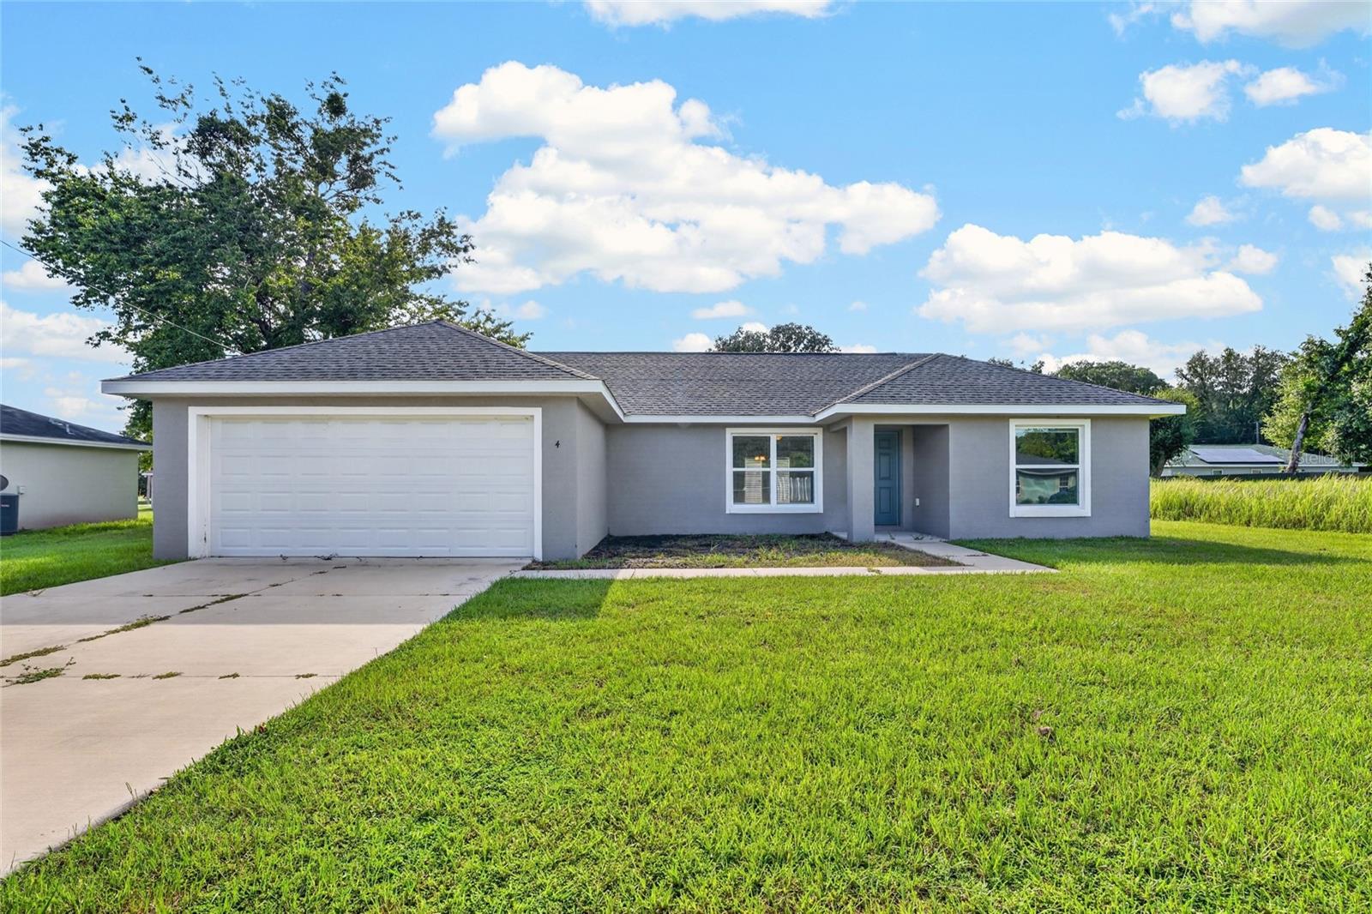

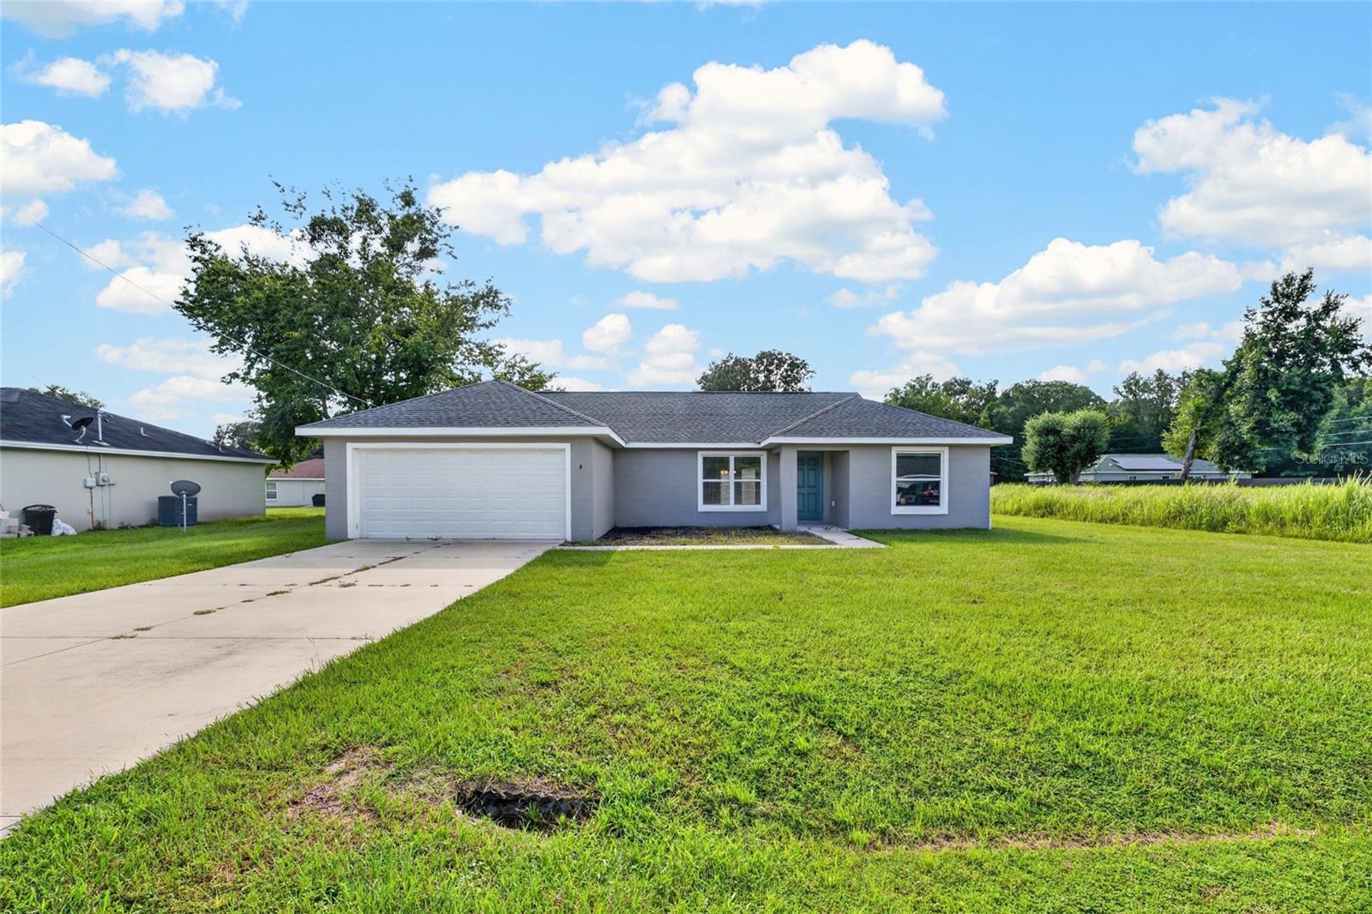
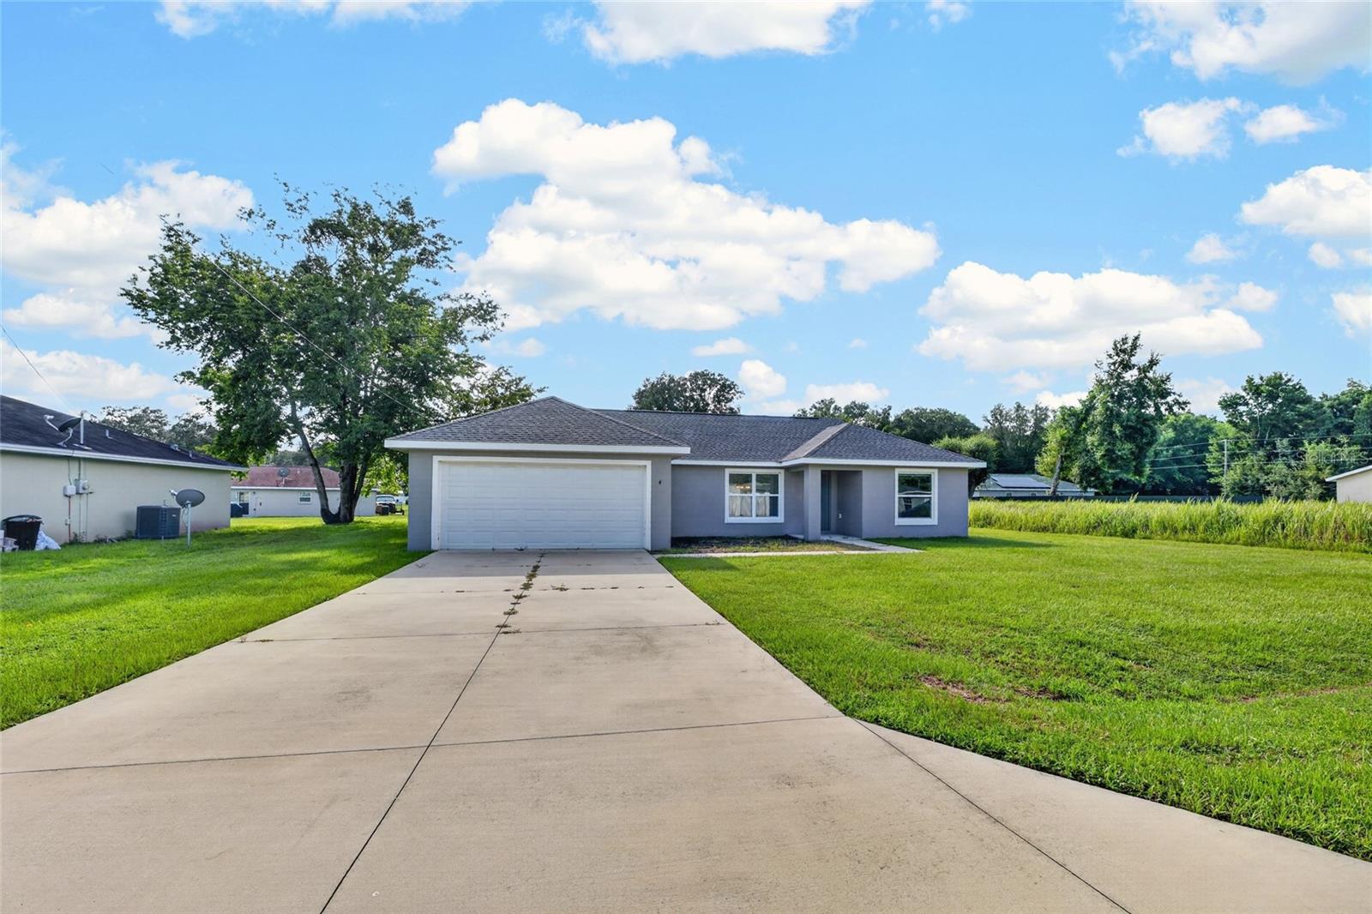
WELCOME HOME! This newer construction 3/2/2 concrete block & stucco home was built in 2023 and features 1,416 sq ft of living space on 0.26 acres of R1 zoned land in Silver Springs Shores. Enjoy the benefits of NO CARPET, NO HOA, & NO FLOOD ZONE! The home boasts vinyl flooring throughout & an open concept kitchen w/ plenty of cabinets & countertop space. The kitchen is equipped w/ a side-by-side refrigerator, overhead microwave, dishwasher, & range. The open concept living room features a split bedroom floor plan, spacious bedrooms, & French doors that open to the patio overlooking the backyard. The very spacious primary bedroom has a large walk-in closet, and there's also a linen closet in the hallway & guest bathroom. Inside laundry is conveniently located off the kitchen. Surrounded by nicer & well-kept homes, this home is move-in ready. Conveniently located near many amenities, shopping, entertainment, and more! Surrounded by well-maintained homes. Schedule your showing today!
Save
Ask
Tour
Hide
Share
Listing Snapshot
Price
$249,900
Days On Site
0 Days
Bedrooms
3
Inside Area (SqFt)
1,416 sqft
Total Baths
2
Full Baths
2
Partial Baths
N/A
Lot Size
0.26 Acres
Year Built
2023
MLS® Number
OM730583
Status
Active
Property Tax
$4,686.49
HOA/Condo/Coop Fees
N/A
Sq Ft Source
Public Records
Friends & Family
React
Comment
Invite
No Comments Yet
Did you know? You can invite friends and family to your search. They can join your search, rate and discuss listings with you.
Recent Activity
9 hours ago
Listing updated with changes from the MLS®
13 hours ago
Listing first seen on site
General Features
Acres
0.26
Attached Garage
Yes
Direction Faces
East
Foundation
Slab
Garage
Yes
Garage Spaces
2
Levels
One
Number Of Stories
1
Parking
CoveredDrivewayGarage Door OpenerOff StreetAttached
Listing information is provided by Participants of the Stellar MLS. IDX information is provided exclusively for personal, non-commercial use, and may not be used for any purpose other than to identify prospective properties consumers may be interested in purchasing. Information is deemed reliable but not guaranteed. Properties displayed may be listed or sold by various participants in the MLS Copyright 2026, Stellar MLS.
Last checked: 2026-08-19 12:19 AM EDT
Neighborhood & Commute
Source: Walkscore
Disclosure: Community information and market data powered by Constellation Data Labs. Information is deemed reliable but not guaranteed.

 Skip to content

Did you know? You can invite friends and family to your search. They can join your search, rate and discuss listings with you.