
 Skip to content
Due to the health concerns created by Coronavirus we are offering personal 1-1 online video walkthough tours where possible.
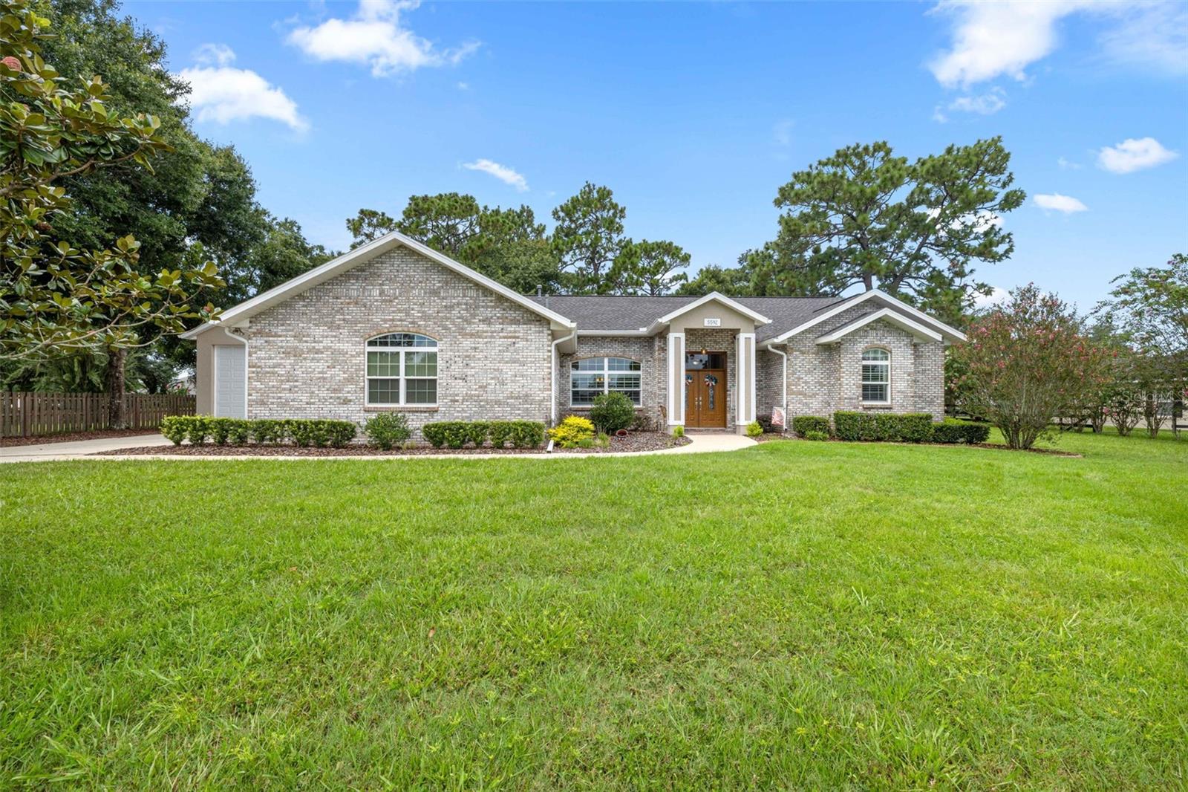
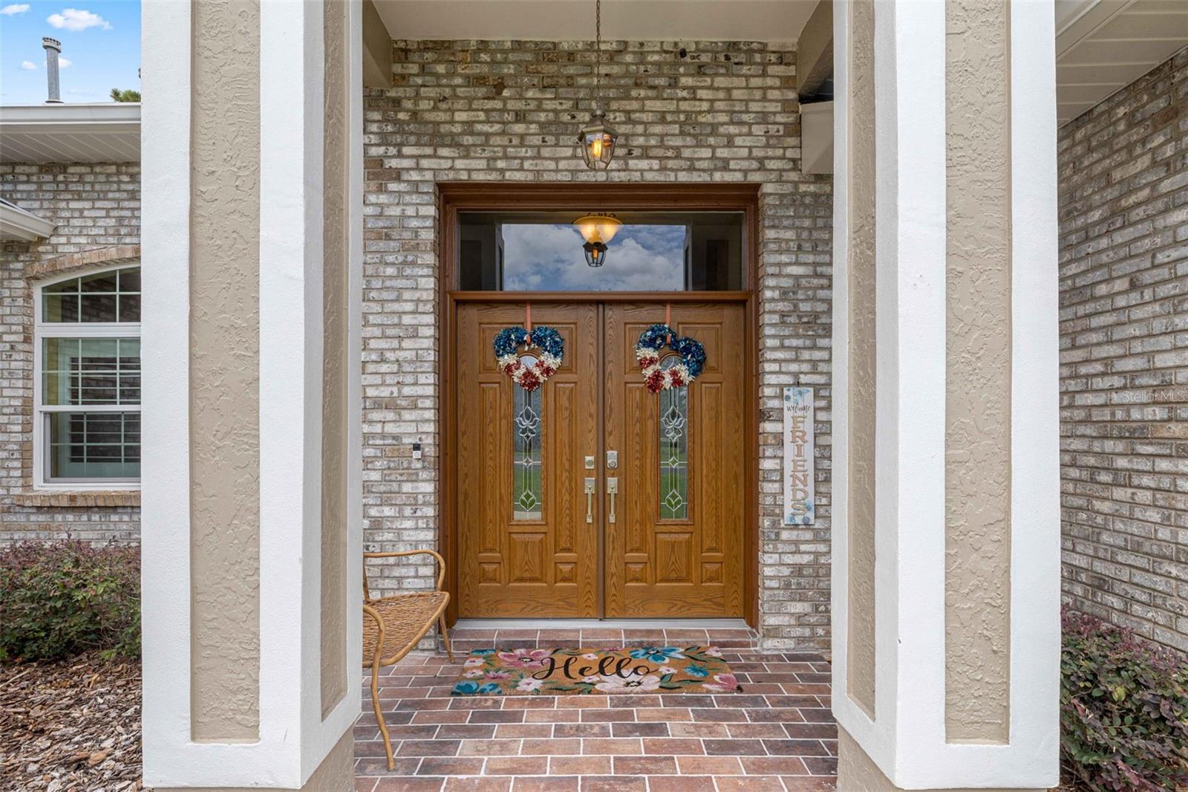
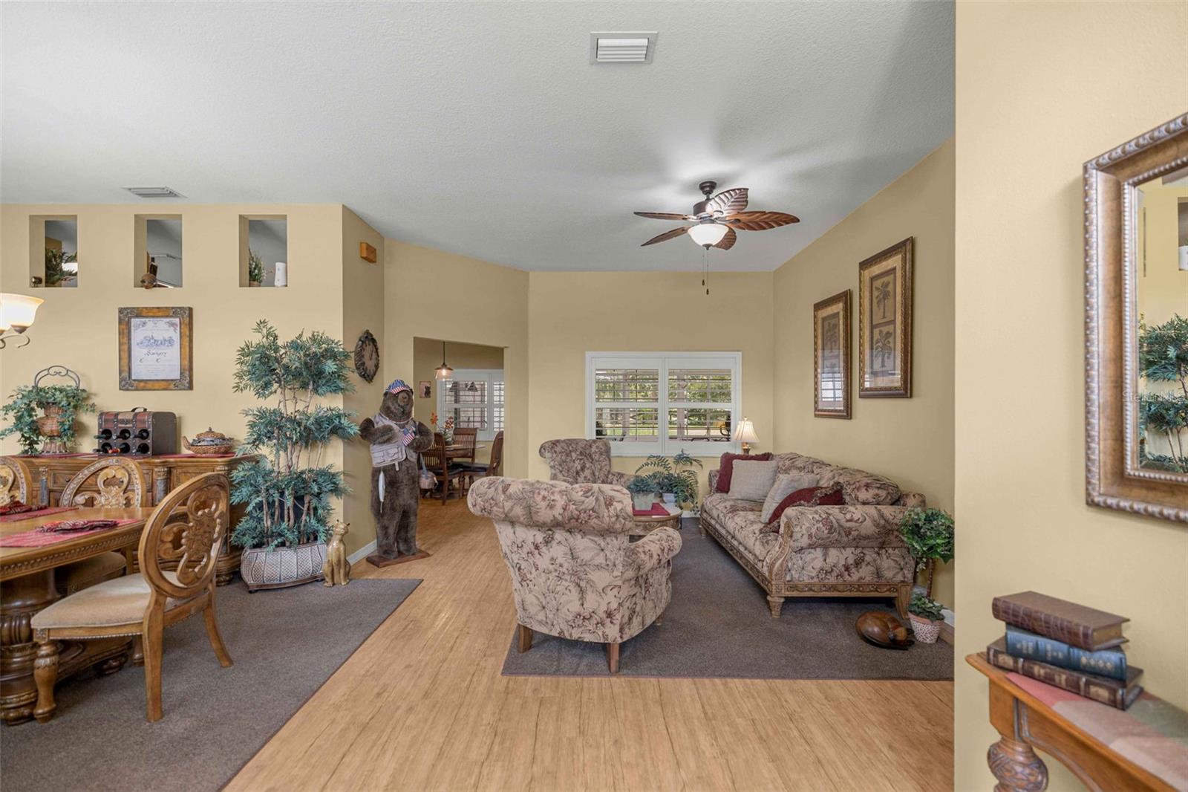
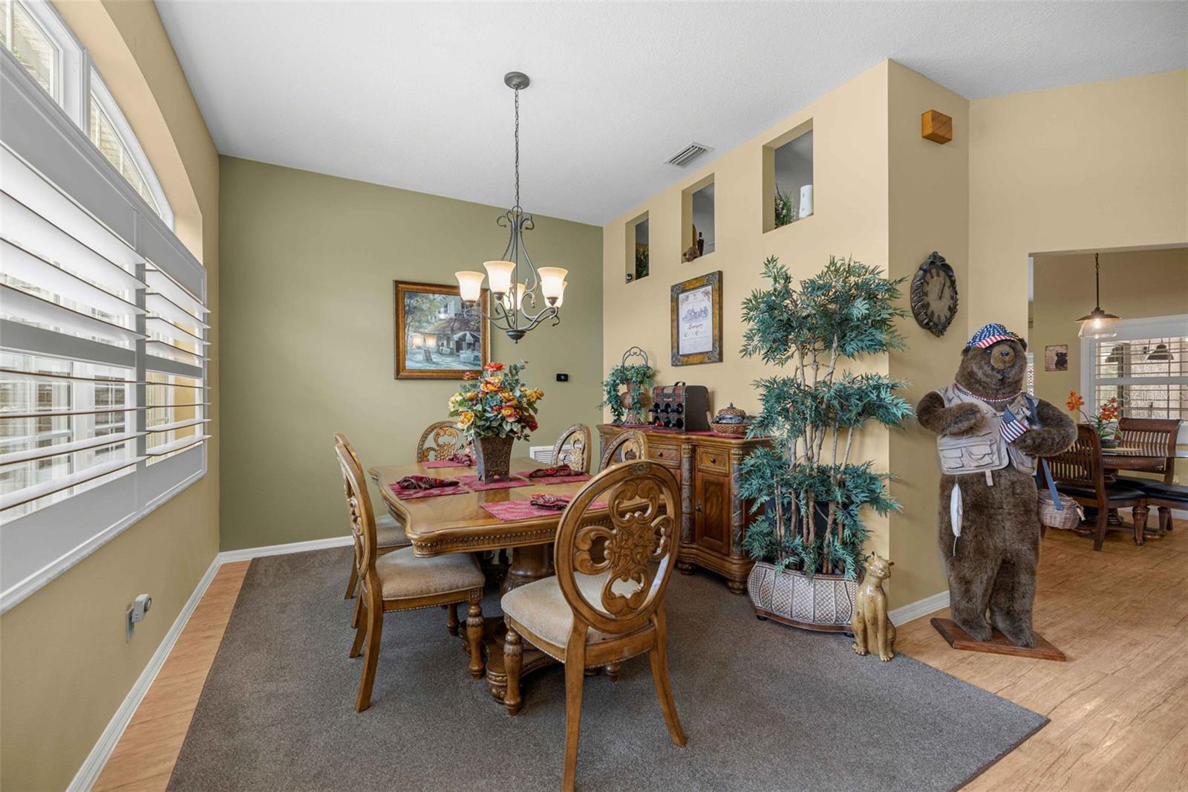
Nestled in the sought-after gated community of Silver Meadows Central in NE Marion County, this beautifully maintained 3-bedroom, 2-bathroom ranch-style home offers 2,186+/- square feet of living space on a spacious .71-acre lot, plus a detached concrete-block RV garage built in 2020. With lovely curb appeal, mature trees, an expansive backyard, and an impressive list of updates, this property offers the ideal combination of comfort, functionality, and Florida living. The inviting exterior features a brick facade, covered portico, and double-entry front doors. Inside, 10-foot ceilings create a bright, spacious feel throughout the home. The open great room centers around a gas fireplace and flows seamlessly into the updated kitchen, which offers abundant cabinetry, granite countertops, an island with breakfast bar, two pantries, a large spice cabinet, Whirlpool stainless steel appliances, and a comfortable breakfast nook—ideal for everyday living and entertaining. The spacious primary suite features sliding-door access to the expansive Florida room, a walk-in closet, and an en-suite bath with updated dual-sink vanity, soaking tub, and walk-in shower. A desirable split-bedroom floor plan places two guest bedrooms on the opposite side of the home, along with a guest bathroom. A dedicated laundry room and spacious attached two-car garage add to the home’s functionality. One of the home’s standout features is the approximately 720+/- square-foot Florida room, providing a wonderful year-round living and entertaining space with views of the beautifully landscaped backyard and mature trees. The detached concrete-block RV garage is a rare find, measuring approximately 20’ x 32’ with a 12-foot door and 13-foot ceiling. There is ample room for an RV, boat, additional recreational vehicles, or other toys and equipment. Notable updates include a 2019 whole-house generator, 2019 HVAC, 2018 roof, 2019 windows, 2023 gas fireplace, 2024 gas water heater, 2025 plantation shutters, 2025 front doors, 2025 well and pump, and 2026 Florida room skylights, along with newer kitchen appliances. Silver Meadows is a quiet gated community offering a peaceful country feel with the added benefits of neighborhood amenities, including tennis, racquetball, and basketball facilities. Conveniently located near Historic Silver Springs State Park, ALDI, restaurants, shopping, and other area amenities. There is so much to love about this well-maintained property—from the oversized Florida room and detached RV garage to the mature backyard, extensive updates, and peaceful Silver Meadows setting.
| yesterday | Listing updated with changes from the MLS® | |
| 6 days ago | Price changed to $499,900 | |
| 2 months ago | Listing first seen on site |

Did you know? You can invite friends and family to your search. They can join your search, rate and discuss listings with you.