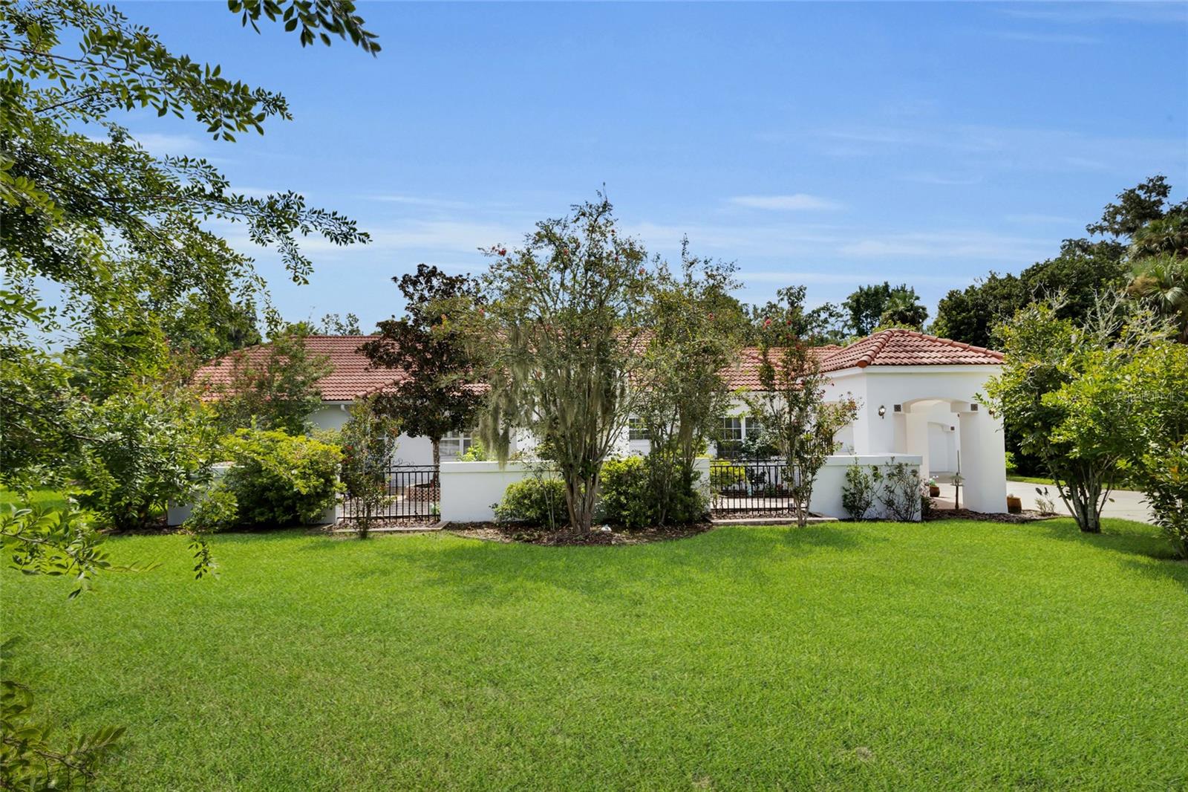
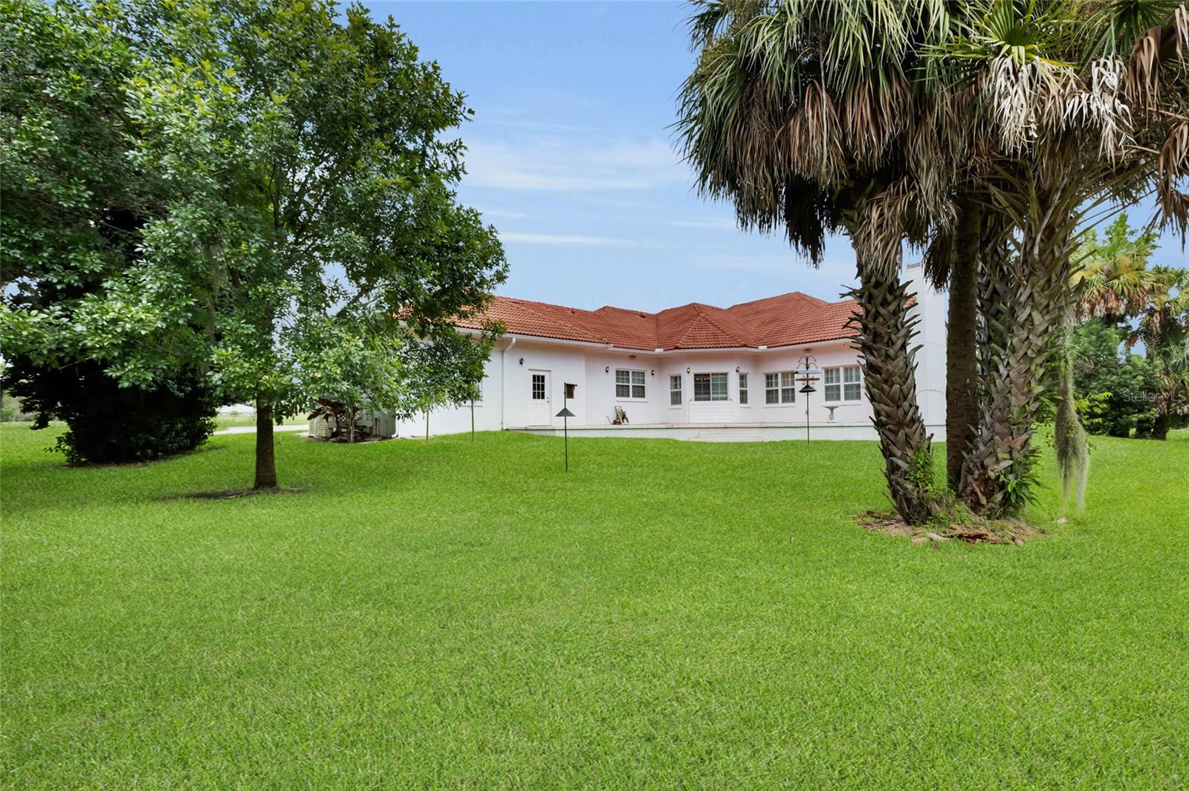
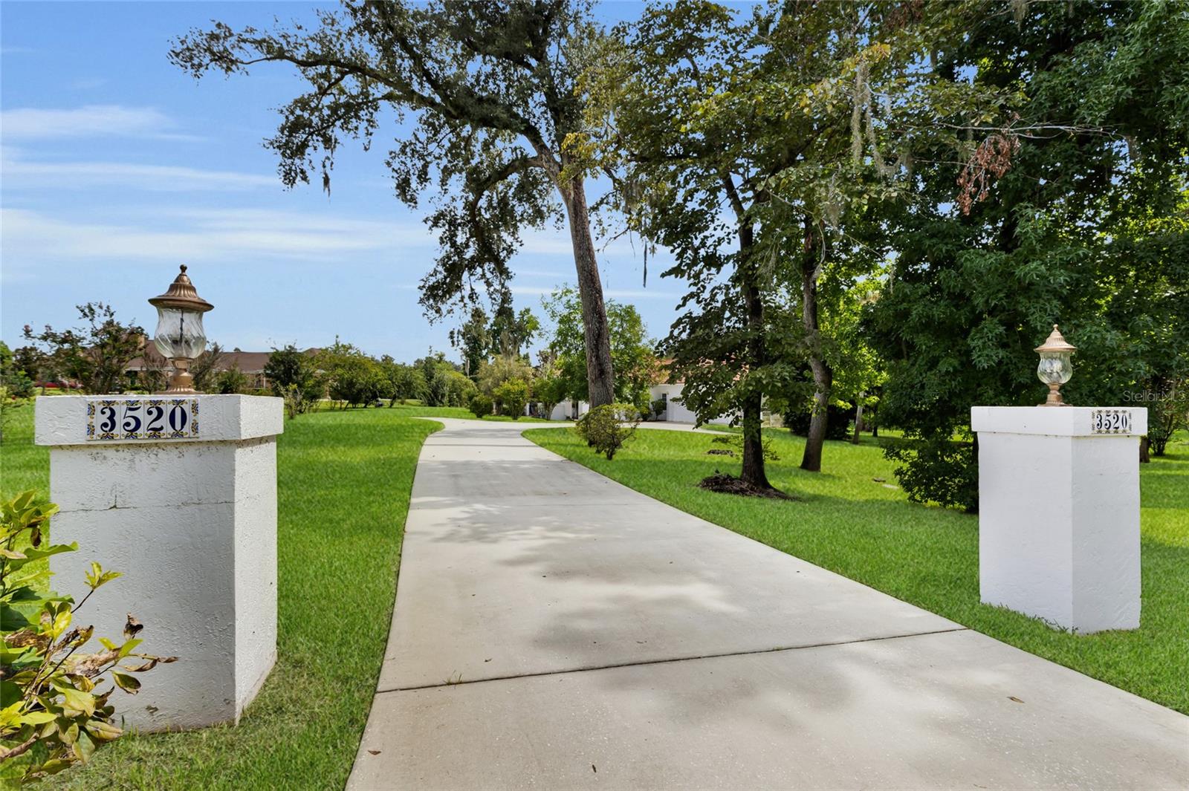
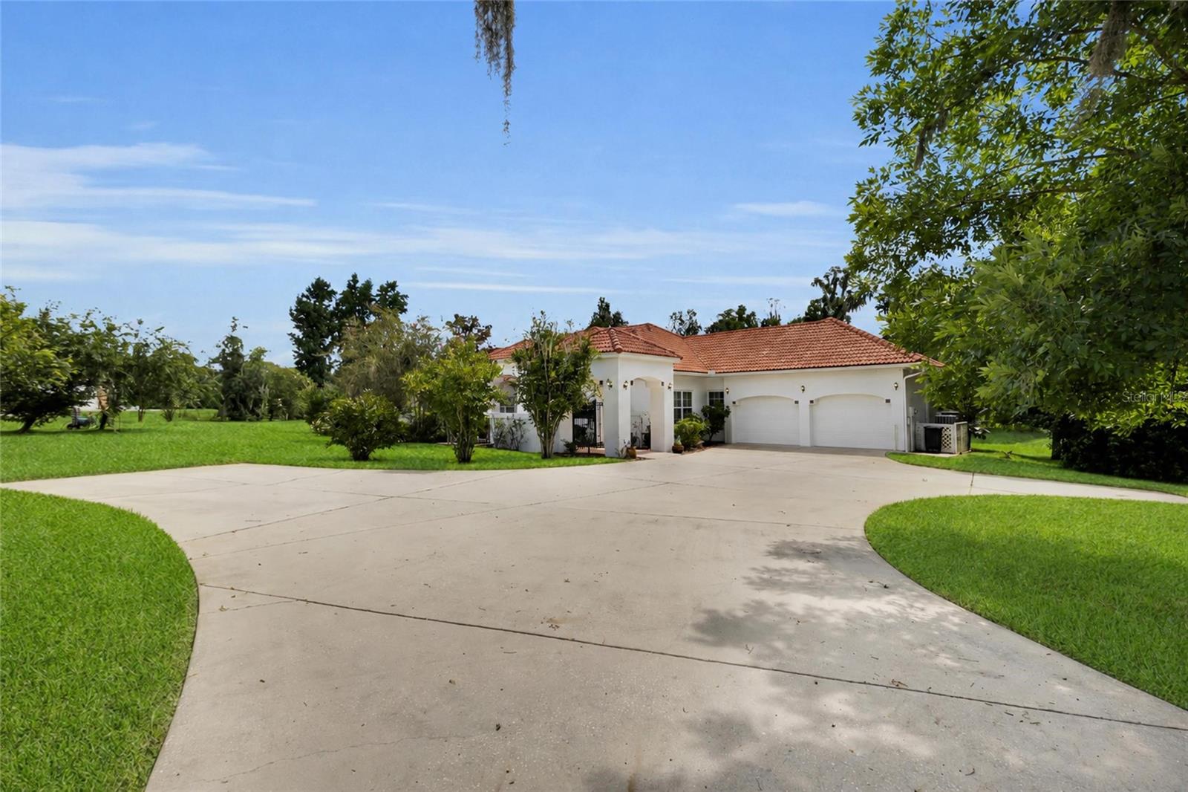
A rare opportunity to own a grand estate in Ocala's premier guard-gated Eldorado community! This magnificent 3,700 sq. ft. heated/cooled residence offers an unparalleled combination of total privacy and elite convenience. Home balances striking Mediterranean architecture with an ultra-convenient lifestyle just minutes from Ocala's premier medical centers, grocery hubs, and vibrant shopping and dining.The property is adorned with beautiful Crepe-Myrtles, Oaks, and Magnolia trees. Crowned by an authentic clay barrel tile roof, and welcomes you through a secure, wrought-iron gated brick courtyard entry. Stepping through the large wood double front doors, you are greeted by an elegant foyer opening into a sprawling, light-filled layout with high ceilings throughout. Cool ceramic tile flooring and high-end Plantation blinds run through nearly the entire home. Designed for modern flexibility, the footprint includes 3 bedrooms, 2.5 bathrooms, plus a private office that could easily serve as a 4th bedroom.The chef's kitchen and bright breakfast area feature double doors that open directly onto a massive, approx. 900 sq. ft. open patio, making it a true oasis for al fresco entertaining. Practicality shines in the oversized double garage, leading to a walk-thru utility wing complete with a built-in ironing board, utility sink, abundant cabinets and counter space. Surrounded by beautifully established landscaping, properties in this highly coveted enclave are rarely available. Schedule your tour today!
Save
Ask
Tour
Hide
Share
Listing Snapshot
Price
$625,000
Days On Site
22 Days
Bedrooms
3
Inside Area (SqFt)
3,711 sqft
Total Baths
3
Full Baths
2
Partial Baths
1
Lot Size
1.14 Acres
Year Built
1997
MLS® Number
OM730820
Status
Active
Property Tax
$5,070.94
HOA/Condo/Coop Fees
$258.33 monthly
Sq Ft Source
Public Records
Friends & Family
React
Invite
Recent Activity
3 weeks ago
Listing updated with changes from the MLS®
3 weeks ago
Status changed to Active
3 weeks ago
Listing first seen on site
General Features
Acres
1.14
Attached Garage
Yes
Direction Faces
Southwest
Foundation
Concrete Perimeter
Garage
Yes
Garage Spaces
2
Levels
One
Number Of Stories
1
Parking
Garage Door OpenerAttached
Pets
Yes
Property Sub Type
Single Family Residence
Sewer
Septic Tank
SqFt Total
4530
Utilities
Cable AvailableElectricity Connected
Water Source
PrivateWell
Zoning
R3
Interior Features
Appliances
CooktopDisposalElectric Water HeaterRange HoodRefrigeratorWater Softener
Listing courtesy of SELLSTATE NEXT GENERATION REALTY (239) 682-7402
Listing information is provided by Participants of the Stellar MLS. IDX information is provided exclusively for personal, non-commercial use, and may not be used for any purpose other than to identify prospective properties consumers may be interested in purchasing. Information is deemed reliable but not guaranteed. Properties displayed may be listed or sold by various participants in the MLS Copyright 2026, Stellar MLS.
Last checked: 2026-10-16 09:29 PM EDT
Neighborhood & Commute
Source: Walkscore
Disclosure: Community information and market data powered by Constellation Data Labs. Information is deemed reliable but not guaranteed.

 Skip to content