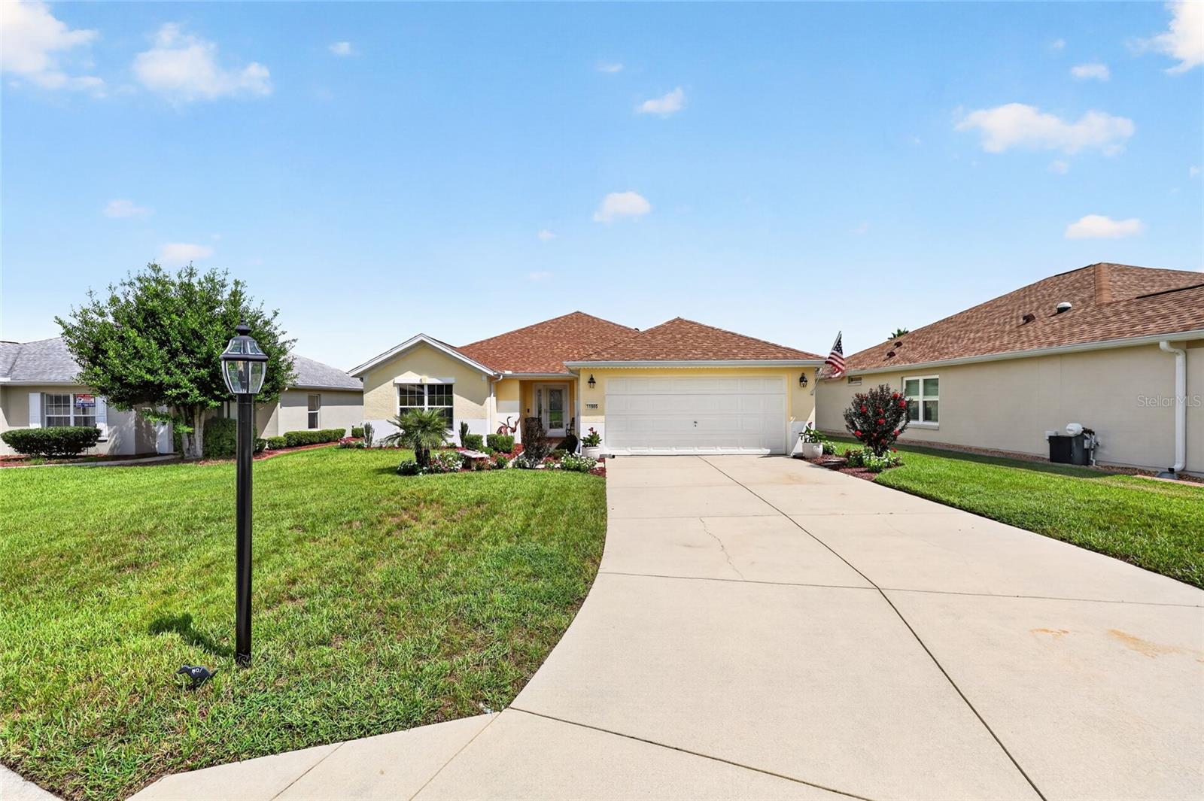
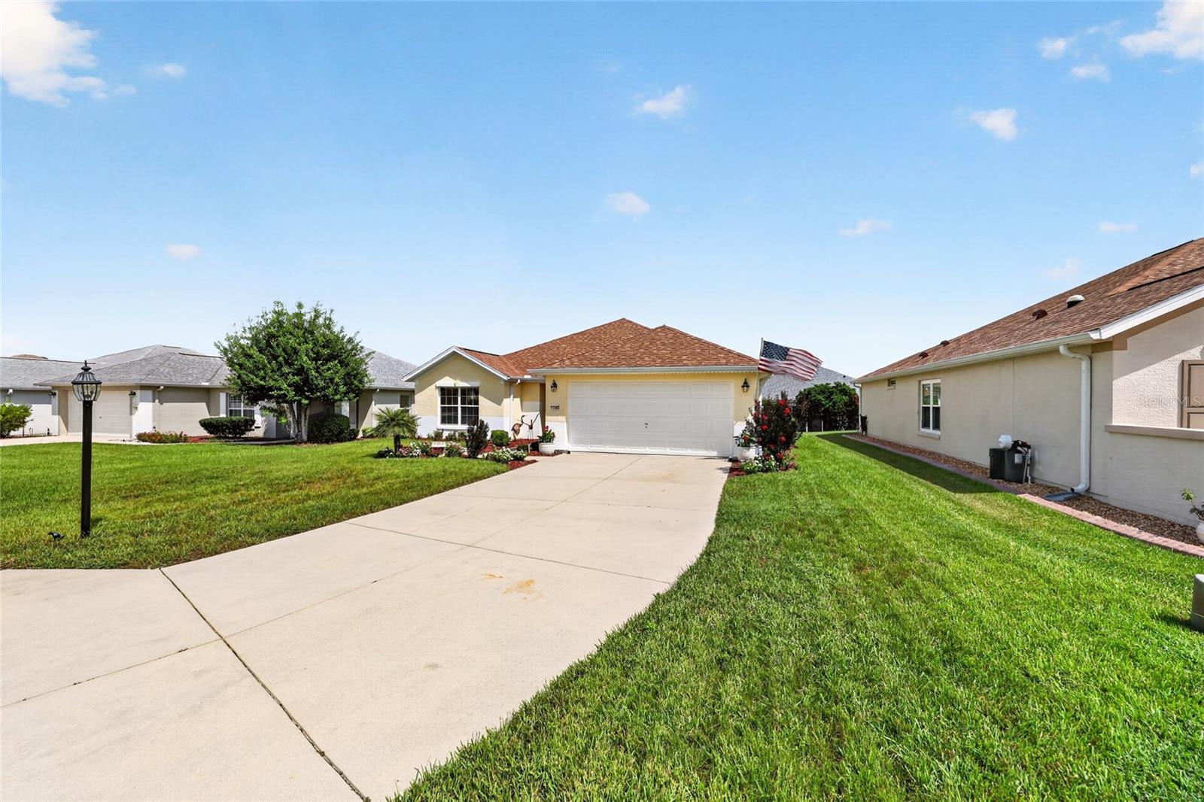
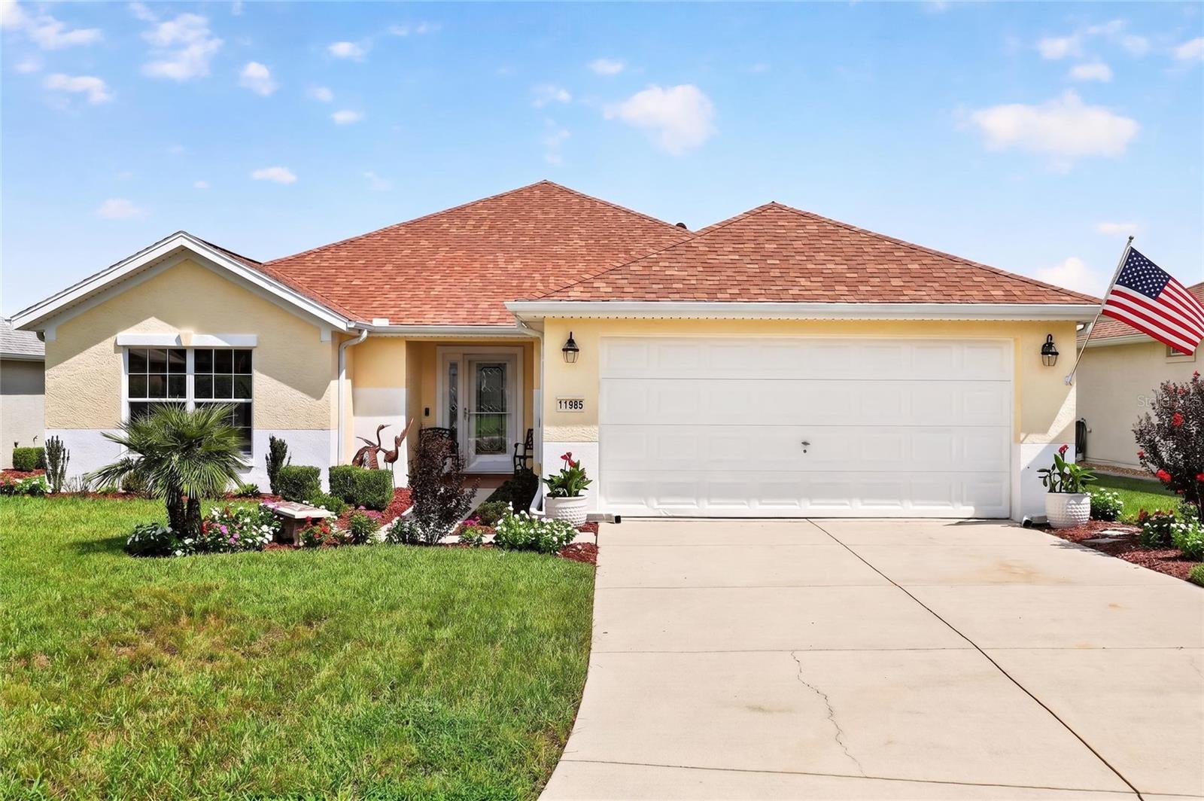
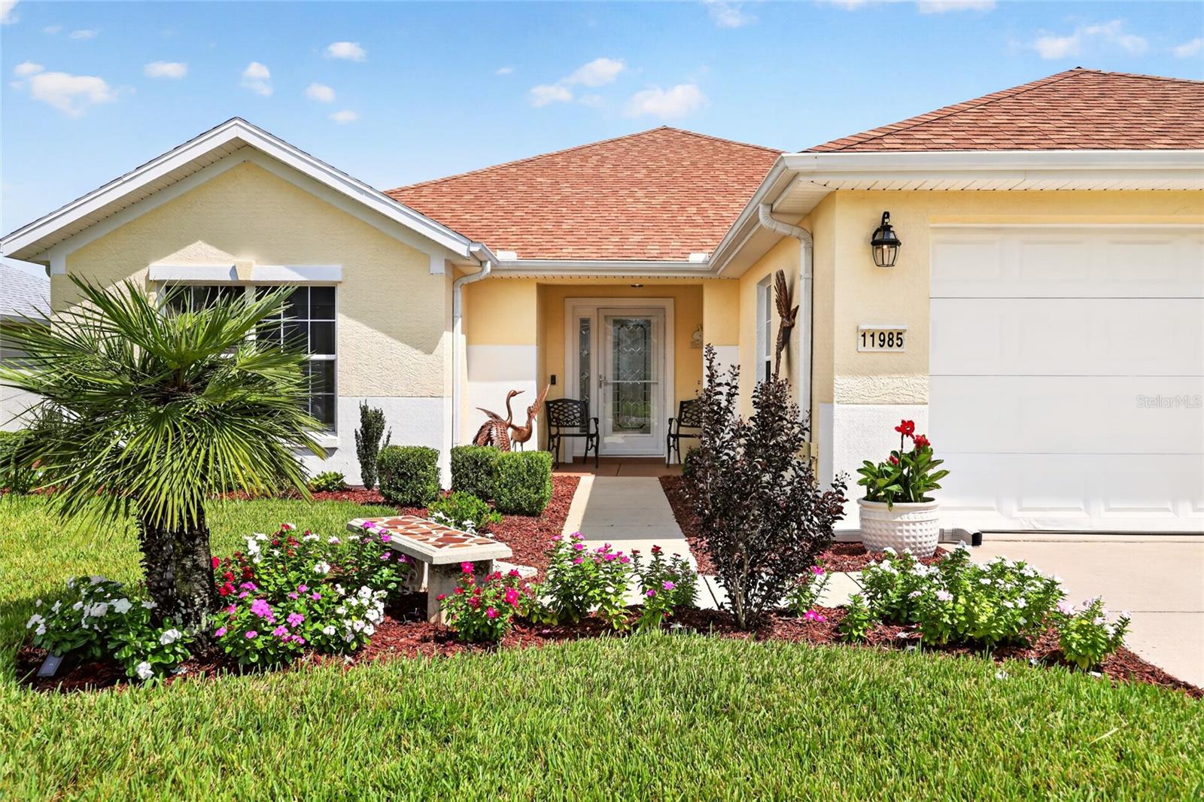
Don’t miss this exceptional Citation model in Del Webb Spruce Creek Golf & Country Club, one of Summerfield’s favorite 55+ communities. Bright, fresh, and beautifully maintained, this home features new landscaping and sod, plus a 10' x 21' paver patio ideal for outdoor living. Inside, thoughtful updates include hardwood and engineered hardwood flooring, quartz kitchen countertops, bright cabinetry with pull-out shelving, updated lighting, and newer LG kitchen appliances, including a stove with air fryer. A beveled glass front door with storm door brings in abundant natural light, while the primary bath offers a new frameless glass shower enclosure. The partially enclosed lanai with CAT III windows opens to a screened lanai under roof and continues to the backyard patio. Additional highlights include a 2021 roof, 2022 HVAC, 2026 ceiling and wall re-piping, fresh exterior paint, and an extended 25' deep garage. The seller is offering a 1-year Broward Factory Service Home Warranty with an acceptable offer. Call today to schedule your showing! Del Webb Spruce Creek Golf & Country Club, is a 55+ community that offers outstanding amenities, a tree-canopied boulevard, four 9-hole golf courses and over 70 clubs. Conveniently situated just north of The Villages and south of Ocala, this community is a true, gated community and close to fine dining, shopping and entertainment.
Save
Ask
Tour
Hide
Share
Listing Snapshot
Price
$339,900
Days On Site
88 Days
Bedrooms
2
Inside Area (SqFt)
1,591 sqft
Total Baths
2
Full Baths
2
Partial Baths
N/A
Lot Size
0.15 Acres
Year Built
2006
MLS Number
OM730988
Status
Active
Property Tax
$3,431.5
HOA/Condo/Coop Fees
$214 monthly
Sq Ft Source
Public Records
Friends & Family
React
Comment
Invite
No Comments Yet
Did you know? You can invite friends and family to your search. They can join your search, rate and discuss listings with you.
Listing courtesy of RE/MAX PREMIER REALTY LADY LK (352) 805-7653
Listing information is provided by Participants of the Stellar MLS. IDX information is provided exclusively for personal, non-commercial use, and may not be used for any purpose other than to identify prospective properties consumers may be interested in purchasing. Information is deemed reliable but not guaranteed. Properties displayed may be listed or sold by various participants in the MLS Copyright 2026, Stellar MLS.
Last checked: 2026-11-22 10:33 AM EST
Neighborhood & Commute
Source: Walkscore
Disclosure: Community information and market data powered by Constellation Data Labs. Information is deemed reliable but not guaranteed.

 Skip to content

Did you know? You can invite friends and family to your search. They can join your search, rate and discuss listings with you.