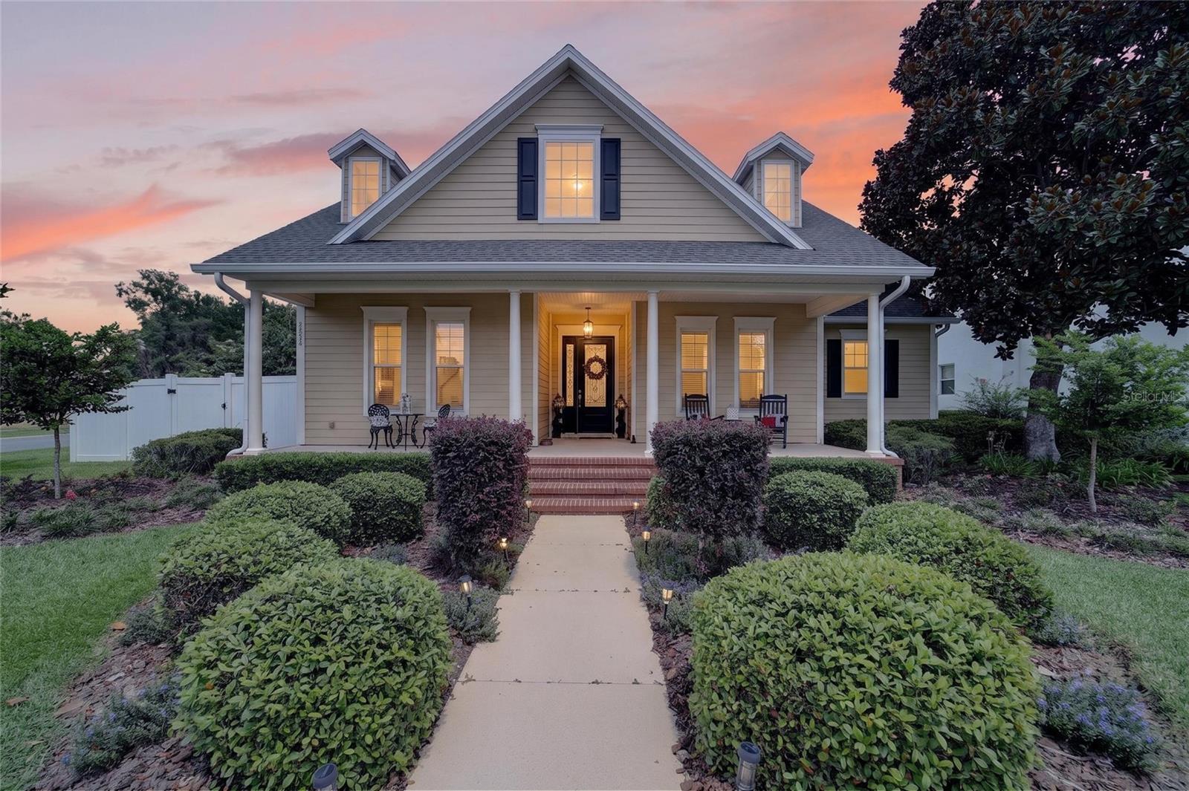
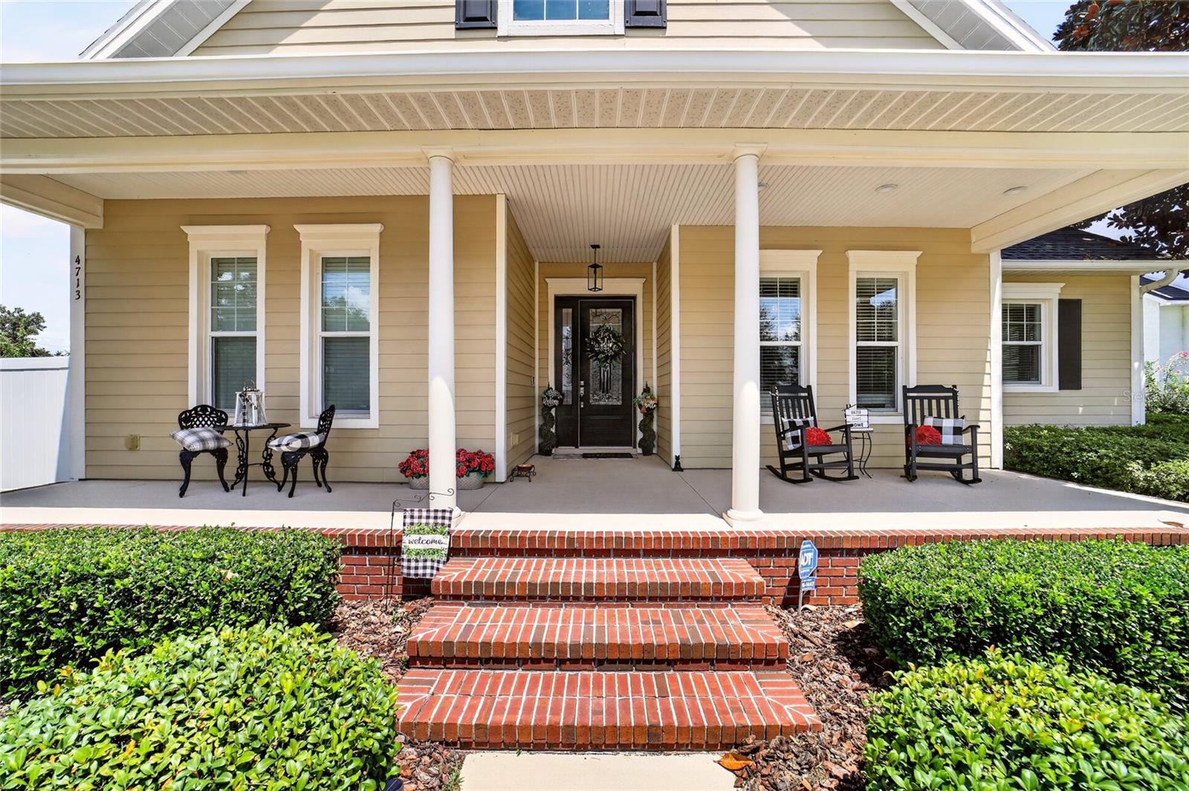
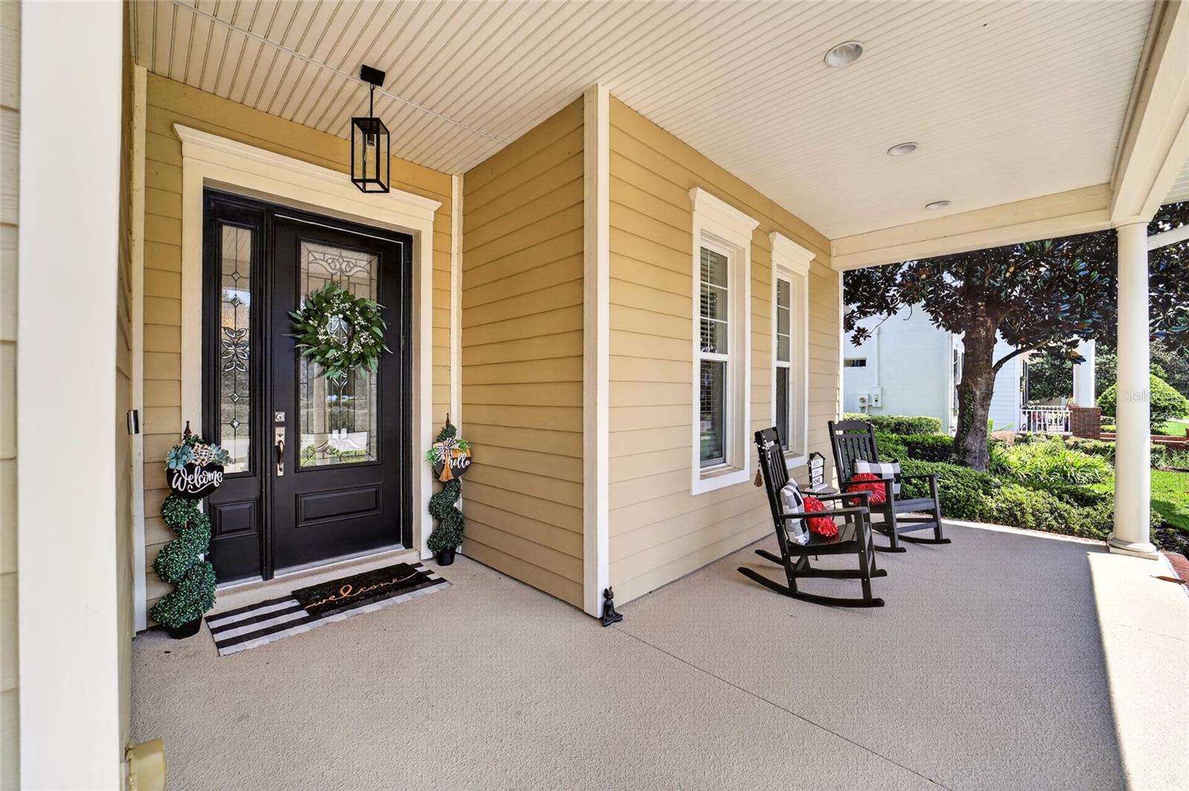
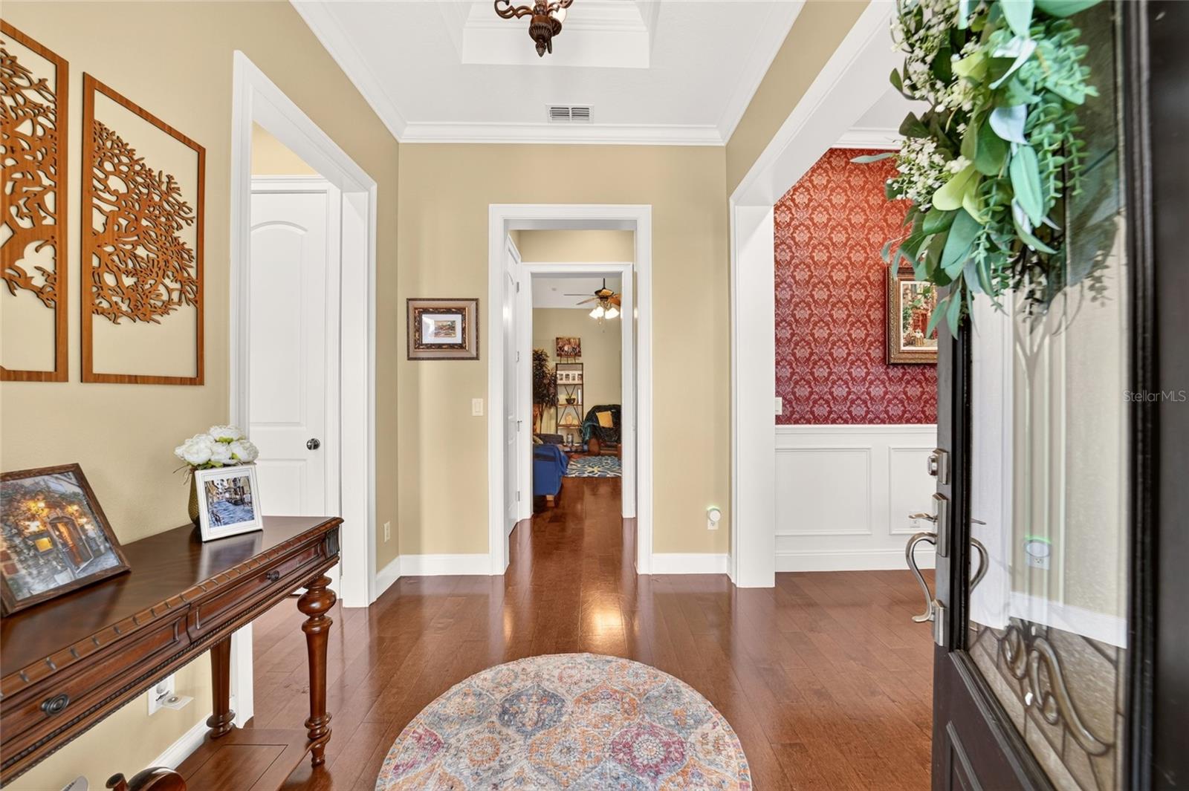
Custom built POOL HOME in GATED MAGNOLIA PARK, this 3 bedroom, 2.5 bath home sits on a CORNER LOT directly across from the neighborhood park, playground and pickleball court. Inside you'll find 10 foot ceilings, 8 foot doors, tray and cathedral detail, wood flooring through the main living area, and a kitchen built for someone who actually cooks: LARGE ISLAND, solid wood cabinets, THERMADOR GAS CHEF RANGE and DOUBLE OVENS. The SPLIT PLAN keeps the primary suite private, and the office with walk-in closet works easily as a fourth bedroom. Out back, a screened lanai, SALT WATER POOL and a newly installed GAZEBO give you three separate ways to spend an evening outside. Upstairs, a large BONUS ROOM is currently set up as a speakeasy and would just as happily be a media room, gym or guest retreat. Homes in this pocket of the Magnolias rarely come available. Call today to schedule your private showing.
Save
Ask
Tour
Hide
Share
Listing Snapshot
Price
$625,000
Days On Site
44 Days
Bedrooms
3
Inside Area (SqFt)
2,812 sqft
Total Baths
3
Full Baths
2
Partial Baths
1
Lot Size
0.25 Acres
Year Built
2007
MLS® Number
OM731034
Status
Active
Property Tax
$7,162.92
HOA/Condo/Coop Fees
$105 monthly
Sq Ft Source
Public Records
Friends & Family
React
Comment
Invite
No Comments Yet
Did you know? You can invite friends and family to your search. They can join your search, rate and discuss listings with you.
Listing courtesy of CRYSTAL SNOOK REAL ESTATE (352) 425-7050
Listing information is provided by Participants of the Stellar MLS. IDX information is provided exclusively for personal, non-commercial use, and may not be used for any purpose other than to identify prospective properties consumers may be interested in purchasing. Information is deemed reliable but not guaranteed. Properties displayed may be listed or sold by various participants in the MLS Copyright 2026, Stellar MLS.
Last checked: 2026-10-09 08:59 PM EDT
Neighborhood & Commute
Source: Walkscore
Disclosure: Community information and market data powered by Constellation Data Labs. Information is deemed reliable but not guaranteed.

 Skip to content

Did you know? You can invite friends and family to your search. They can join your search, rate and discuss listings with you.