_
Save
Ask
Tour
Hide
Share
$950,000
12 Days On Site

8727 SE 72ND AVENUE
OCALA, FL 34472

For Sale|Single Family Residence|Active
3
Beds
4
Total Baths
3
Full Baths
1
Partial Bath
2,186
SqFt
$435
/SqFt
1985
Built
Subdivision:
LEEWARD AIR RANCH
County:
Marion

Due to the health concerns created by Coronavirus we are offering personal 1-1 online video walkthough tours where possible.
Call Now: 352-630-5270
Is this the listing for you? We can help make it yours.
352-630-5270
8727 SE 72ND AVENUE8727 SE 72ND AVENUE8727 SE 72ND AVENUE8727 SE 72ND AVENUE
Save
Ask
Tour
Hide
Share

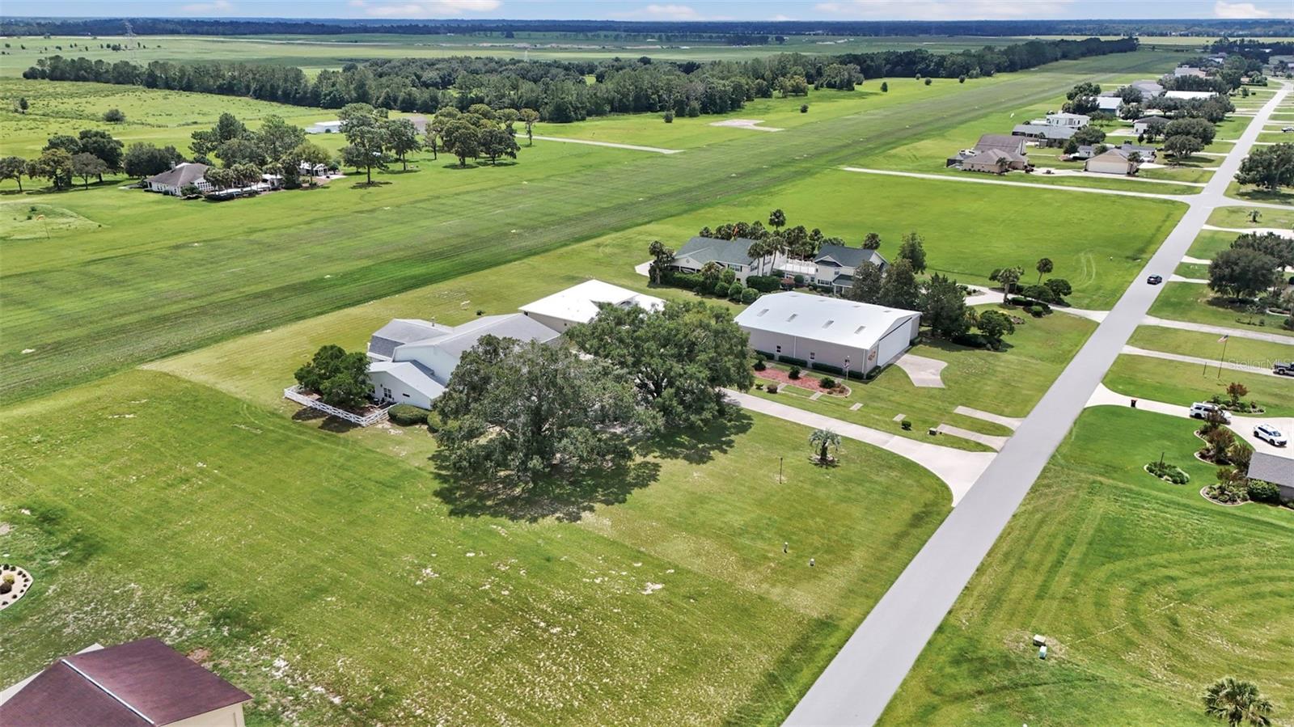
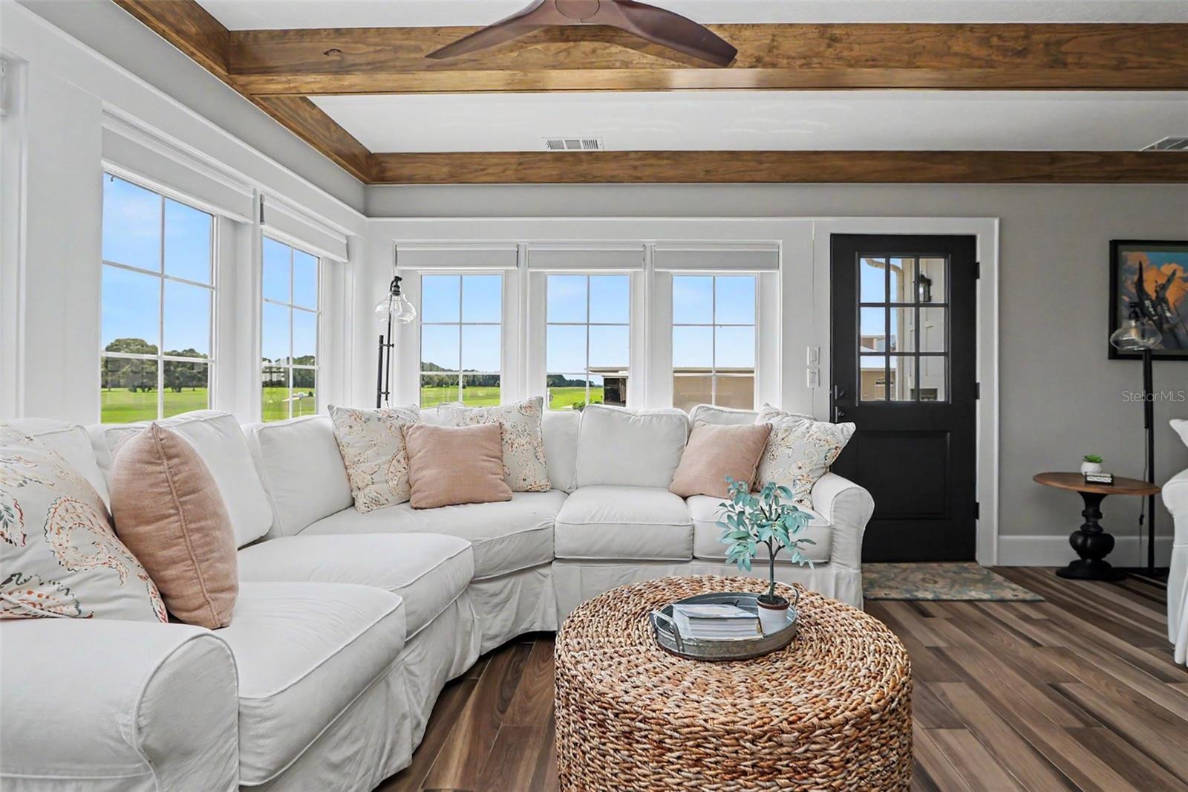
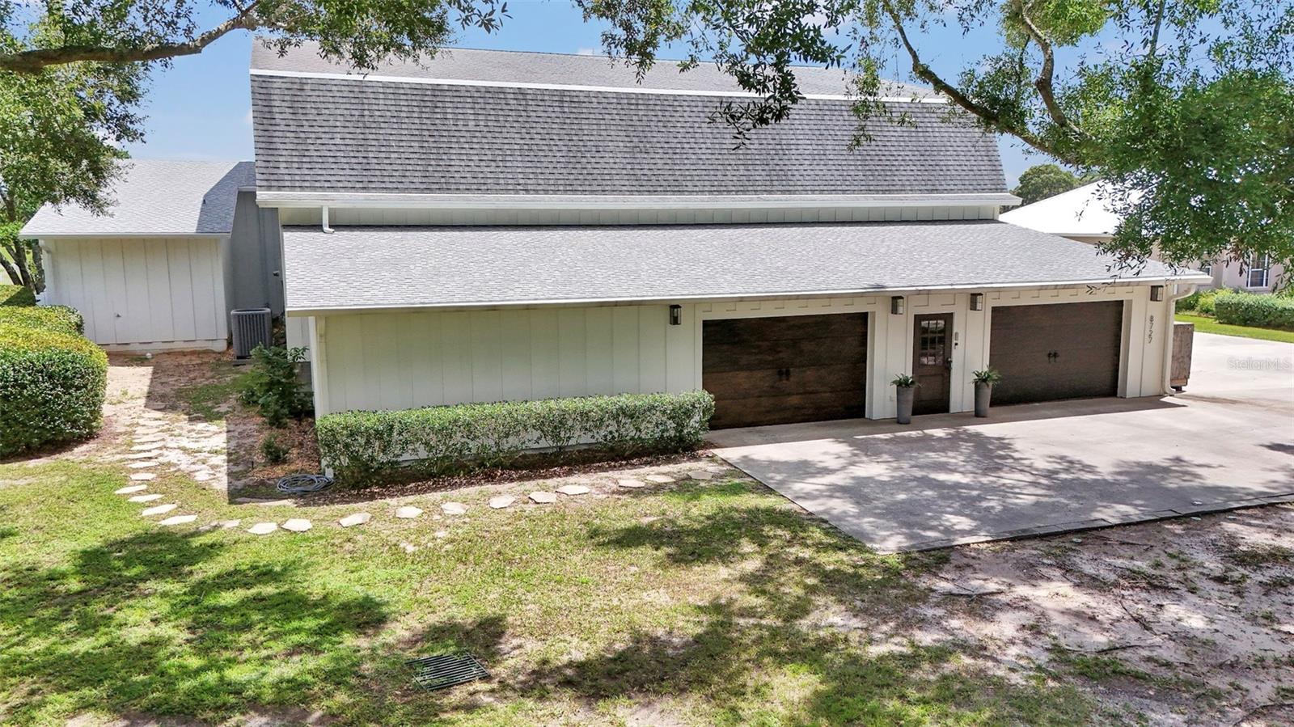
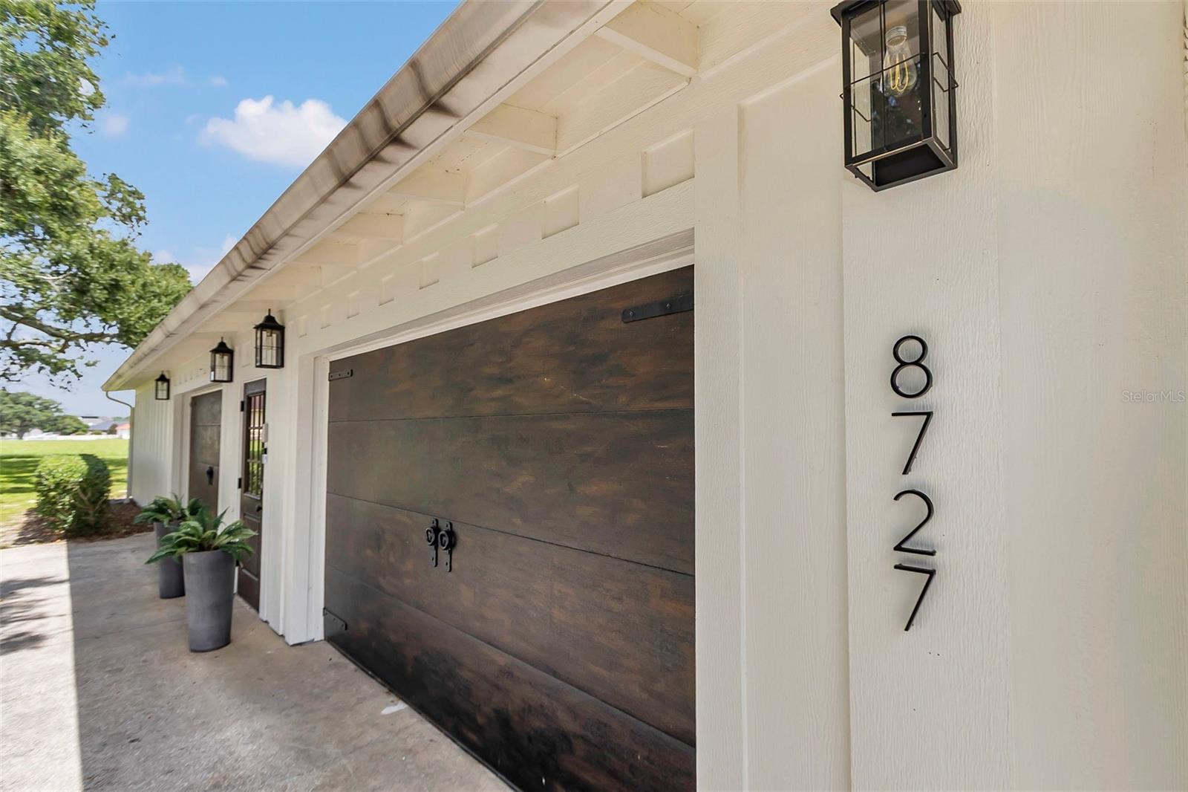
Finally! The perfect AIRPARK property. The one you've been waiting for, completely updated, huge hangar located directly ON THE RUNWAY in the Leeward Air Ranch! It shows like a model home and will not last at this price. What a VIEW from the home's upper deck BALCONY or from the patio below with an in-ground HOT TUB. Take in all the flying activity just north of mid-field in this active community of almost 200 hangar homes. The 60' x 60' HANGAR is open to an attached 20' x 57' GARAGE. Room to store several planes, boats, cars and even tall enough for most RV's with the 49' wide by 13'-6" high door. N/S RUNWAY is lighted, 6200' x 165' reinforced turf. The modern farmhouse style home is COMPLETELY NEW inside and coordinates perfectly with the exterior, a CUSTOM Barn design with board and batten wood siding and Gambrel roof. Inside, the kitchen has beautiful cabinetry, STONE counters and tile backsplash, SS top of the line appliances. Kitchen is open to the great room with exposed WOOD BEAMS and stone FIREPLACE. French doors with automatic shades lead out to the open PATIO and vinyl fenced side yard. Back inside, you will not believe the newly added first floor primary! Almost 800 square feet of relaxation with a sitting area, walk-in closet and FRENCH DOORS. Ensuite spa bath features a CLAW FOOT TUB adorned with CHANDELIER above. There is a separate shower, a second walk-in closet and double sinks all utilizing a dedicated HVAC and TANKLESS hot water heater. Upstairs are 2 amazing guest suites, large bedrooms each having their own full bath and access to the balcony overlooking the runway. Back downstairs, you will find an interior laundry room and a 1/2 bath convenient to the hangar. New lighting fixtures inside and out, even in the hangar. Buyer will be given the first option to purchase the adjacent ONE ACRE LOT right on the runway. In addition to the many AVIATION ACTIVITIES there is a book club, music group, game nights, movie nights and more at the RED BARN community center. Gather there for all the holidays where neighbors become life long friends. BIKE the Santos Trails, KAYAK the Silver River or play a round of GOLF at the nearby 18 hole course. There is plenty of dining and entertainment in Ocala and The Villages. We are centrally located, so it's a short drive or an even shorter flight to either COAST for a day at the BEACH! Low, low HOA fees! This exclusive property is offered only to licensed PILOTS who own an airplane.

Save
Ask
Tour
Hide
Share
Listing Snapshot
Price 
$950,000
Days On Site 
12 Days
Bedrooms 
3
Inside Area (SqFt) 
2,186 sqft
Total Baths 
4
Full Baths 
3
Partial Baths 
1
Lot Size 
1 Acre
Year Built 
1985
MLS® Number 
OM731073
Status 
Active
Property Tax 
$5,712.79
HOA/Condo/Coop Fees 
$80.42 monthly
Sq Ft Source 
Estimated
Friends & Family
Recent Activity
a week agoListing updated with changes from the MLS®
2 weeks agoStatus changed to Active
2 weeks agoListing first seen on site
General Features
Acres 
1
Attached Garage 
Yes
Direction Faces 
East
Foundation 
Slab
Garage 
Yes
Garage Spaces 
4
Levels 
Two
Number Of Stories 
2
Parking 
BoatGarage Door OpenerOversizedRV GarageRV Access/ParkingGarageAttached
Pets 
Yes
Property Sub Type 
Single Family Residence
Security 
Gated Community
Sewer 
Septic Tank
SqFt Total 
7590
Style 
CustomOther
Utilities 
Cable AvailableElectricity ConnectedPhone AvailableUnderground Utilities
Water Source 
PrivateWell
Zoning 
R1
Interior Features
Appliances 
Convection OvenCooktopDishwasherDryerElectric Water HeaterIce MakerMicrowaveRangeRange HoodRefrigeratorTankless Water HeaterWasher
Cooling 
Central Air
Fireplace 
Yes
Fireplace Features 
Wood Burning
Flooring 
CarpetCeramic Tile
Furnished 
Furnished
Heating 
CentralElectricHeat Pump
Interior 
Open FloorplanStone CountersWalk-In Closet(s)
Laundry Features 
InsideLaundry Room
Spa 
Yes
Window Features 
Window CoveringsBlindsDouble Pane WindowsDrapesInsulated WindowsWindow Treatments
Bedroom 2 
Dimensions - 14x17Level - Second
Bedroom 3 
Dimensions - 14x14Level - Second
Kitchen 
Dimensions - 13x13Level - FirstFeatures - Stone Counters
Living Room 
Dimensions - 13x20Level - FirstFeatures - Ceiling Fan(s)
Master Bedroom 
Dimensions - 17.5x29Level - First
Save
Ask
Tour
Hide
Share
Exterior Features
Construction Details 
OtherWood Siding
Exterior 
BalconyLightingRain GuttersStorage
Fencing 
Vinyl
Lot Features 
ClearedLandscapedLevelPaved
Other Structures 
Airplane Hangar
Patio And Porch 
Patio
Roof 
Shingle
Spa 
Yes
Spa Features 
HeatedIn Ground
Windows/Doors 
Window CoveringsBlindsDouble Pane WindowsDrapesInsulated WindowsWindow Treatments
Community Features
Association Amenities 
Airport/RunwayClubhouseGated
Association Fee 
$965.0
Association Fee Frequency 
Annually
Community Features 
GatedAirport/RunwayClubhouse
MLS Area 
34472 - Ocala
Township 
16S
Financing Terms Available 
CashConventionalVA Loan
Roads 
Paved
Schools
School District
Unknown
Elementary School
Belleview Elementary School
Middle School
Belleview Middle School
High School
Belleview High School
Listing courtesy of SELLSTATE NEXT GENERATION REALTY (352) 470-2165


Listing information is provided by Participants of the Stellar MLS. IDX information is provided exclusively for personal, non-commercial use, and may not be used for any purpose other than to identify prospective properties consumers may be interested in purchasing. Information is deemed reliable but not guaranteed. Properties displayed may be listed or sold by various participants in the MLS Copyright 2026, Stellar MLS.
Last checked: 2026-09-09 06:29 AM EDT

Neighborhood & Commute
Source: Walkscore
Disclosure: Community information and market data powered by Constellation Data Labs. Information is deemed reliable but not guaranteed.
Save
Ask
Tour
Hide
Share