_
Save
Ask
Tour
Hide
Share
$450,000
6 Days On Site

4015 SE 22ND STREET
OCALA, FL 34471

For Sale|Single Family Residence|Active
4
Beds
3
Total Baths
2
Full Baths
1
Partial Bath
2,248
SqFt
$200
/SqFt
2014
Built
Subdivision:
SUMMERSET ESTATES
County:
Marion

Due to the health concerns created by Coronavirus we are offering personal 1-1 online video walkthough tours where possible.
Call Now: 352-630-5270
Is this the listing for you? We can help make it yours.
352-630-5270
4015 SE 22ND STREET4015 SE 22ND STREET4015 SE 22ND STREET4015 SE 22ND STREET
Save
Ask
Tour
Hide
Share

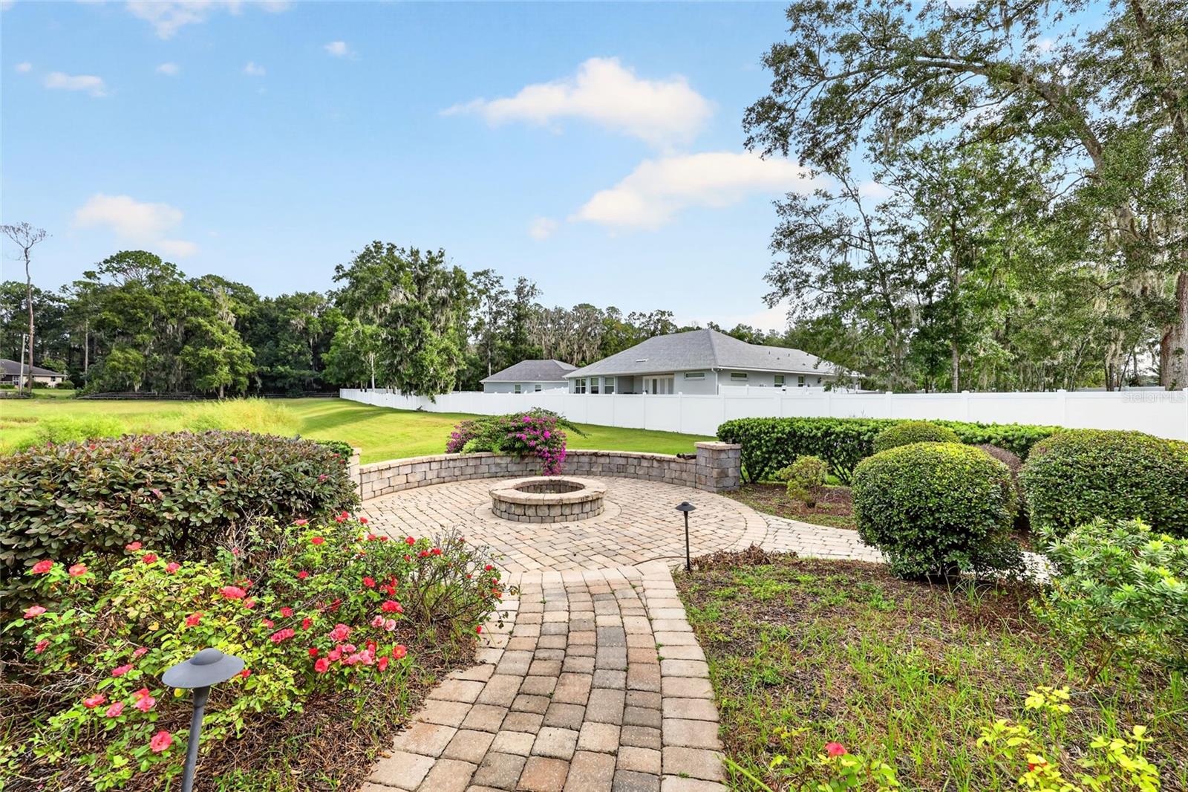
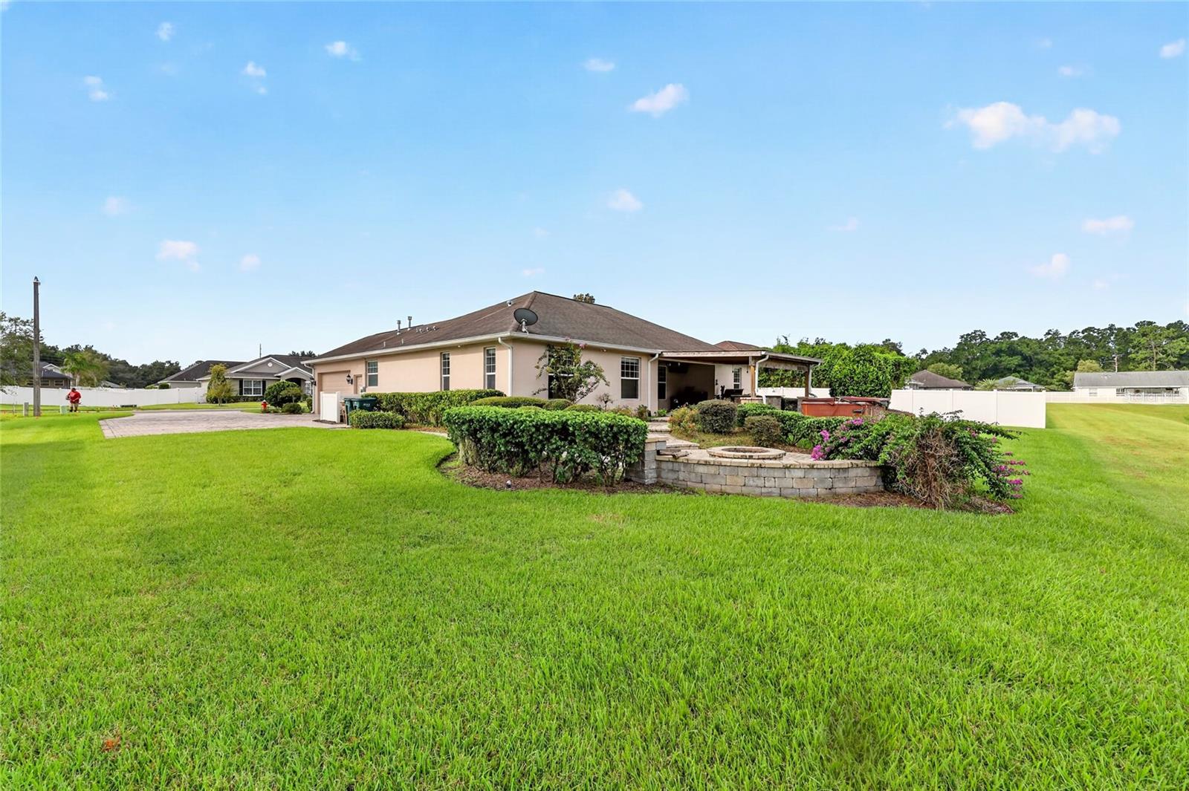
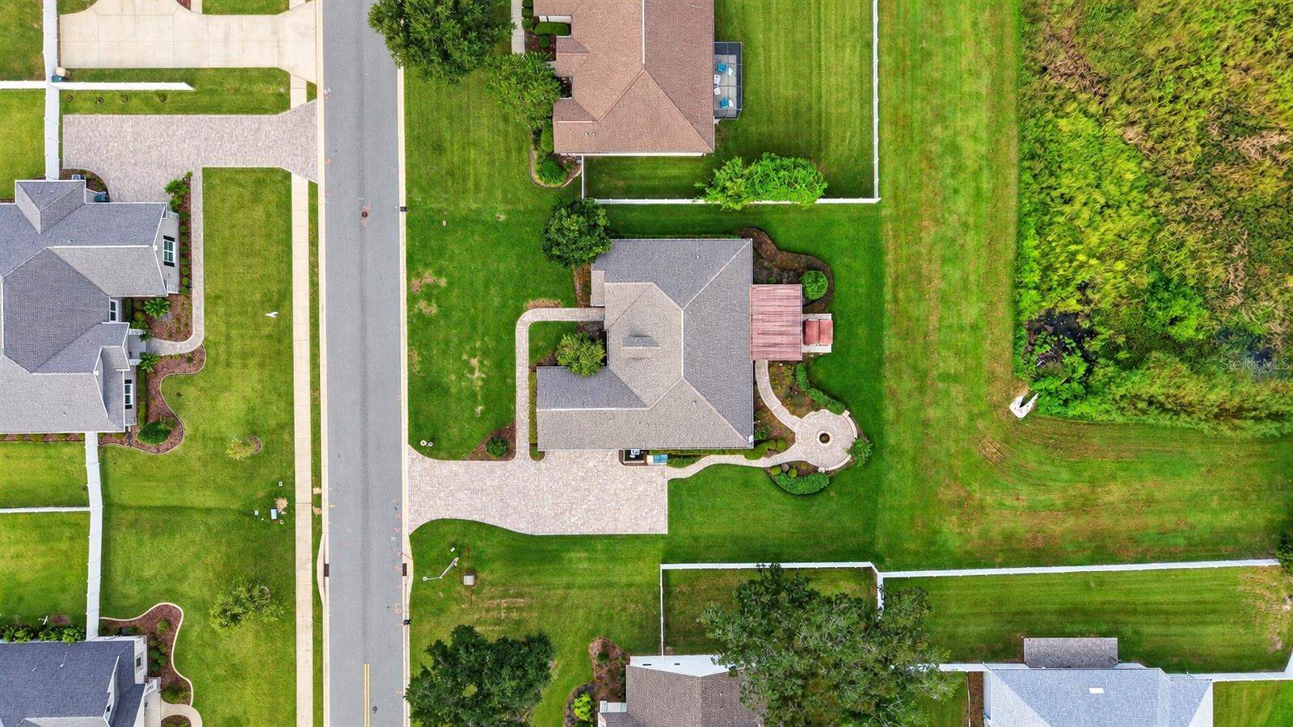
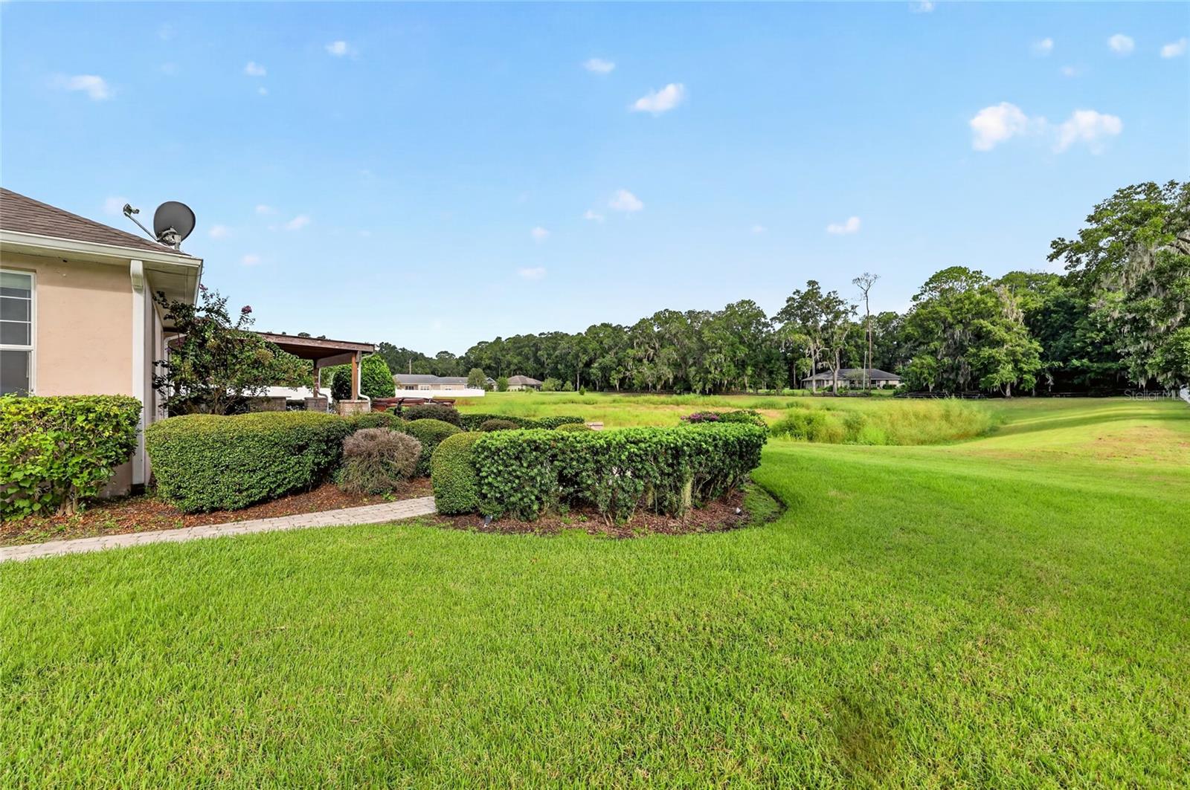
Enjoy exceptional backyard privacy with no rear neighbors- This beautifully appointed 4-bedroom, 2.5-bath home designed for comfortable everyday living and effortless entertaining. From the moment you arrive, the oversized brick-paver driveway, professionally paved walkway, and glass entry door create an impressive first impression. Inside, a bright and spacious floor plan offers a formal dining room, breakfast nook, expansive living area, and a well-designed chef's kitchen featuring granite countertops, abundant cabinetry, and a breakfast bar for casual dining. The kitchen flows seamlessly into the main living spaces, making it ideal for both everyday life and hosting family and friends. The spacious primary suite provides a private retreat with an en-suite bath featuring dual vanities, generous cabinetry, a garden tub, walk-in shower, and ample storage. Three additional bedrooms offer flexibility for family, guests, a home office, or hobby space. The true highlight of this property is the expansive outdoor entertaining area. The property backs to a retention area, creating a peaceful, open setting with no home directly behind you. Step outside to an extended brick-paver patio with a fully equipped outdoor kitchen and granite countertops, creating the perfect setting for weekend cookouts, celebrations, or relaxing Florida evenings. A separate oversized brick-paver fire pit area provides another inviting gathering space for entertaining under the stars. Additional features include a video security system, two-car garage, oversized paver driveway with parking for multiple vehicles, and generous outdoor space for recreation. With a retention pond behind the property providing additional separation and privacy, the backyard offers a peaceful setting to enjoy the outdoors. Offering a rare combination of indoor-outdoor living, generous entertaining spaces, thoughtful upgrades, and functional design, this move-in-ready home is one you won't want to miss. Schedule your private showing today!

Save
Ask
Tour
Hide
Share
Listing Snapshot
Price 
$450,000
Days On Site 
6 Days
Bedrooms 
4
Inside Area (SqFt) 
2,248 sqft
Total Baths 
3
Full Baths 
2
Partial Baths 
1
Lot Size 
0.34 Acres
Year Built 
2014
MLS® Number 
OM731251
Status 
Active
Property Tax 
$2,427.76
HOA/Condo/Coop Fees 
$33.33 monthly
Sq Ft Source 
Public Records
Friends & Family
Recent Activity
2 days agoListing updated with changes from the MLS®
6 days agoListing first seen on site
General Features
Acres 
0.34
Attached Garage 
Yes
Direction Faces 
South
Foundation 
Block
Garage 
Yes
Garage Spaces 
2
Levels 
One
Number Of Stories 
1
Parking 
DrivewayGarage Faces SideAttached
Pets 
Yes
Property Sub Type 
Single Family Residence
Security 
Smoke Detector(s)
Sewer 
Public Sewer
SqFt Total 
3347
Style 
Craftsman
Utilities 
Cable AvailableCable ConnectedElectricity ConnectedSewer ConnectedWater Connected
Water Source 
Public
Zoning 
R1A
Interior Features
Appliances 
Bar FridgeDishwasherDryerGas Water HeaterMicrowaveRangeRefrigeratorWasher
Cooling 
Central Air
Flooring 
Tile
Furnished 
Unfurnished
Heating 
Central
Interior 
Cathedral Ceiling(s)Eat-in KitchenHigh CeilingsStone CountersVaulted Ceiling(s)Walk-In Closet(s)
Laundry Features 
Gas Dryer HookupLaundry ClosetWasher Hookup
Window Features 
Window CoveringsWindow Treatments
Kitchen 
Dimensions - 15x13Level - First
Living Room 
Dimensions - 18x18Level - First
Master Bedroom 
Dimensions - 15x15Level - First
Save
Ask
Tour
Hide
Share
Exterior Features
Construction Details 
BlockStucco
Exterior 
Outdoor GrillOutdoor KitchenRain Gutters
Lot Features 
GreenbeltLandscapedPaved
Other Structures 
GazeboOutdoor Kitchen
Patio And Porch 
CoveredPatioRear Porch
Roof 
Shingle
View 
Park/GreenbeltTrees/Woods
Waterview 
Park/GreenbeltTrees/Woods
Windows/Doors 
Window CoveringsWindow Treatments
Community Features
Association Fee 
$400.0
Association Fee Frequency 
Annually
Community Features 
Sidewalks
MLS Area 
34471 - Ocala
Township 
15S
Financing Terms Available 
CashConventionalFHAVA Loan
Roads 
Paved
Schools
School District
Unknown
Elementary School
Maplewood Elementary School-M
Middle School
Osceola Middle School
High School
Forest High School
Listing courtesy of GOLDEN OCALA REAL ESTATE INC (352) 613-6613


Listing information is provided by Participants of the Stellar MLS. IDX information is provided exclusively for personal, non-commercial use, and may not be used for any purpose other than to identify prospective properties consumers may be interested in purchasing. Information is deemed reliable but not guaranteed. Properties displayed may be listed or sold by various participants in the MLS Copyright 2026, Stellar MLS.
Last checked: 2026-10-04 06:50 PM EDT

Neighborhood & Commute
Source: Walkscore
Disclosure: Community information and market data powered by Constellation Data Labs. Information is deemed reliable but not guaranteed.
Save
Ask
Tour
Hide
Share