_
Save
Ask
Tour
Hide
Share
$240,000
16 Days On Site

5541 SE 22ND STREET
OCALA, FL 34480

For Sale|Single Family Residence|Active
3
Beds
2
Total Baths
2
Full Baths
1,376
SqFt
$174
/SqFt
1985
Built
Subdivision:
OAKHURST 01
County:
Marion

Due to the health concerns created by Coronavirus we are offering personal 1-1 online video walkthough tours where possible.
Call Now: 352-630-5270
Is this the listing for you? We can help make it yours.
352-630-5270
5541 SE 22ND STREET5541 SE 22ND STREET5541 SE 22ND STREET5541 SE 22ND STREET
Save
Ask
Tour
Hide
Share

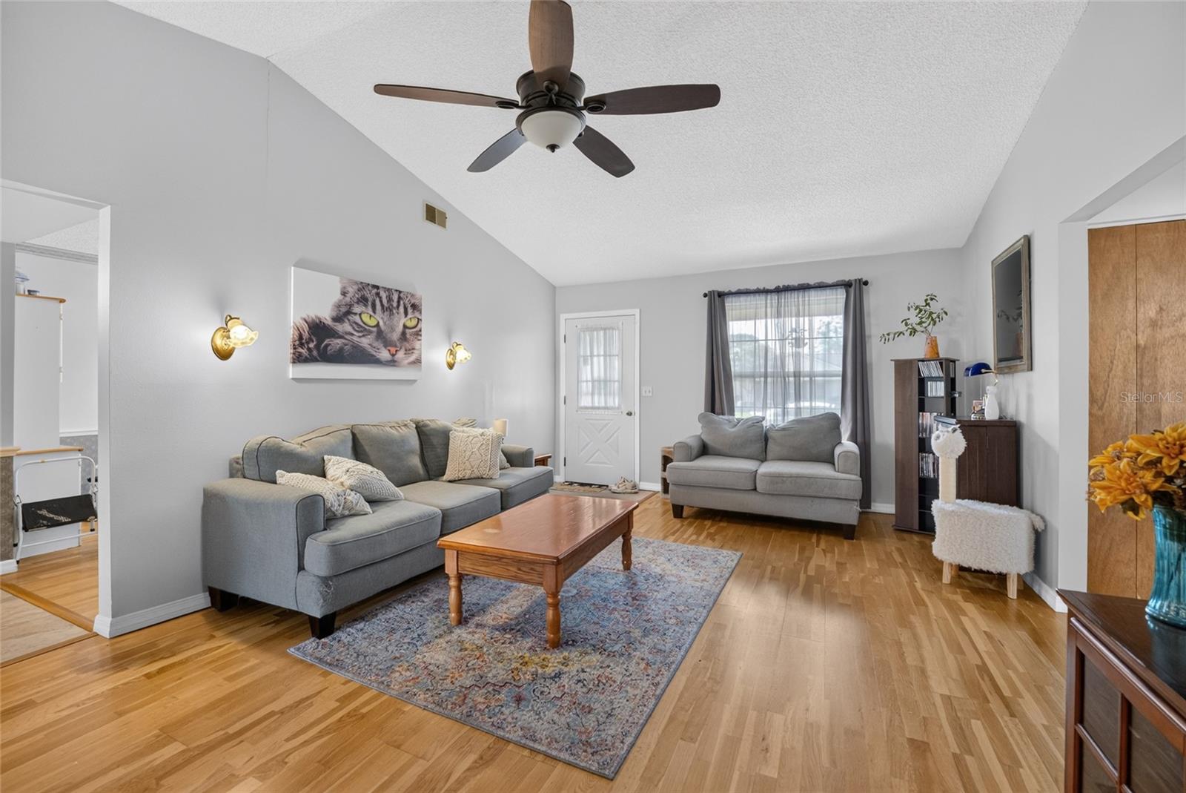
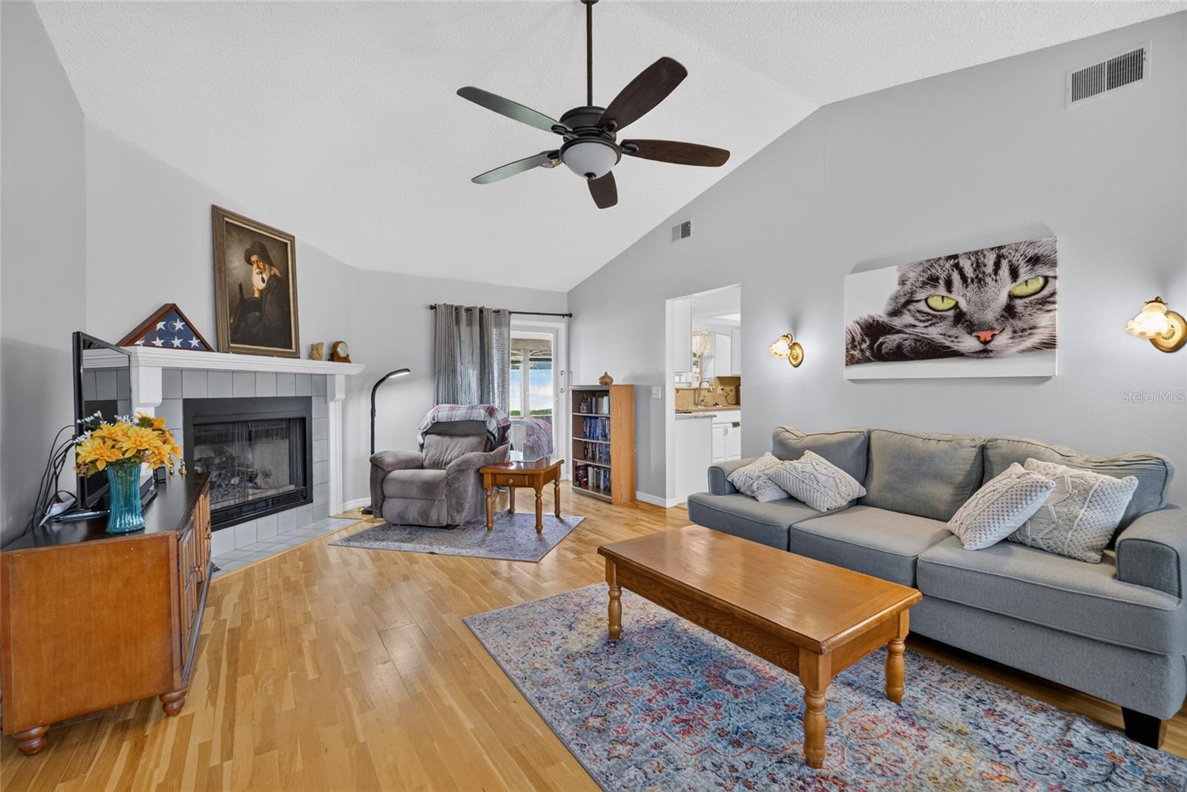
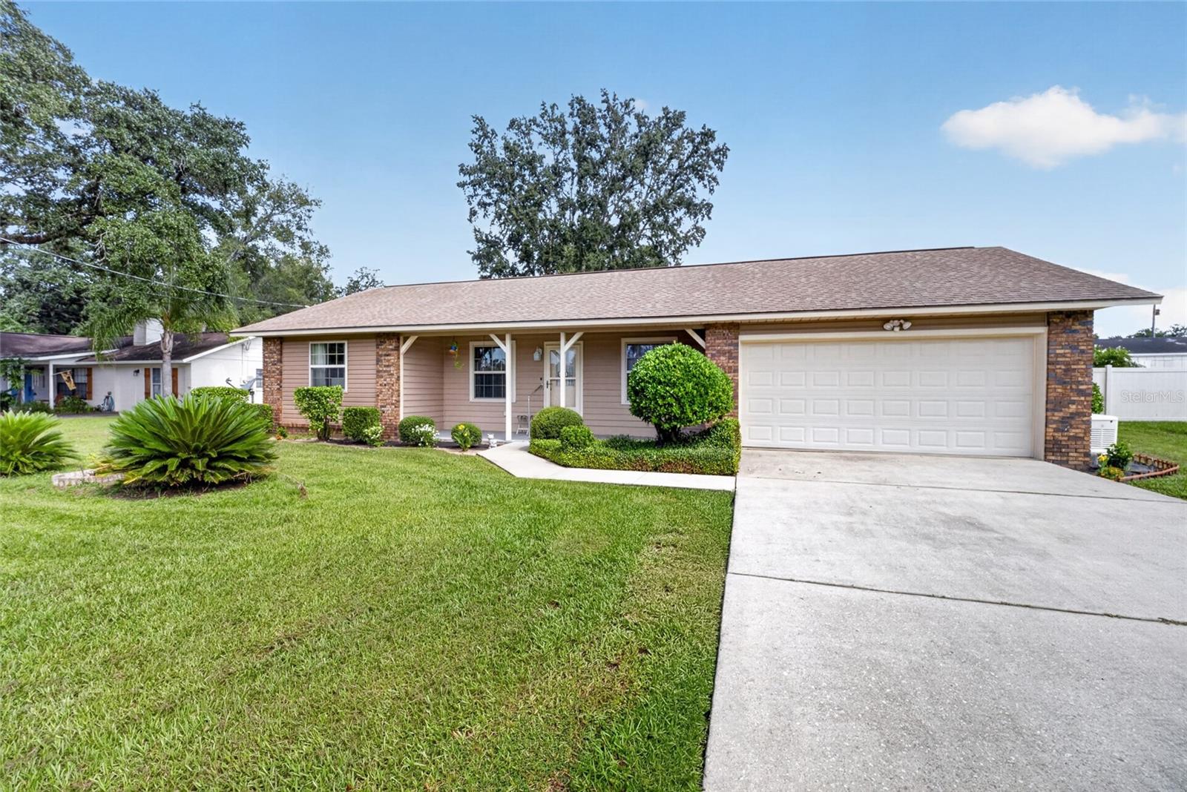
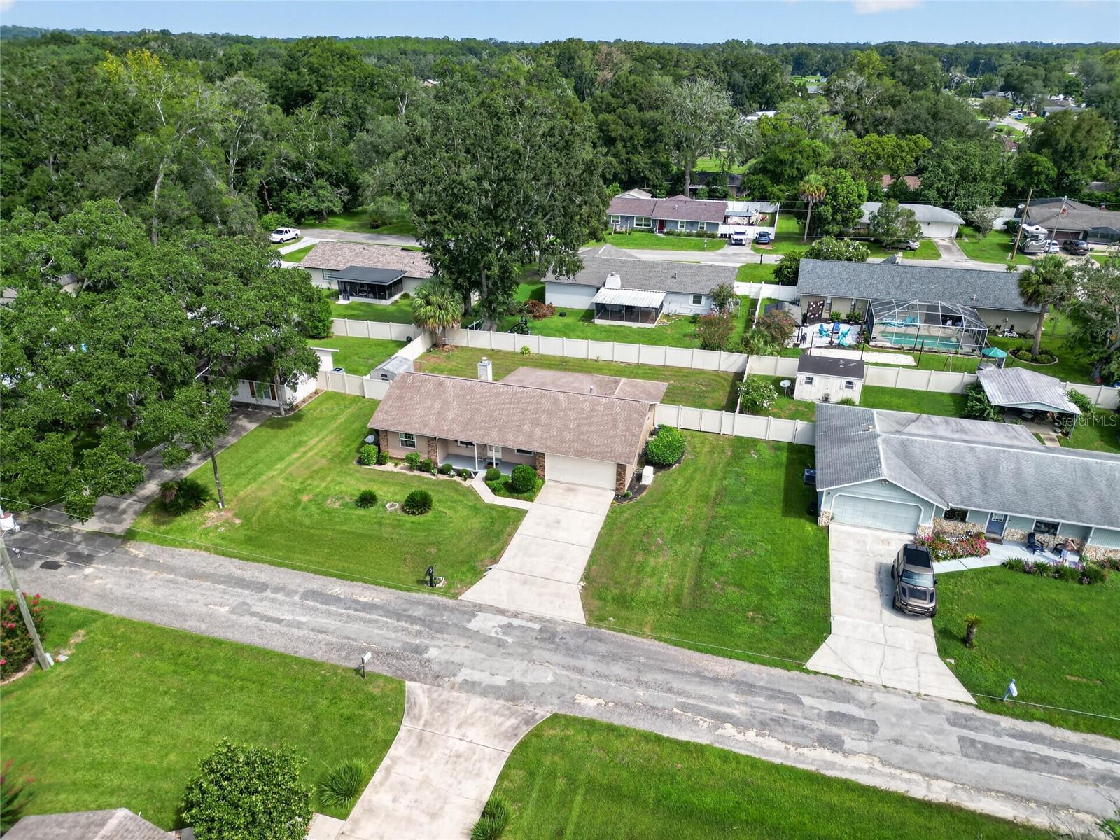
Welcome to this inviting 3-bedroom, 2-bathroom home nestled in the desirable SE Ocala area! Offering 1,376 square feet of comfortable living space, this lovely home blends everyday functionality with the warmth and charm that make a house feel like home. Inside, you’ll find stone countertops throughout, a cozy fireplace in the living room, laminate flooring in the main living areas, and easy-to-maintain tile in the kitchen and bathrooms. The spacious living areas create a welcoming atmosphere, with a matching couch and loveseat that are included in the sale of the home. The screened-in Florida room offers the perfect spot to unwind and gather, and it comes complete with like-new wicker patio furniture, which is included in the sale. Thoughtful updates and extras add even more appeal, including a 2017 roof and a 2021 gas generator included in the sale of the home. The property also features a 2.5-ton gas HVAC replacement from 2012. And for an added bonus, the primary bedroom furniture set is also included in the sale, making this home an especially convenient opportunity for its next owner. Situated in a desirable SE Ocala location, this home offers comfort, convenience, and a relaxed Florida lifestyle. Whether you’re looking for a place to settle in and make your own or a home that’s ready to enjoy from day one, this one is worth a look!

Save
Ask
Tour
Hide
Share
Listing Snapshot
Price 
$240,000
Days On Site 
16 Days
Bedrooms 
3
Inside Area (SqFt) 
1,376 sqft
Total Baths 
2
Full Baths 
2
Partial Baths 
N/A
Lot Size 
0.23 Acres
Year Built 
1985
MLS® Number 
OM731313
Status 
Active
Property Tax 
$2,544.37
HOA/Condo/Coop Fees 
N/A
Sq Ft Source 
Public Records
Friends & Family
Recent Activity
2 weeks agoListing updated with changes from the MLS®
2 weeks agoListing first seen on site
General Features
Acres 
0.23
Attached Garage 
Yes
Direction Faces 
South
Foundation 
Block
Garage 
Yes
Garage Spaces 
2
Levels 
One
Number Of Stories 
1
Parking 
Attached
Pets 
Yes
Property Sub Type 
Single Family Residence
Sewer 
Septic Tank
SqFt Total 
2188
Utilities 
Natural Gas AvailableElectricity ConnectedNatural Gas ConnectedWater Connected
Water Source 
Public
Zoning 
R1
Interior Features
Appliances 
DisposalDryerMicrowaveRefrigeratorWasher
Cooling 
Central Air
Fireplace 
Yes
Fireplace Features 
Living RoomWood Burning
Flooring 
CarpetLaminateTile
Furnished 
Unfurnished
Heating 
Natural Gas
Interior 
High CeilingsStone Counters
Laundry Features 
Laundry Closet
Kitchen 
Level - FirstFeatures - Breakfast Bar, Ceiling Fan(s), Stone Counters
Living Room 
Level - FirstFeatures - Ceiling Fan(s)
Master Bedroom 
Level - FirstFeatures - Ceiling Fan(s)
Save
Ask
Tour
Hide
Share
Exterior Features
Construction Details 
Vinyl Siding
Fencing 
Vinyl
Other Structures 
Shed(s)Storage
Patio And Porch 
Front PorchRear PorchScreened
Roof 
Shingle
Community Features
MLS Area 
34480 - Ocala
Township 
15S
Financing Terms Available 
CashConventionalFHAVA Loan
Roads 
GravelPaved
Schools
School District
Unknown
Elementary School
Maplewood Elementary School-M
Middle School
Osceola Middle School
High School
Forest High School
Listing courtesy of COLDWELL REALTY SOLD GUARANTEE (352) 209-0000


Listing information is provided by Participants of the Stellar MLS. IDX information is provided exclusively for personal, non-commercial use, and may not be used for any purpose other than to identify prospective properties consumers may be interested in purchasing. Information is deemed reliable but not guaranteed. Properties displayed may be listed or sold by various participants in the MLS Copyright 2026, Stellar MLS.
Last checked: 2026-09-13 08:03 PM EDT

Neighborhood & Commute
Source: Walkscore
Disclosure: Community information and market data powered by Constellation Data Labs. Information is deemed reliable but not guaranteed.
Save
Ask
Tour
Hide
Share