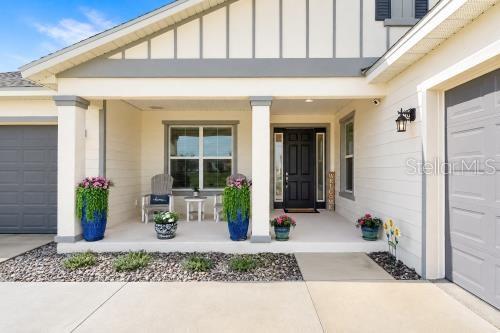
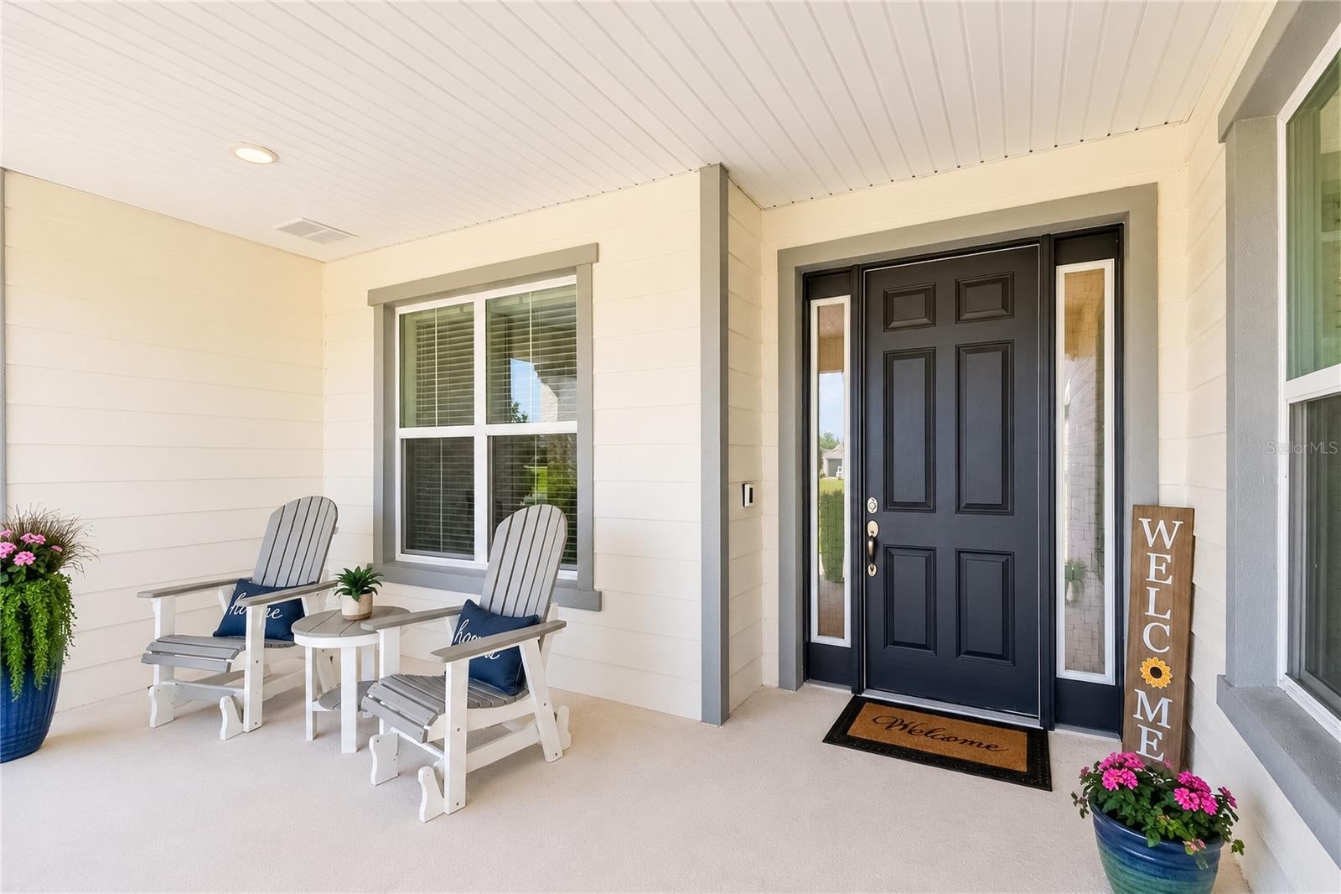
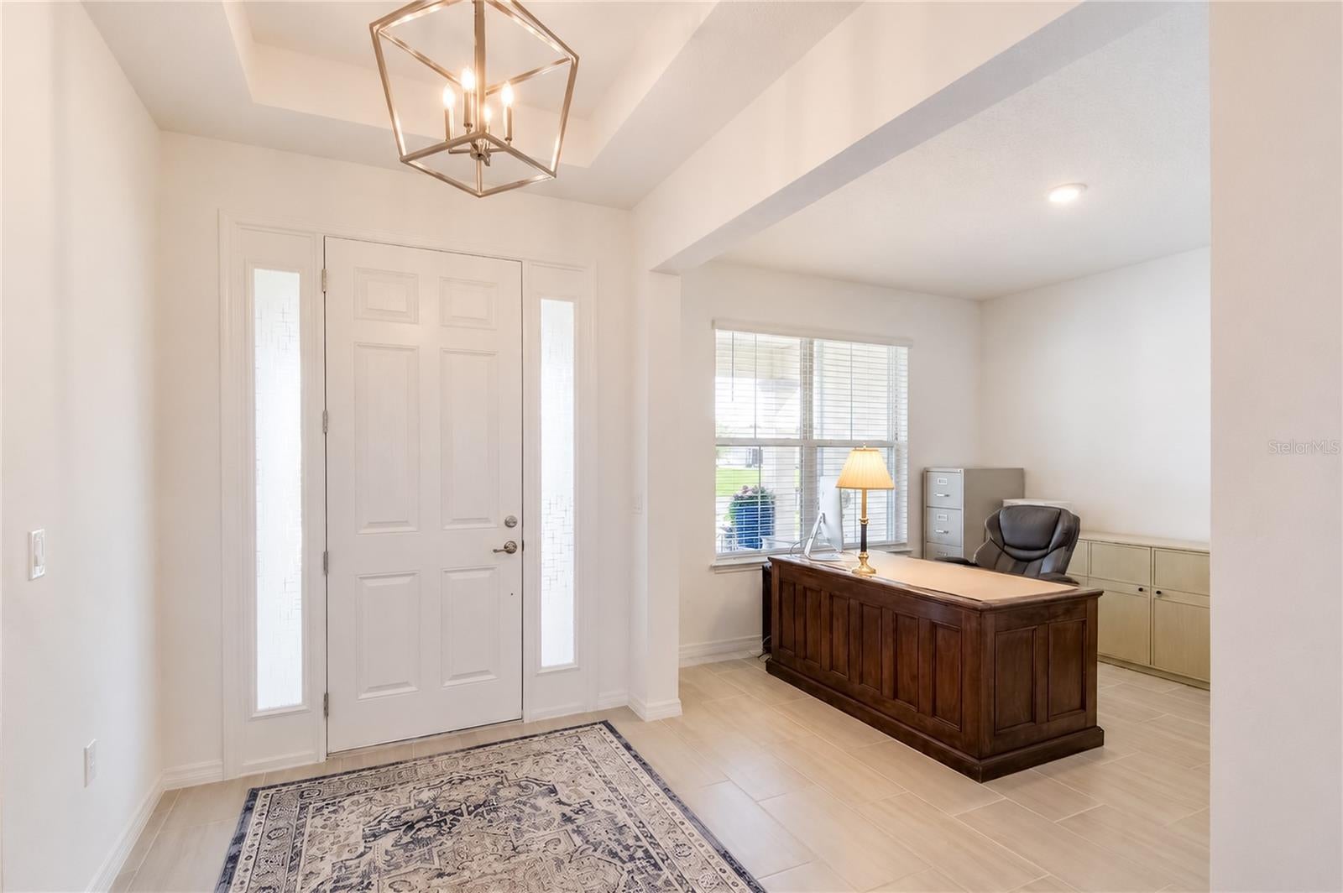
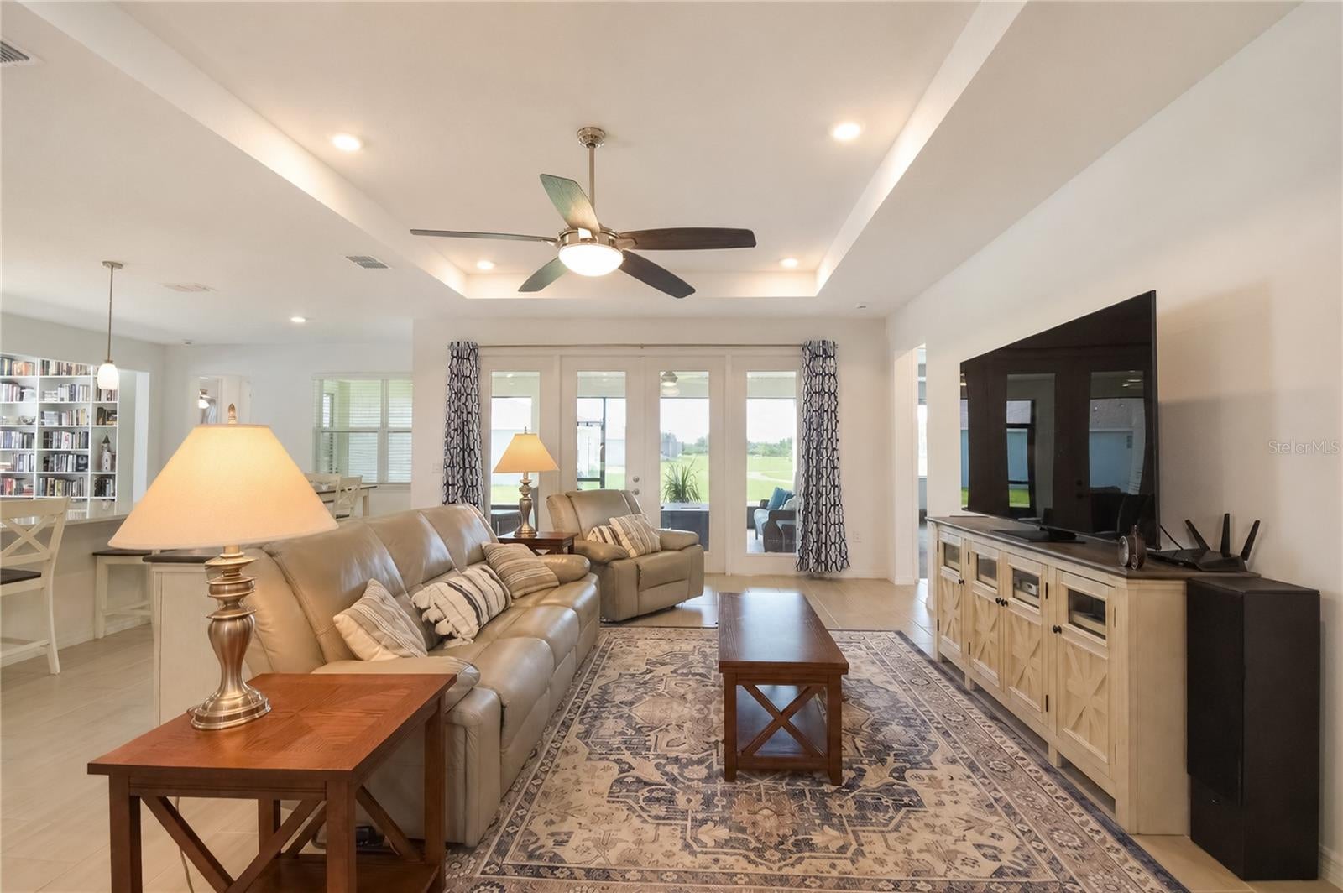
Better Than New!!! This sought after Hawthorne Model has Level 3 Upgrades!! Featuring 5 Bedrooms and 4 Bathrooms that show like a Model Home. With an Open Floor Plan this house is amazing, giving you the space you need if you have a large Family. There is a Designated office with High Speed Internet, A Cozy Library / Flex Room and a Spacious Screened Lanai that overlooks a Greenspace with walking trails. GE Profile SS appliances, Bosch Dishwasher, Walk In Pantry, 30" Five Burner Natural Gas Stovetop & Water Heater. There are 2 HVAC systems ( serviced Regularly) and a Culligan Water Treatment system in place along with a Transferable Termite Bond . The 2 Garages have insulated doors and will accomodate 3 vehicles .
Enjoy the LOW Electric bills with SECO CO OP . HOA fees are only $132.00 a month.. The Awesome thing about this property is that it has Greenspace not only in Front but in Back. The Lanai overlooks a parklike setting giving you Privacy and a Peaceful setting. Calesa Township offers Resort Style Amenities including Dog Parks, Scenic walking Trails, Olympic Pools ( Florida Aquatics Swimming and Training), Gym, Basketball Court & Playgrounds. It even has a K8 Charter School. Location is key........this property is just minutes from Shopping, Dining, Medical and the Renowned World Equestrian Center. The Gated Community is Safe and Perfect for one raising a Family. Make sure to watch BOTH videos of this magnificent property.
Save
Ask
Tour
Hide
Share
Listing Snapshot
Price
$569,000
Days On Site
10 Days
Bedrooms
5
Inside Area (SqFt)
3,191 sqft
Total Baths
4
Full Baths
4
Partial Baths
N/A
Lot Size
0.22 Acres
Year Built
2023
MLS® Number
OM731357
Status
Active
Property Tax
$6,873.9
HOA/Condo/Coop Fees
$132 monthly
Sq Ft Source
Public Records
Friends & Family
React
Comment
Invite
No Comments Yet
Did you know? You can invite friends and family to your search. They can join your search, rate and discuss listings with you.
Recent Activity
6 days ago
Listing updated with changes from the MLS®
a week ago
Listing first seen on site
General Features
Acres
0.22
Attached Garage
Yes
Direction Faces
East
Foundation
Slab
Garage
Yes
Garage Spaces
3
Levels
One
Number Of Stories
1
Parking
Attached
Pets
Yes
Property Sub Type
Single Family Residence
Security
Gated Community
Sewer
Public Sewer
SqFt Total
4527
Style
Craftsman
Utilities
Natural Gas AvailableElectricity ConnectedNatural Gas ConnectedSewer ConnectedUnderground Utilities
Water Source
Public
Zoning
PUD
Interior Features
Appliances
DishwasherDryerGas Water HeaterRangeRefrigeratorWater Purifier
Cooling
Central AirZoned
Flooring
Tile
Furnished
Unfurnished
Heating
CentralZoned
Interior
High CeilingsOpen Floorplan
Laundry Features
Electric Dryer HookupInsideLaundry Room
Balcony/Porch/Lanai
Dimensions - 24.3x16.2Level - First
Bathroom 3
Dimensions - 15.1x10.11Level - First
Bathroom 4
Dimensions - 11.7x14.3Level - First
Bathroom 5
Dimensions - 11.7x14.9Level - First
Bedroom 2
Dimensions - 13.6x11.1Level - First
Dining Room
Dimensions - 13.3x10.1Level - First
Great Room
Dimensions - 16.1x31Level - First
Kitchen
Dimensions - 13.4x11.1Level - First
Laundry
Dimensions - 7.6x9.8Level - First
Library
Dimensions - 11.7x10.11Level - First
Master Bedroom
Dimensions - 15x19.2Level - First
Save
Ask
Tour
Hide
Share
Exterior Features
Construction Details
Stucco
Lot Features
LandscapedPaved
Patio And Porch
CoveredEnclosedFront PorchRear PorchScreened
Roof
Shingle
View
Park/Greenbelt
Waterview
Park/Greenbelt
Community Features
Association Fee
$132.0
Association Fee Frequency
Monthly
Additional Association Fee Frequency
Monthly
Community Features
Gated
MLS Area
34474 - Ocala
Township
16S
Financing Terms Available
CashConventionalFHAVA Loan
Roads
Paved
Schools
School District
Unknown
Elementary School
Saddlewood Elementary School
Middle School
Liberty Middle School
High School
West Port High School
Listing courtesy of DESIREE BARBAZON REALTY (352) 812-0674
Listing information is provided by Participants of the Stellar MLS. IDX information is provided exclusively for personal, non-commercial use, and may not be used for any purpose other than to identify prospective properties consumers may be interested in purchasing. Information is deemed reliable but not guaranteed. Properties displayed may be listed or sold by various participants in the MLS Copyright 2026, Stellar MLS.
Last checked: 2026-09-10 09:30 AM EDT
Neighborhood & Commute
Source: Walkscore
Disclosure: Community information and market data powered by Constellation Data Labs. Information is deemed reliable but not guaranteed.

 Skip to content

Did you know? You can invite friends and family to your search. They can join your search, rate and discuss listings with you.