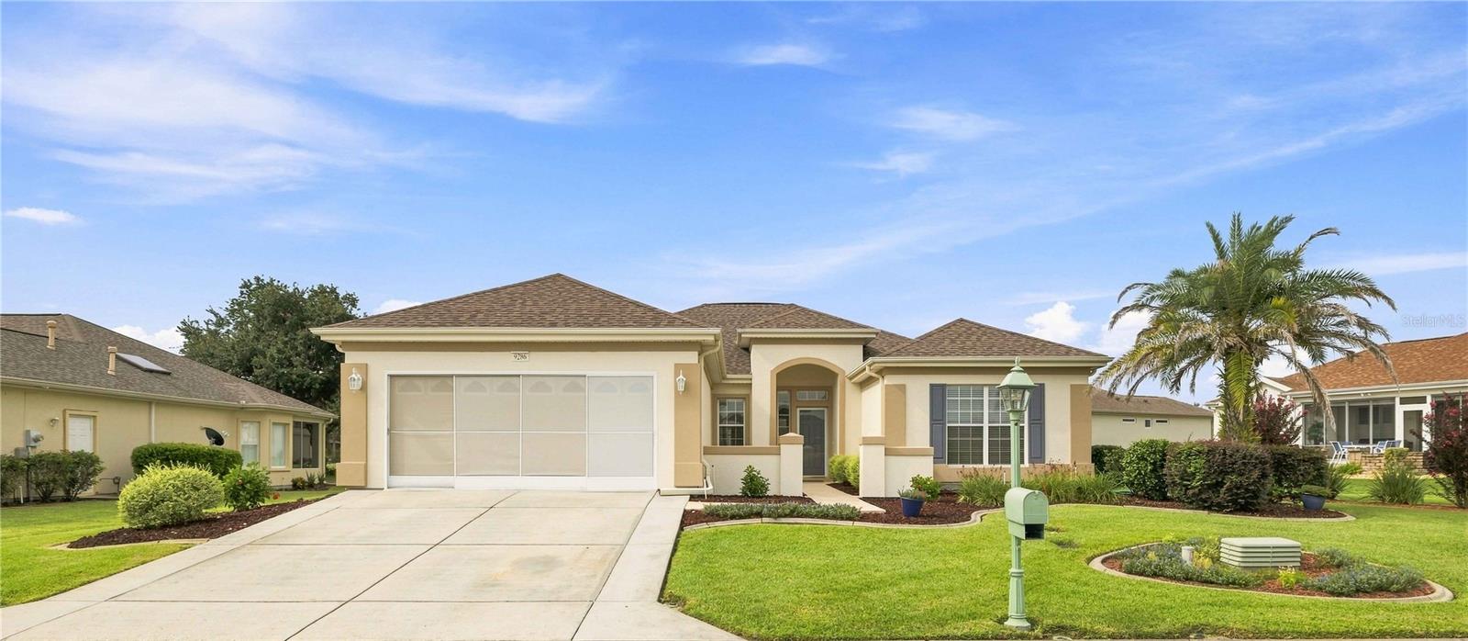
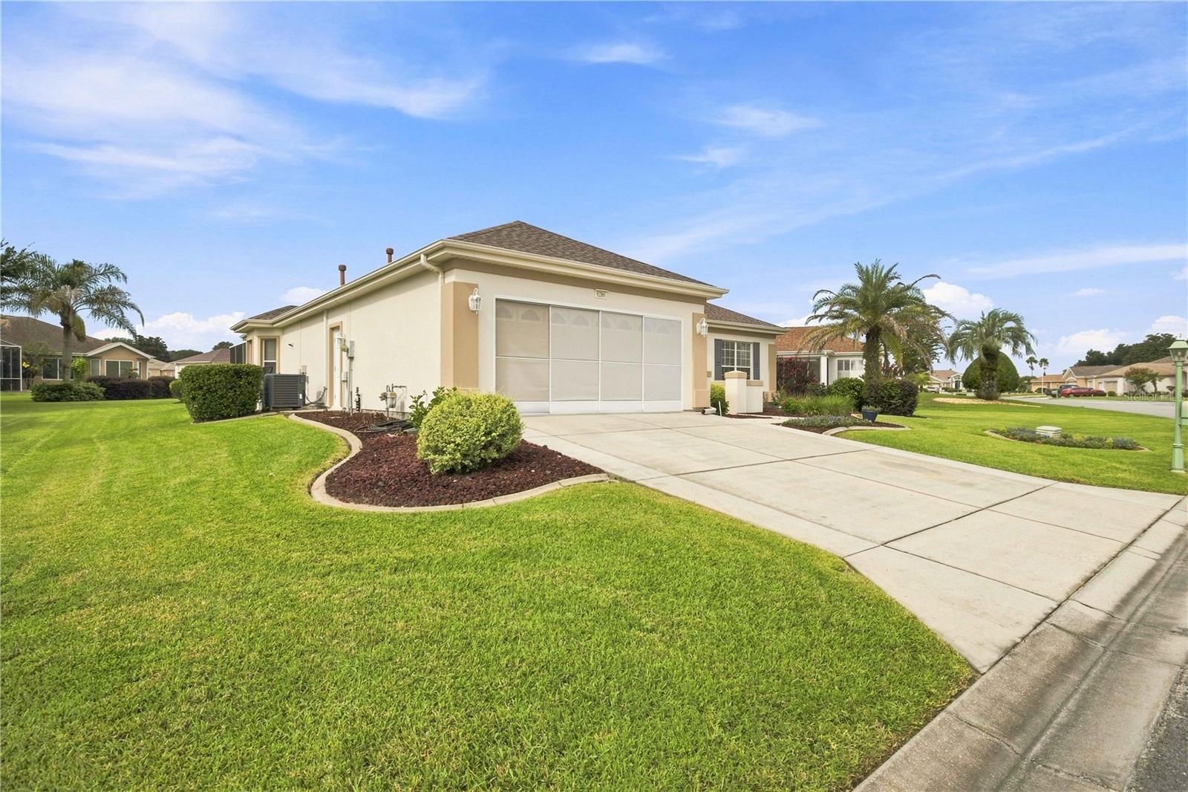
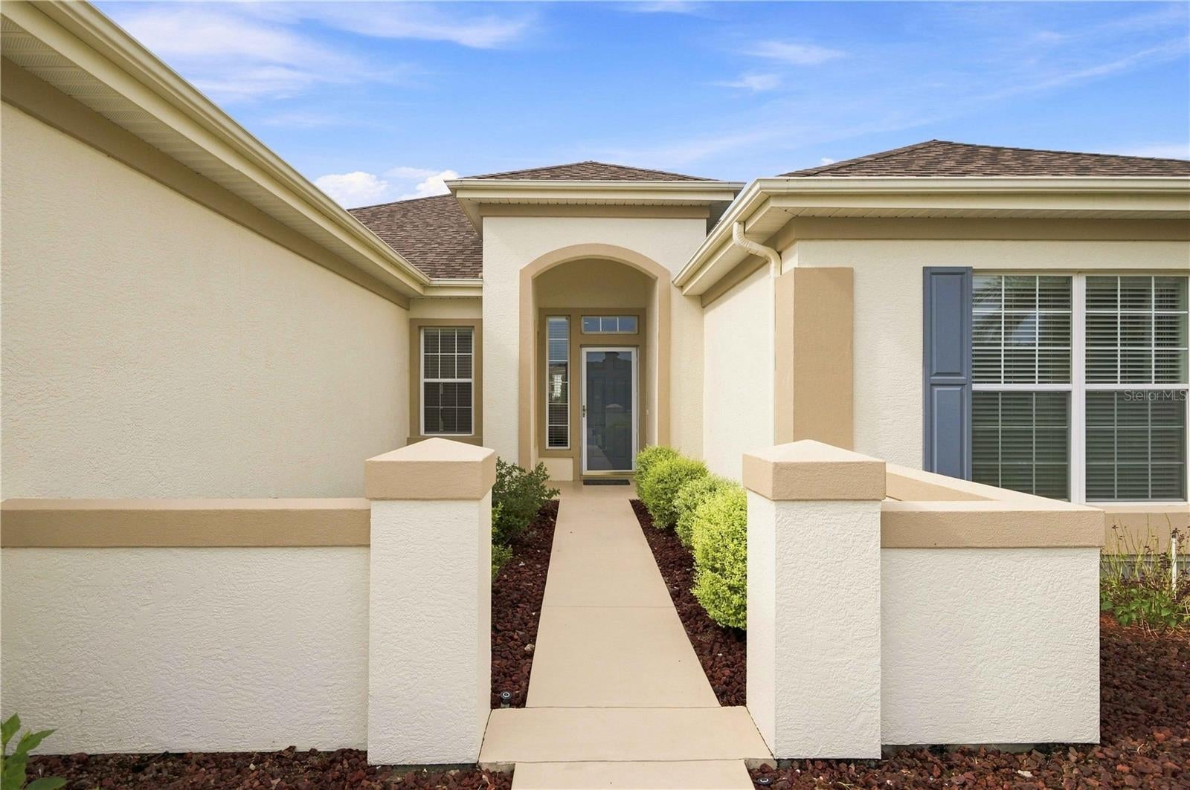
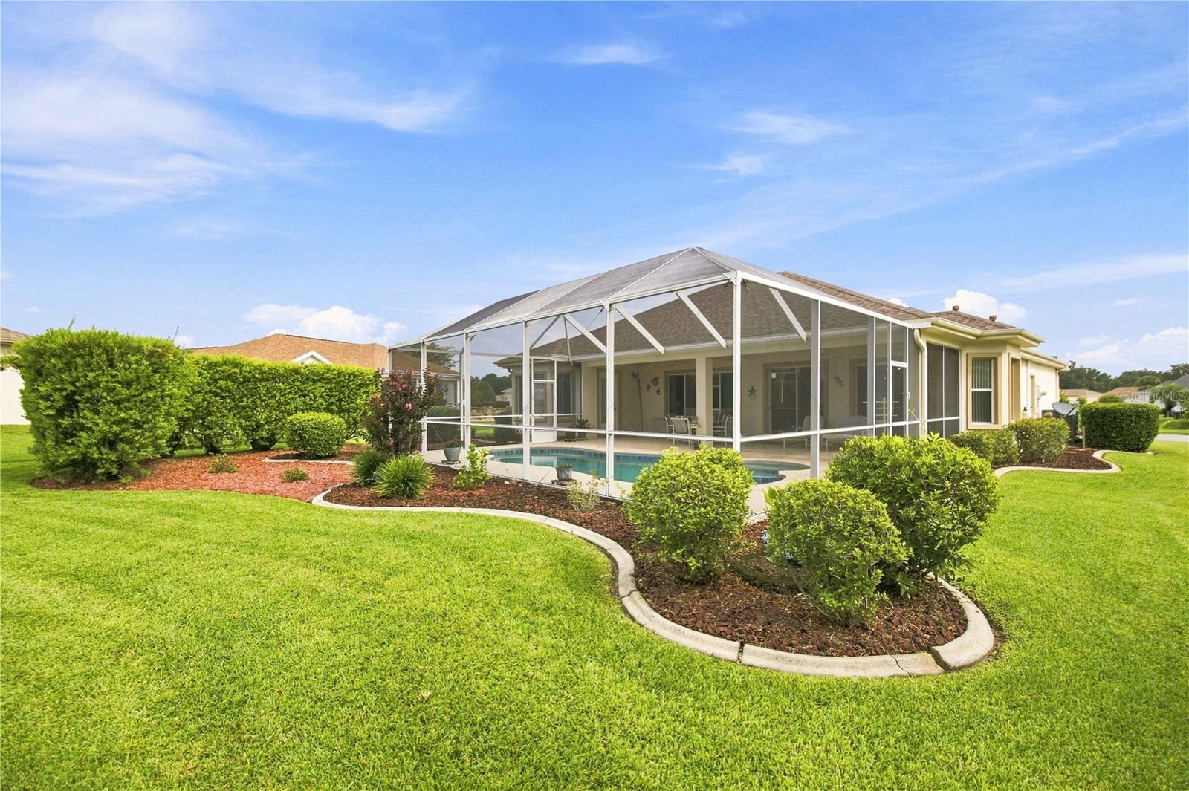
RARE POOL HOME ON OVERSIZED CUL-DE-SAC LOT! Welcome to this beautifully updated 2 BR plus den Madeira model in the premier 55+ Del Webb community. Perfectly set on a premium 10,454 sq ft semi-private cul-de-sac lot, featuring 1732 sf of refined living space and a resort-style outdoor retreat with a gas-heated SALT WATER pool, attached spa and 34x20 bird cage. A beautiful front courtyard with lots of curb appeal takes you inside to a light and bright open floor plan with beautiful views of the pool and spa areas. Upgrades include crown molding throughout, tile floors in main living areas and laminate in the bedrooms (no carpet), French doors leading to the office/den, ceiling fans throughout except kitchen and dinette. The kitchen features stainless steel appliances, a skylight, a bay window dinette, upgraded maple cabinets w/crown molding, beveled counter tops, and an adjoining bonus space with a built-in desk and bookshelves. The primary suite also highlights a charming bay window with a view of the pool and adjoining landscaping. Step outside into your private outdoor oasis featuring a 34x10 open lanai, a spacious 34x20 birdcage, and a custom gas-heated saltwater pool and spa renovated in 2024. Major home updates include a 2018 roof, 2018 A/C, 2018 gas water heater. An oversized garage extended 4 feet with built-in cabinetry and shelving adds lots of storage. A shared irrigation well keeps your water bill low. (Note: refrigerator in garage does not convey. Seller is a licensed Realtor in the state of Florida)
Save
Ask
Tour
Hide
Share
Listing Snapshot
Price
$365,000
Days On Site
2 Days
Bedrooms
2
Inside Area (SqFt)
1,732 sqft
Total Baths
2
Full Baths
2
Partial Baths
N/A
Lot Size
0.24 Acres
Year Built
2002
MLS® Number
OM731513
Status
Active
Property Tax
$2,709.24
HOA/Condo/Coop Fees
$214 monthly
Sq Ft Source
Public Records
Friends & Family
React
Invite
Recent Activity
11 hours ago
Listing updated with changes from the MLS®
3 days ago
Listing first seen on site
General Features
Acres
0.24
Attached Garage
Yes
Direction Faces
Northeast
Foundation
Slab
Garage
Yes
Garage Spaces
2
Levels
One
Number Of Stories
1
Parking
DrivewayGarage Door OpenerOversizedAttached
Pets
Cats OKDogs OK
Property Sub Type
Single Family Residence
Security
Gated CommunitySmoke Detector(s)
Sewer
Public Sewer
SqFt Total
2685
Utilities
Natural Gas AvailableCable AvailableElectricity ConnectedNatural Gas ConnectedSewer ConnectedWater Connected
Water Source
Public
Zoning
PUD
Interior Features
Appliances
DishwasherDisposalDryerGas Water HeaterMicrowaveRangeRefrigeratorWasher
Listing courtesy of JUDY L. TROUT REALTY (352) 804-1636
Listing information is provided by Participants of the Stellar MLS. IDX information is provided exclusively for personal, non-commercial use, and may not be used for any purpose other than to identify prospective properties consumers may be interested in purchasing. Information is deemed reliable but not guaranteed. Properties displayed may be listed or sold by various participants in the MLS Copyright 2026, Stellar MLS.
Last checked: 2026-09-07 07:50 AM EDT
Neighborhood & Commute
Source: Walkscore
Disclosure: Community information and market data powered by Constellation Data Labs. Information is deemed reliable but not guaranteed.

 Skip to content