_
Save
Ask
Tour
Hide
Share
$429,900
New Listing

8891 SW 135TH AVENUE
DUNNELLON, FL 34432

For Sale|Single Family Residence|Active
4
Beds
3
Total Baths
3
Full Baths
1,572
SqFt
$273
/SqFt
2002
Built
Subdivision:
RAINBOW PARK 04
County:
Marion

Due to the health concerns created by Coronavirus we are offering personal 1-1 online video walkthough tours where possible.
Call Now: 352-630-5270
Is this the listing for you? We can help make it yours.
352-630-5270
8891 SW 135TH AVENUE8891 SW 135TH AVENUE8891 SW 135TH AVENUE8891 SW 135TH AVENUE
Save
Ask
Tour
Hide
Share

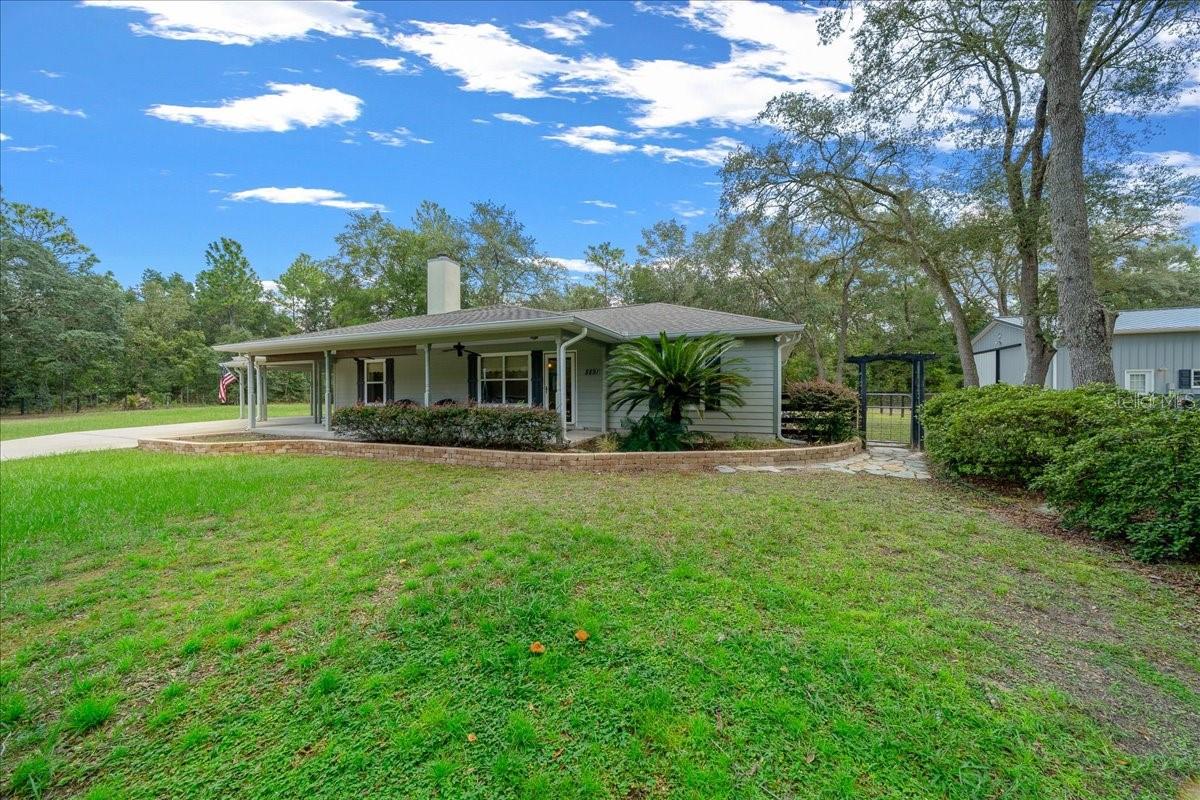
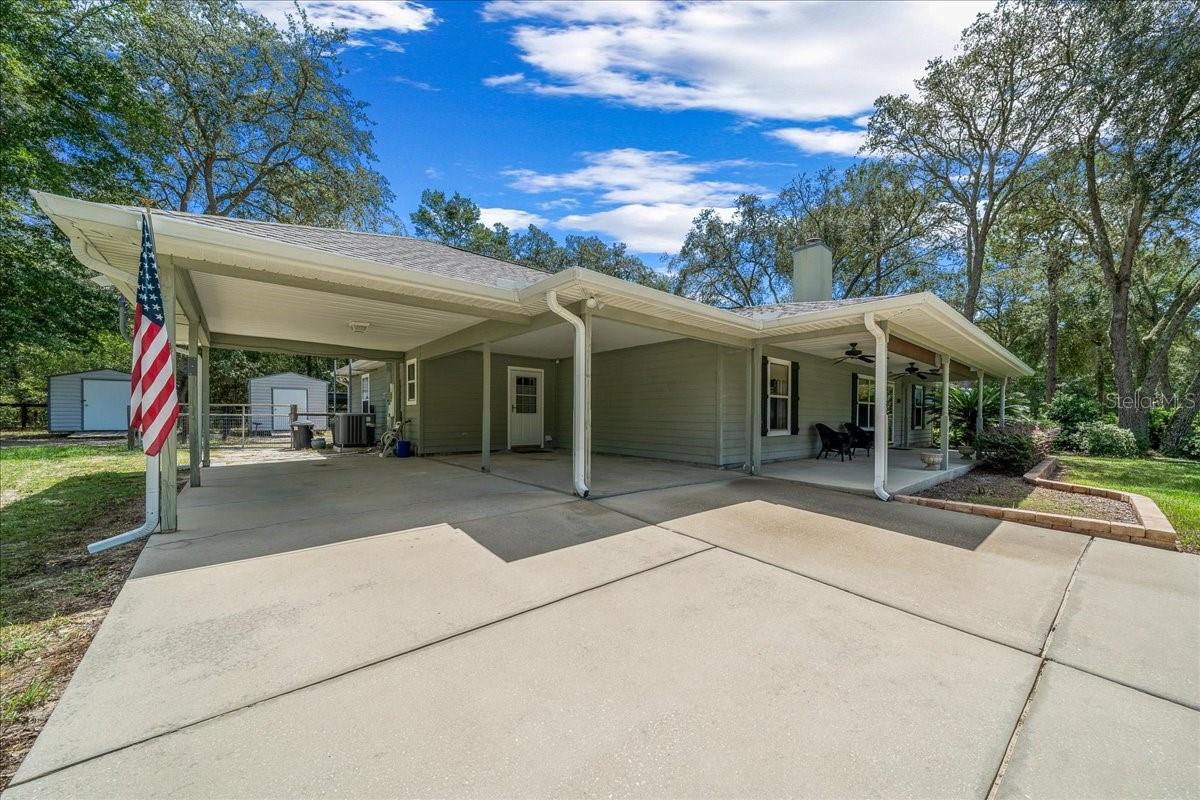
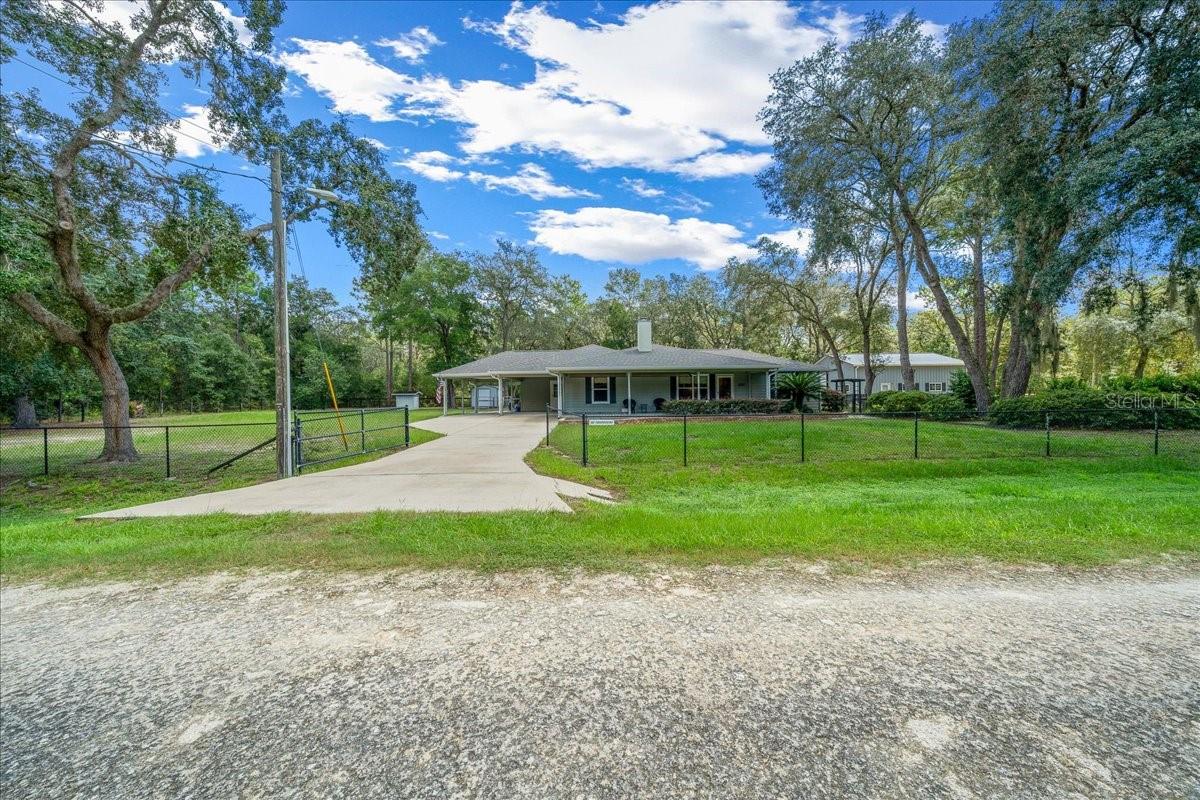
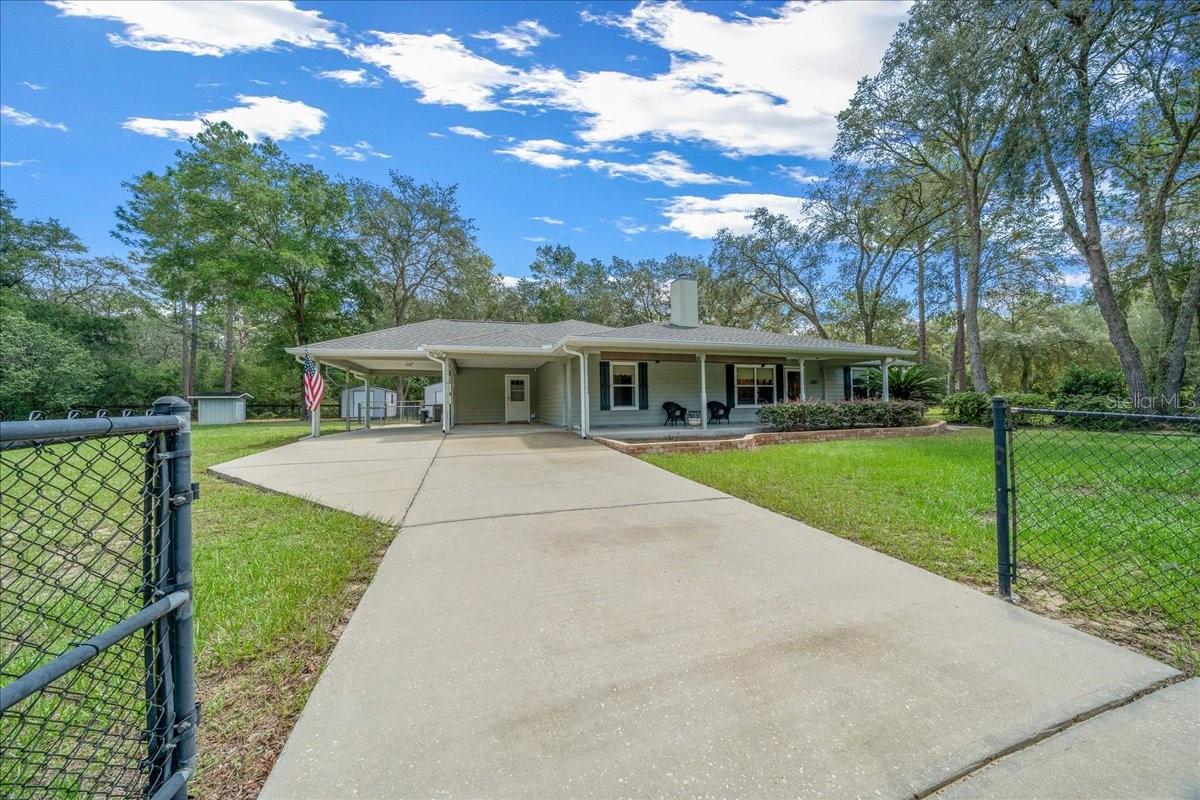
Nestled on a fully fenced 1 acre lot in the peaceful Rolling Hills neighborhood, this one owner well maintained home offers 4 bedrooms, 3 full baths and 1,572 sq. ft. of living space with a versatile layout designed for comfortable everyday living. Step inside to an inviting interior where high ceilings enhance the sense of space and create a bright, open atmosphere throughout the main living areas. The living room is centered around a wood burning fireplace, providing a. welcoming focal point for relaxing or entertaining. The thoughtfully designed bedroom layout offers excellent privacy and flexibility. The main primary suite provides a comfortable retreat, while the separate in law suite includes its own bathroom and private access, making it ideal for extended family, guests or anyone needing additional privacy. Two additional bedrooms and a third full bathroom provide space for family, visitors, a home office or hobby room. Outdoor living can be enjoyed from the spacious 11x21 porch, offering ample room for seating, dining or simply relaxing while overlooking the property. The full acre provides plenty of space for gardening, recreation, pets and outdoor projects. Two additional storage sheds offer convenient space for lawn equipment, tools and seasonal belongings. One of the property’s standout features is the impressive 30x40 Morton detached garage equipped with a car lift. Offering approximately 1,200 sq. ft. of additional space, it is ideal for vehicle storage, a workshop, recreational equipment, hobbies or ongoing projects. Combined with the two storage sheds, the property offers exceptional storage and workspace for a wide variety of needs. Recent improvements include a New roof installed in 2025, New HVAC system replaced in 2021 and New water heater replaced in 2022, providing added peace of mind. Conveniently located near Rainbow Springs, shopping, dining and outdoor recreation, this unique property combines a spacious interior, private in law accommodations, substantial garage and workshop space, and the privacy of a full acre in southwest Marion County. Schedule your private showing today!

Save
Ask
Tour
Hide
Share
Listing Snapshot
Price 
$429,900
Days On Site 
0 Days
Bedrooms 
4
Inside Area (SqFt) 
1,572 sqft
Total Baths 
3
Full Baths 
3
Partial Baths 
N/A
Lot Size 
1 Acre
Year Built 
2002
MLS® Number 
OM731517
Status 
Active
Property Tax 
$1,837.4
HOA/Condo/Coop Fees 
N/A
Sq Ft Source 
Public Records
Friends & Family
Recent Activity
an hour agoListing updated with changes from the MLS®
20 hours agoListing first seen on site
General Features
Acres 
1
Carport 
2
Direction Faces 
North
Foundation 
Slab
Garage 
Yes
Garage Spaces 
4
Levels 
One
Number Of Stories 
1
Pets 
Cats OKDogs OKYes
Property Sub Type 
Single Family Residence
Sewer 
Septic Tank
SqFt Total 
2622
Utilities 
Cable AvailableElectricity ConnectedWater Connected
Water Source 
PrivateWell
Zoning 
R1
Interior Features
Appliances 
DishwasherDryerElectric Water HeaterMicrowaveRangeRefrigeratorWasher
Cooling 
Central Air
Fireplace 
Yes
Fireplace Features 
Wood Burning
Flooring 
CarpetLaminateTile
Furnished 
Unfurnished
Heating 
Central
Interior 
Open FloorplanWalk-In Closet(s)In-Law Floorplan
Laundry Features 
Electric Dryer HookupLaundry RoomWasher Hookup
Balcony/Porch/Lanai 
Dimensions - 9.1x20Level - First
Bedroom 2 
Dimensions - 11.7x13.7Level - First
Bedroom 3 
Dimensions - 11.8x14.1Level - First
Kitchen 
Dimensions - 11.2x15Level - First
Living Room 
Dimensions - 15.7x21.7Level - First
Master Bedroom 
Dimensions - 12.4x13.5Level - First
Primary Bedroom 2 
Dimensions - 13.6x14.4Level - First
Save
Ask
Tour
Hide
Share
Exterior Features
Construction Details 
HardiPlank TypeFrame
Exterior 
Rain GuttersStorage
Fencing 
Chain LinkFenced
Lot Features 
ClearedCorner LotLevel
Other Structures 
Kennel/Dog RunShed(s)StorageWorkshop
Patio And Porch 
Front PorchPatioRear Porch
Roof 
Shingle
Community Features
Financing Terms Available 
CashConventionalFHAVA Loan
MLS Area 
34432 - Dunnellon
Township 
16S
Schools
School District
Unknown
Elementary School
Dunnellon Elementary School
Middle School
Dunnellon Middle School
High School
Dunnellon High School
Listing courtesy of KELLER WILLIAMS CORNERSTONE RE (740) 255-3338


Listing information is provided by Participants of the Stellar MLS. IDX information is provided exclusively for personal, non-commercial use, and may not be used for any purpose other than to identify prospective properties consumers may be interested in purchasing. Information is deemed reliable but not guaranteed. Properties displayed may be listed or sold by various participants in the MLS Copyright 2026, Stellar MLS.
Last checked: 2026-09-07 07:44 AM EDT

Neighborhood & Commute
Source: Walkscore
Disclosure: Community information and market data powered by Constellation Data Labs. Information is deemed reliable but not guaranteed.
Save
Ask
Tour
Hide
Share