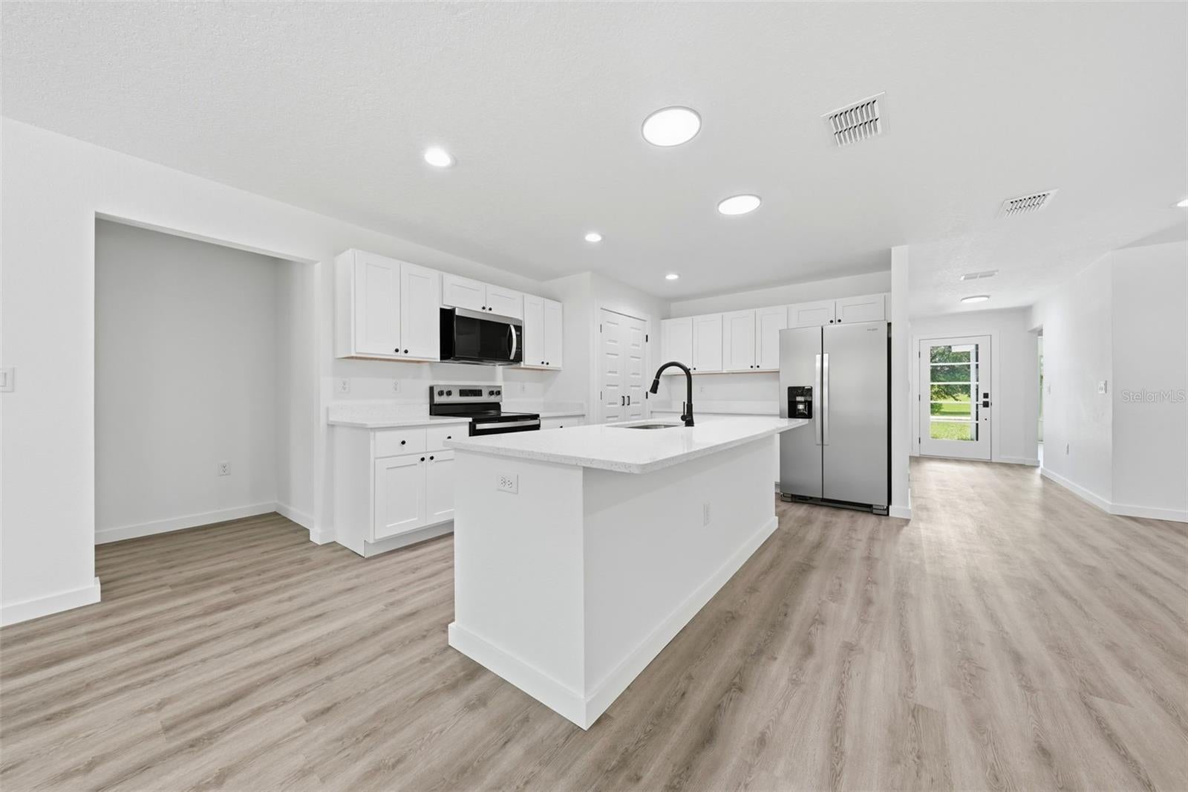
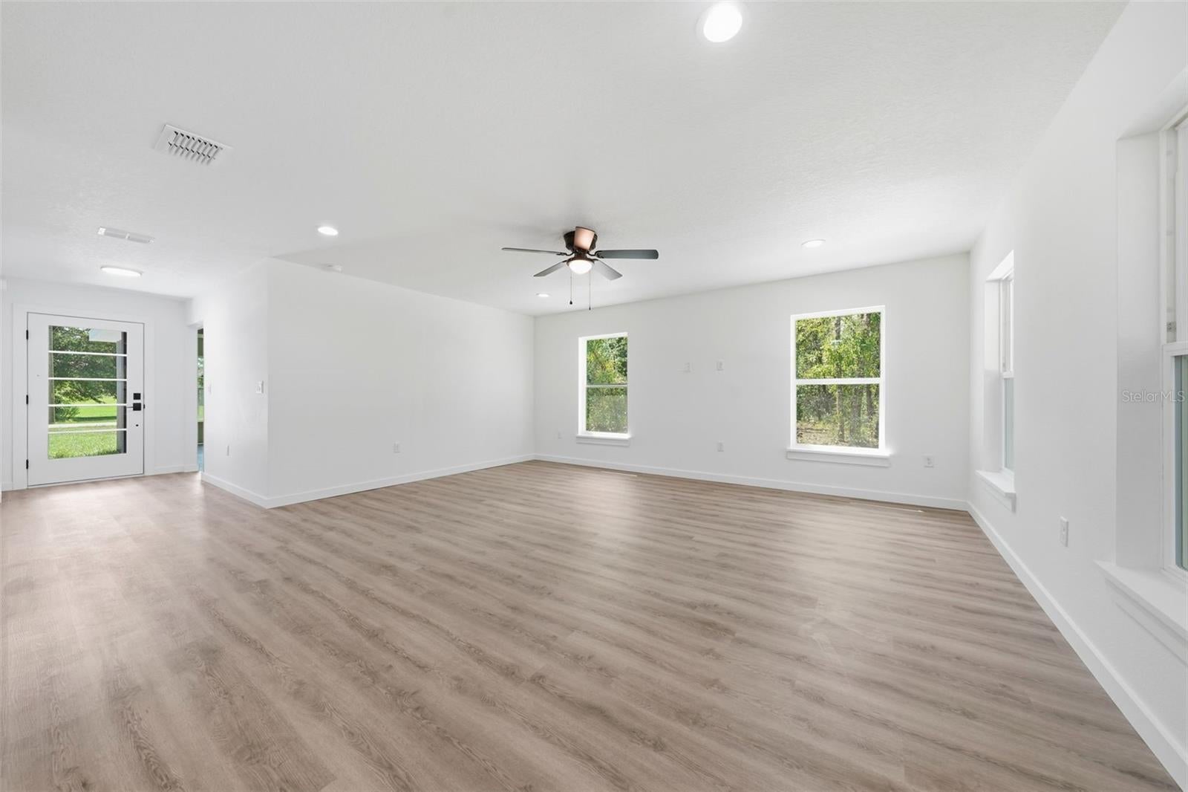
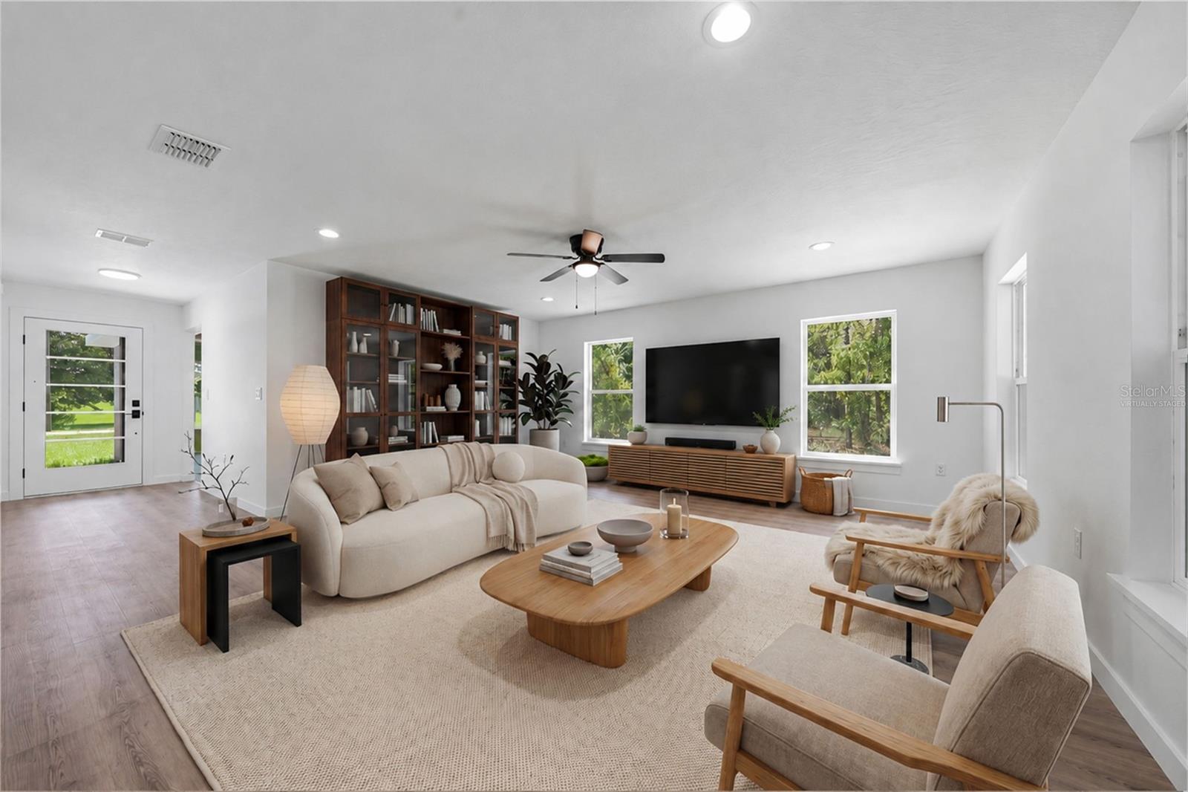
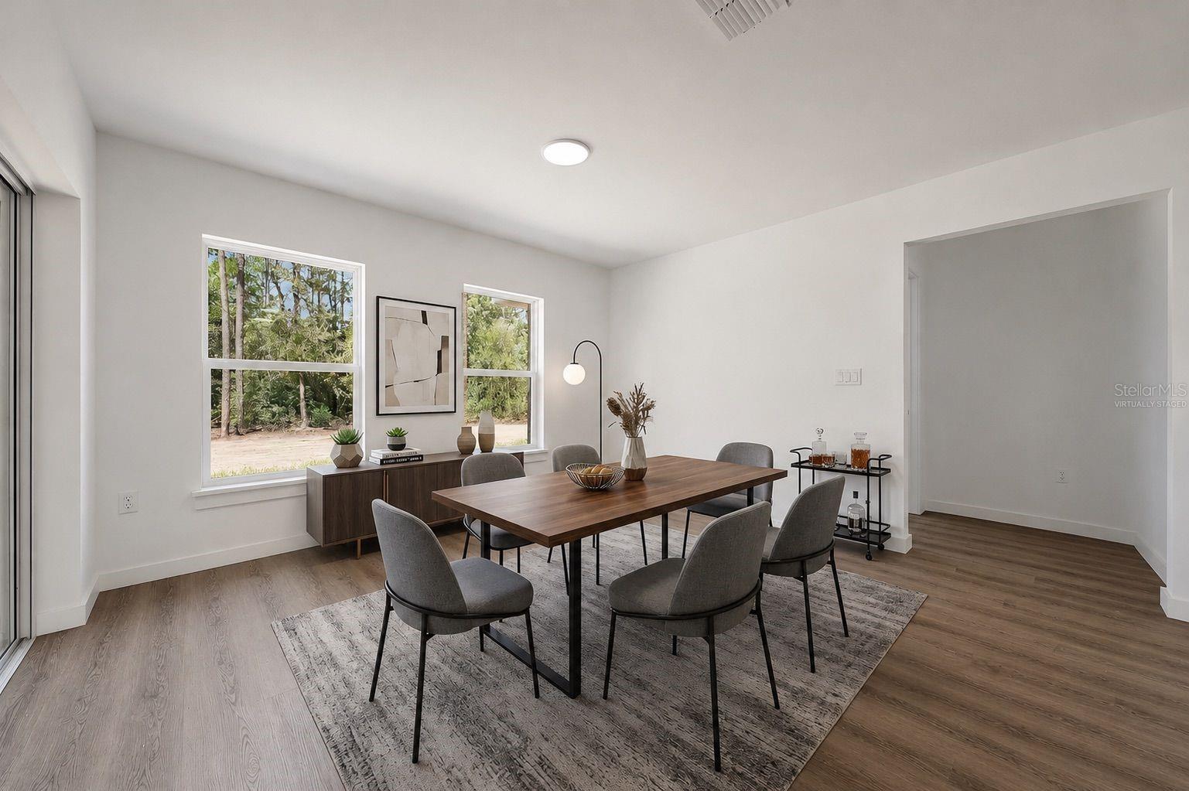
Brand-new construction on 1.42 private acres in Rolling Hills — NO HOA. 1,907 SF, 3 bed/3 bath split plan, quartz counters, LVP throughout, oversized covered lanai. New-construction quality with plenty of space and peaceful surroundings. Schedule you tour today!
Solid wood cabinets, quartz countertops, and LVP flooring throughout — no carpet anywhere in the home. Full stainless steel appliance package, plus an oversized laundry room with its own sink.
Every bedroom has a walk-in closet, and dual sink vanities are in both the master bath and a secondary bath. Large covered lanai overlooks the acreage.
Already completed and ready for immediate occupancy. New construction with real space and no HOA, priced to move. Come check it out!
Save
Ask
Tour
Hide
Share
Listing Snapshot
Price
$369,900
Days On Site
1 Day
Bedrooms
3
Inside Area (SqFt)
1,907 sqft
Total Baths
3
Full Baths
3
Partial Baths
N/A
Lot Size
1.42 Acres
Year Built
2026
MLS® Number
OM731584
Status
Active
Property Tax
$381.61
HOA/Condo/Coop Fees
N/A
Sq Ft Source
Builder
Friends & Family
React
Comment
Invite
No Comments Yet
Did you know? You can invite friends and family to your search. They can join your search, rate and discuss listings with you.
Recent Activity
20 hours ago
Listing updated with changes from the MLS®
yesterday
Listing first seen on site
General Features
Acres
1.42
Attached Garage
Yes
Direction Faces
East
Foundation
Slab
Garage
Yes
Garage Spaces
2
Levels
One
Parking
Attached
Property Condition
New Construction
Property Sub Type
Single Family Residence
Sewer
Septic Tank
SqFt Total
2606
Utilities
Electricity ConnectedWater Connected
Water Source
PrivateWell
Zoning
R1
Interior Features
Appliances
DishwasherElectric Water HeaterMicrowaveRangeRefrigerator
Cooling
Central Air
Furnished
Unfurnished
Heating
Central
Interior
Open FloorplanStone CountersWalk-In Closet(s)
Laundry Features
Electric Dryer HookupInsideLaundry RoomWasher Hookup
Kitchen
Dimensions - 8x14Level - First
Living Room
Dimensions - 20x19Level - First
Master Bathroom
Dimensions - 11x8Level - First
Master Bedroom
Dimensions - 15x13Level - First
Save
Ask
Tour
Hide
Share
Exterior Features
Construction Details
BlockConcreteStucco
Exterior
Lighting
Roof
Shingle
Community Features
MLS Area
34432 - Dunnellon
Roads
Dirt
Township
16S
Listing courtesy of SELLSTATE NEXT GENERATION REALTY (352) 266-9812
Listing information is provided by Participants of the Stellar MLS. IDX information is provided exclusively for personal, non-commercial use, and may not be used for any purpose other than to identify prospective properties consumers may be interested in purchasing. Information is deemed reliable but not guaranteed. Properties displayed may be listed or sold by various participants in the MLS Copyright 2026, Stellar MLS.
Last checked: 2026-09-04 02:25 AM EDT
Neighborhood & Commute
Source: Walkscore
Disclosure: Community information and market data powered by Constellation Data Labs. Information is deemed reliable but not guaranteed.

 Skip to content

Did you know? You can invite friends and family to your search. They can join your search, rate and discuss listings with you.