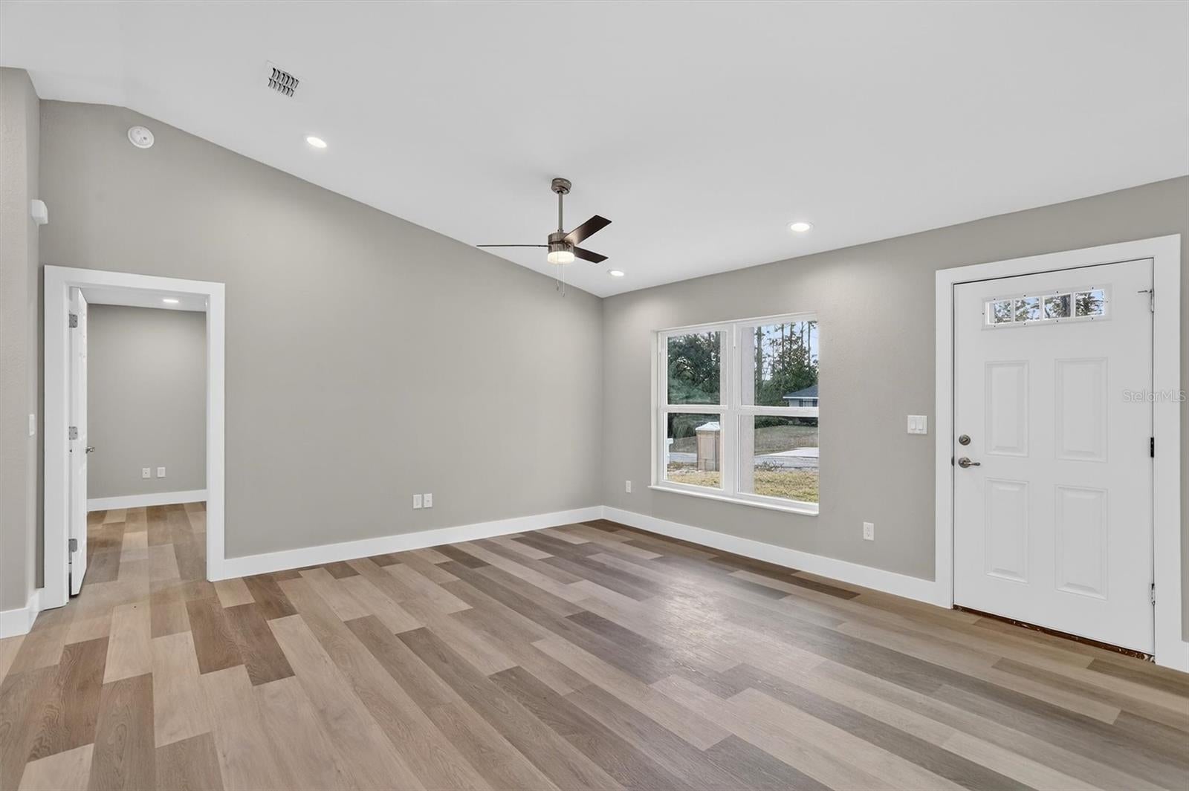
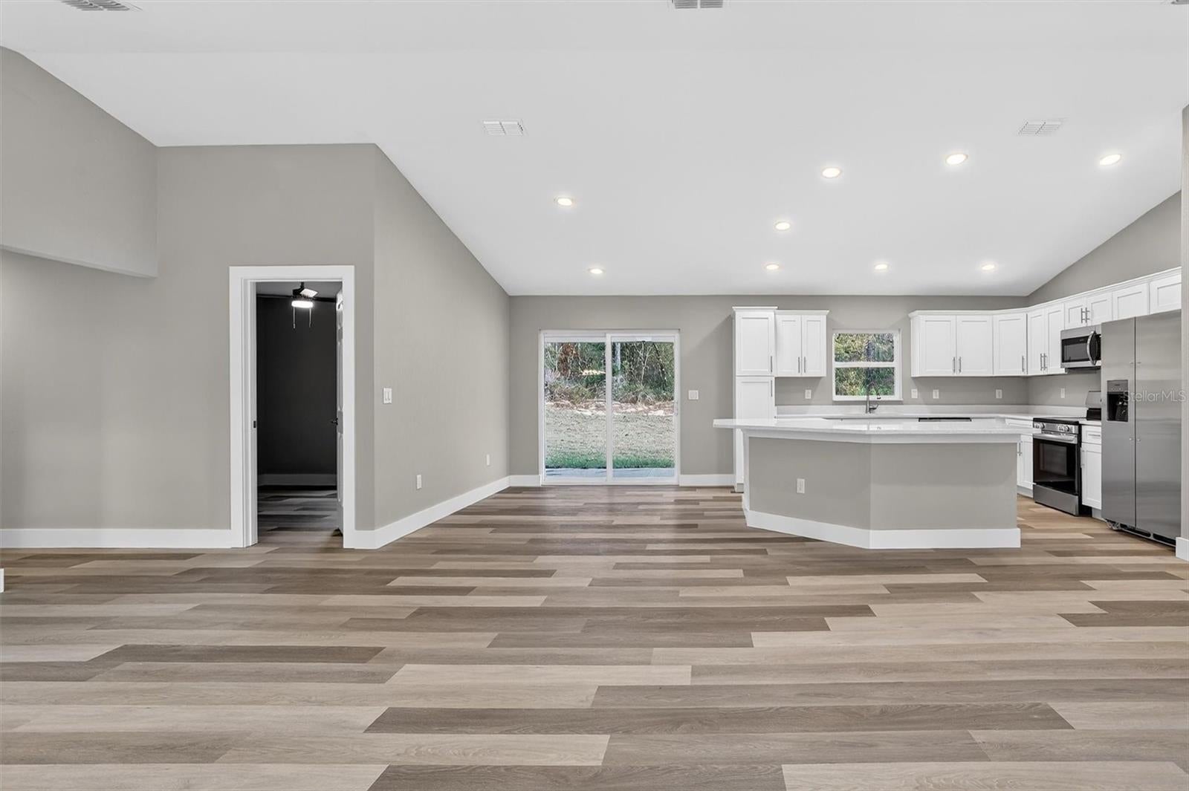
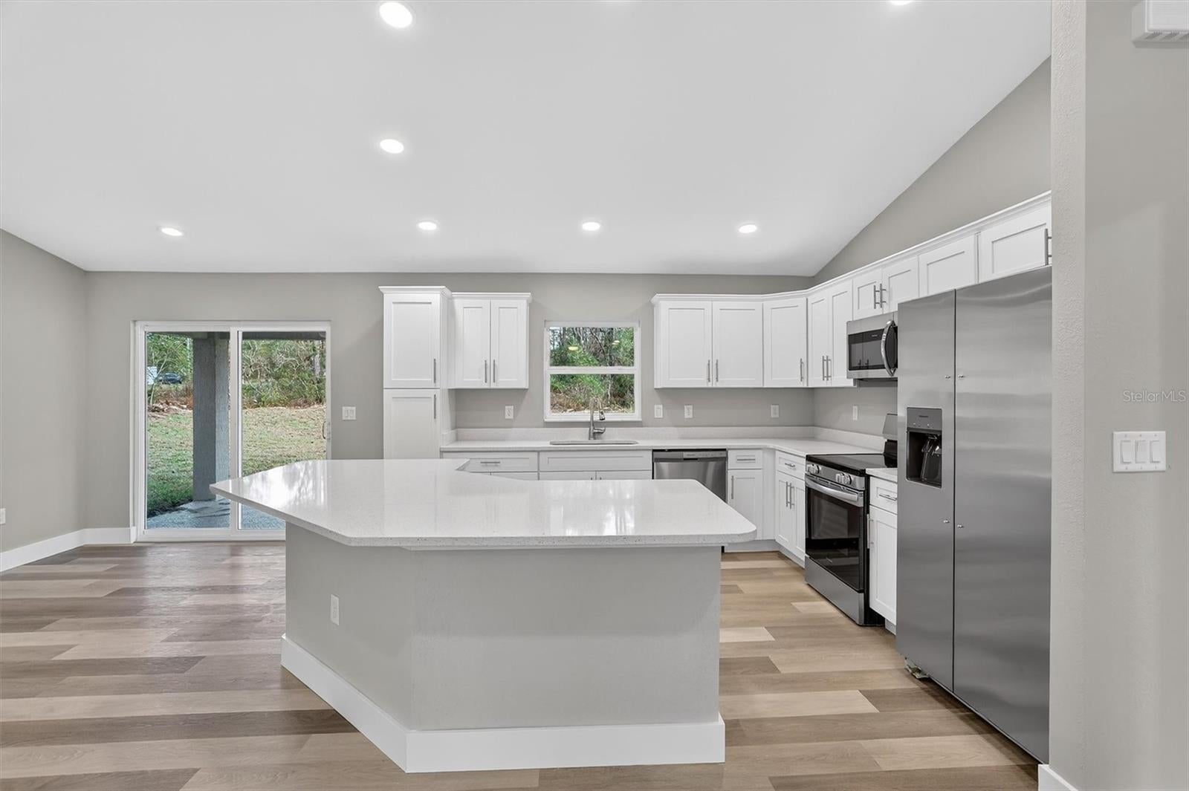
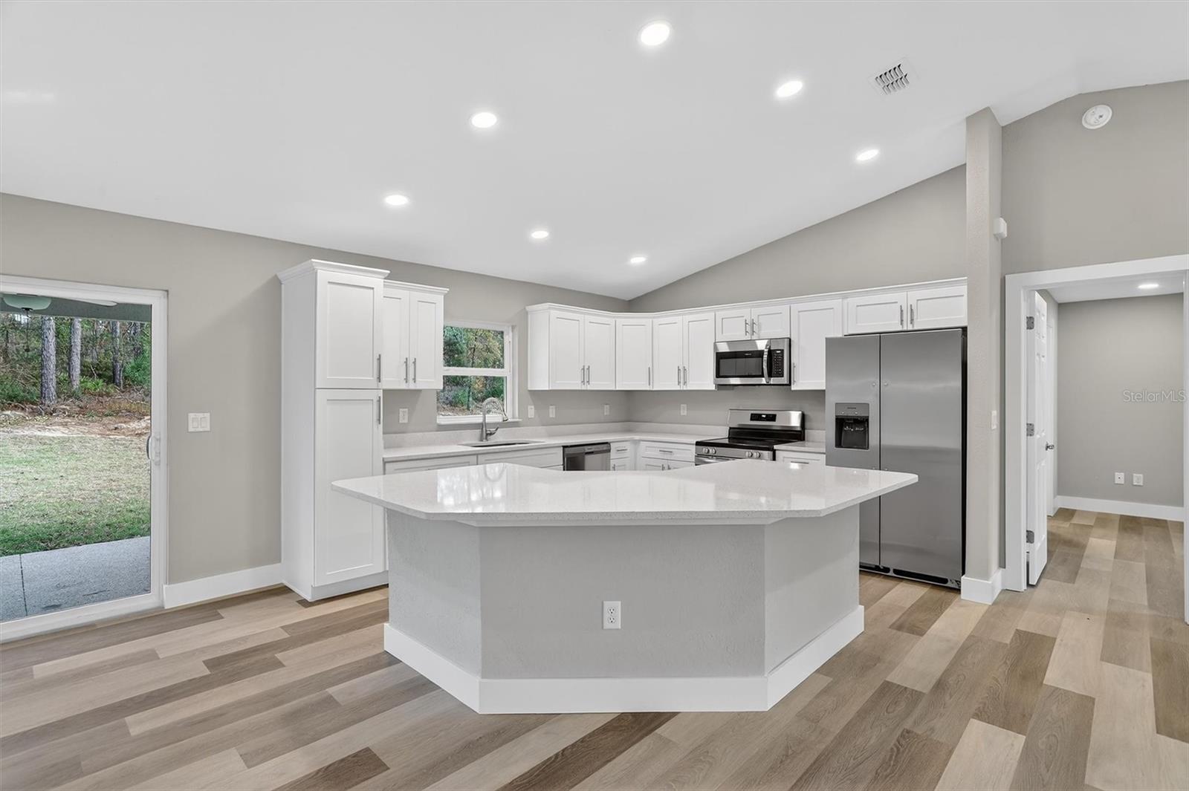
Virtually Staged. **NEW CONSTRUCTION ** This USDA-eligible, stunning new construction features 3 bedrooms, 2 full baths, and a 2-car garage with an automatic opener, complemented by an open floor plan. The home boasts luxury vinyl plank flooring throughout, including the bedrooms, quartz countertops in the bathrooms and kitchen, wood kitchen cabinets with soft-close doors and drawers, and a large kitchen island with bar seating. It comes equipped with stainless steel appliances such as a range, dishwasher, microwave, and fridge, along with recessed lighting throughout. Additional highlights include an indoor laundry room, beautifully tiled bathrooms with a barn-style glass shower door in the master bath, and a covered lanai with a fan and recessed lighting. **2-10 HOME BUYER STRUCTURAL WARRANTY PROVIDED BY BUILDER**
Save
Ask
Tour
Hide
Share
Listing Snapshot
Price
$264,900
Days On Site
0 Days
Bedrooms
3
Inside Area (SqFt)
1,537 sqft
Total Baths
2
Full Baths
2
Partial Baths
N/A
Lot Size
0.23 Acres
Year Built
2026
MLS® Number
OM731634
Status
Active
Property Tax
$308.25
HOA/Condo/Coop Fees
N/A
Sq Ft Source
Appraiser
Friends & Family
React
Comment
Invite
No Comments Yet
Did you know? You can invite friends and family to your search. They can join your search, rate and discuss listings with you.
Recent Activity
48 minutes ago
Listing updated with changes from the MLS®
6 hours ago
Listing first seen on site
General Features
Acres
0.23
Attached Garage
Yes
Direction Faces
North
Foundation
Slab
Garage
Yes
Garage Spaces
2
Home Warranty
Yes
Levels
One
Parking
Attached
Property Condition
New Construction
Property Sub Type
Single Family Residence
Sewer
Septic TankAerobic Septic
SqFt Total
2227
Utilities
Other
Water Source
Public
Zoning
PDR
Interior Features
Appliances
DishwasherElectric Water HeaterIce MakerMicrowaveRange HoodRefrigerator
Cooling
Central Air
Furnished
Unfurnished
Heating
Central
Interior
Walk-In Closet(s)
Laundry Features
Electric Dryer HookupInsideLaundry RoomWasher Hookup
Kitchen
Level - First
Living Room
Level - First
Master Bedroom
Level - First
Save
Ask
Tour
Hide
Share
Exterior Features
Construction Details
BlockConcrete
Exterior
None
Roof
Shingle
Community Features
Financing Terms Available
CashConventionalFHAUSDA LoanVA Loan
MLS Area
34434 - Dunnellon/Citrus Springs
Roads
Asphalt
Township
17S
Listing courtesy of THE CARIBELL GROUP, LLC (786) 250-8049
Listing information is provided by Participants of the Stellar MLS. IDX information is provided exclusively for personal, non-commercial use, and may not be used for any purpose other than to identify prospective properties consumers may be interested in purchasing. Information is deemed reliable but not guaranteed. Properties displayed may be listed or sold by various participants in the MLS Copyright 2026, Stellar MLS.
Last checked: 2026-09-03 04:46 PM EDT
Neighborhood & Commute
Source: Walkscore
Disclosure: Community information and market data powered by Constellation Data Labs. Information is deemed reliable but not guaranteed.

 Skip to content

Did you know? You can invite friends and family to your search. They can join your search, rate and discuss listings with you.