_
Save
Ask
Tour
Hide
Share
$248,500
New Listing

9123 SW 70TH LOOP
OCALA, FL 34481

For Sale|Townhouse|Active
2
Beds
2
Total Baths
2
Full Baths
1,700
SqFt
$146
/SqFt
2013
Built
Subdivision:
STONE CREEK
County:
Marion

Due to the health concerns created by Coronavirus we are offering personal 1-1 online video walkthough tours where possible.
Call Now: 352-630-5270
Is this the listing for you? We can help make it yours.
352-630-5270
9123 SW 70TH LOOP9123 SW 70TH LOOP9123 SW 70TH LOOP9123 SW 70TH LOOP
Save
Ask
Tour
Hide
Share

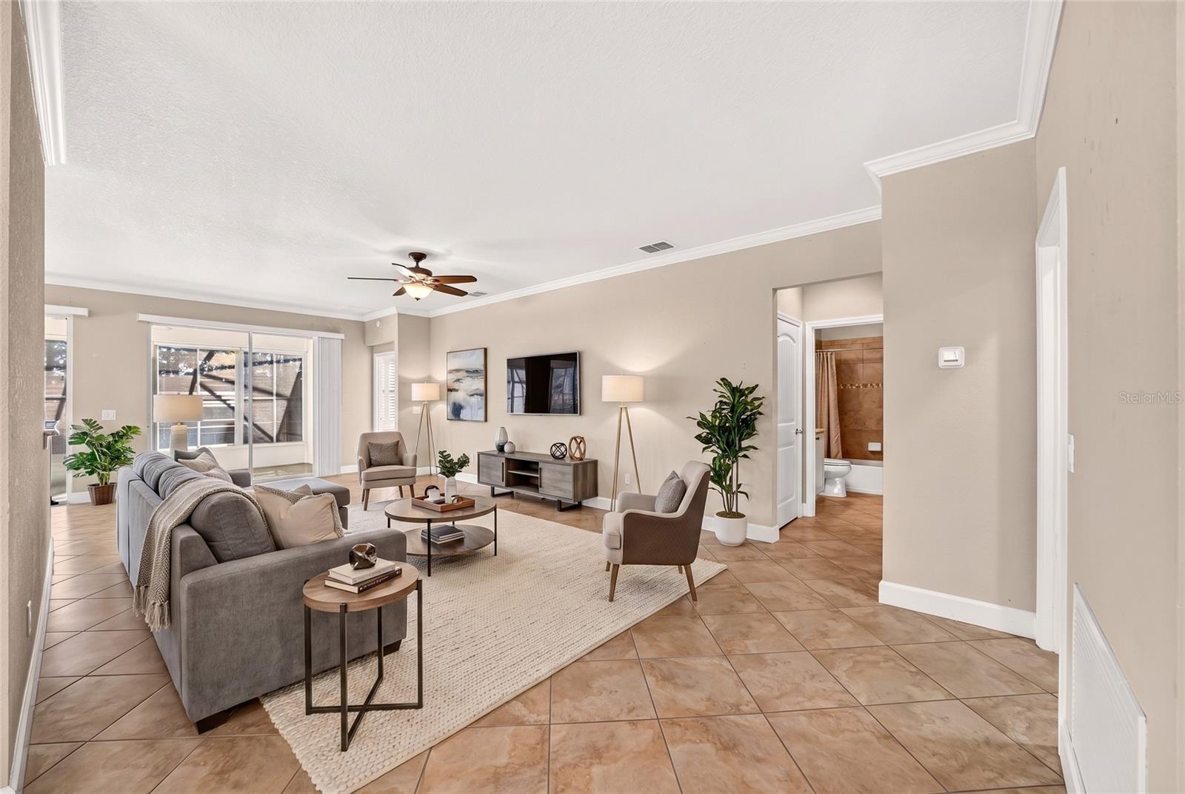
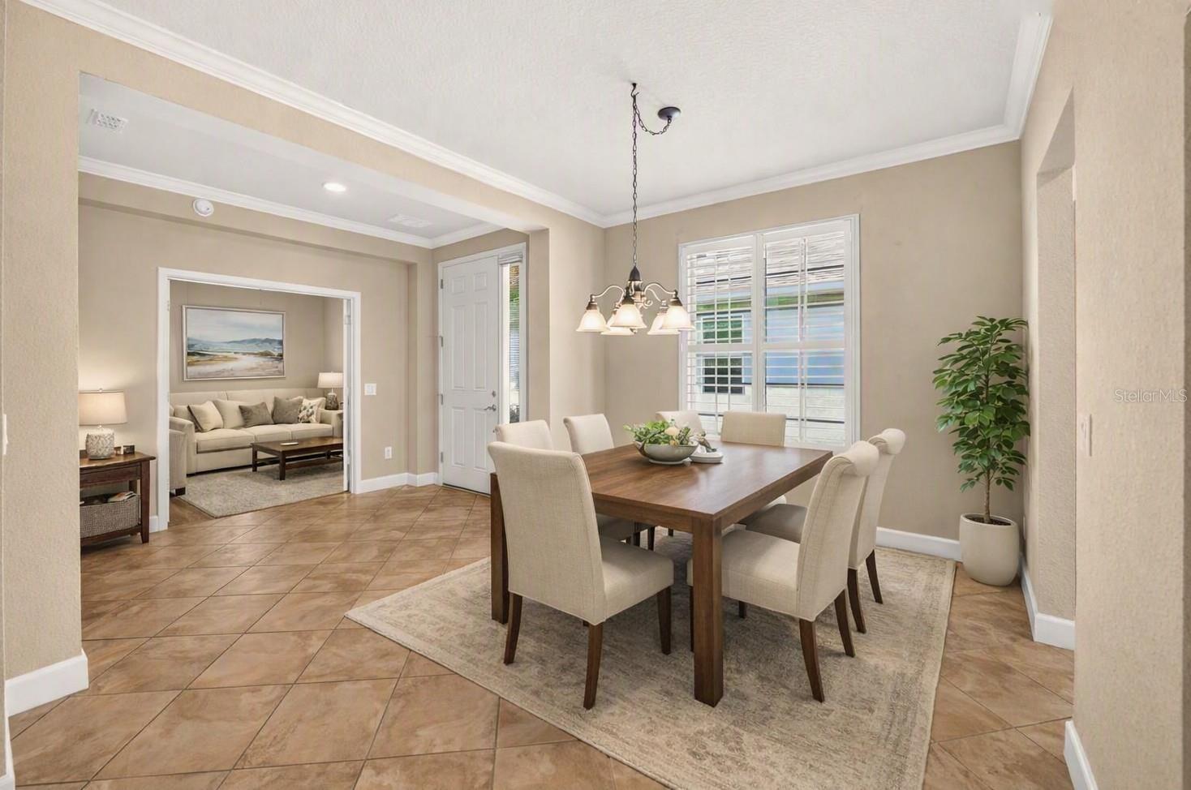
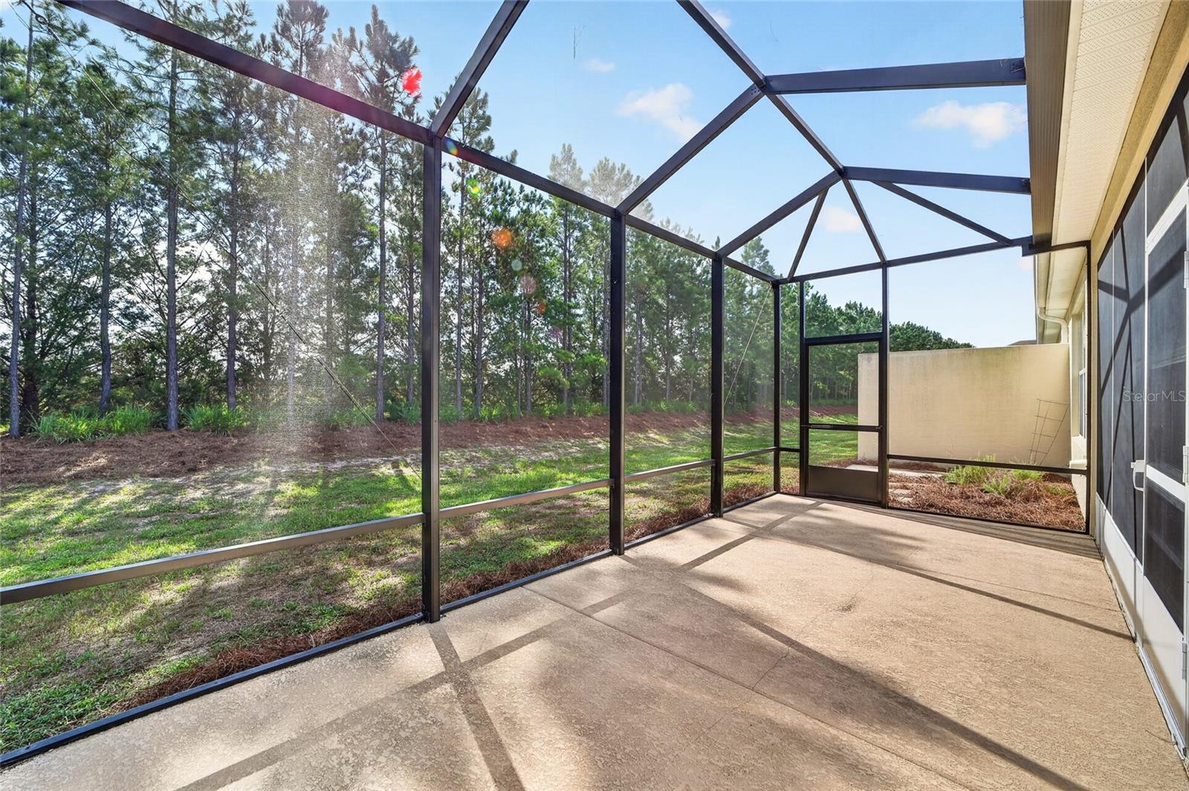
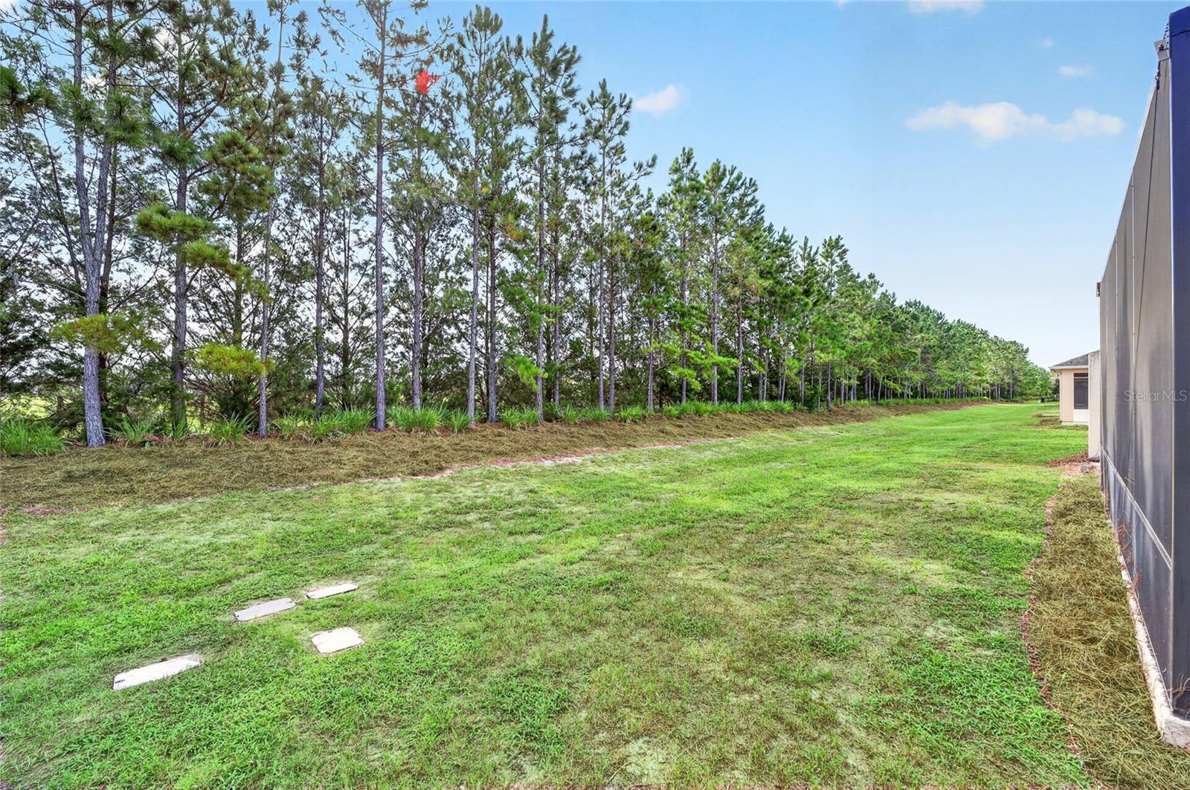
Virtually Staged. Overlooking a quiet and private nature berm, your home search ends with this maintenance-free Alexander model designed to bring you the effortless lifestyle you have been waiting for. This beautiful home with a bonus flex room is located within Stone Creek, a premier 55+ gated golf course community known for its resort-style amenities and lively atmosphere. With landscaping, exterior painting, roof maintenance, and irrigation all included in your HOA fees, you can embrace a truly carefree way of living and spend your days enjoying the fun, connection, and relaxation this community is known for. A welcoming foyer leads into a beautifully designed living area with a neutral color palette, high ceilings with elegant crown molding, and plantation shutters throughout. The gathering room features two sets of glass sliders that open to a spacious enclosed Florida room and an extended birdcage patio overlooking the scenic tree-lined views. This inviting outdoor living space is ideal for relaxing or hosting gatherings year-round with family and friends. The thoughtfully designed chef’s kitchen is ideal for everyday convenience and effortless entertaining. It showcases stainless steel appliances, upgraded, staggered height raised panel cabinetry, granite countertops, recessed LED lighting, and a pantry that keeps essentials close at hand. The owner’s suite offers a serene retreat framed by scenic nature views. A custom-outfitted walk-in closet provides exceptional organization, while the en suite bath impresses with a spacious step-in shower featuring a decorative tile inlay, a granite-topped double vanity, a convenient linen closet, and a private water closet for added comfort. Additional highlights include an inside laundry room with a laundry tub and abundant storage cabinetry, a bonus flex room providing space for a den or home office, along with a two-car garage that includes a privacy screen. When you are ready to enjoy everything the community has to offer, Stone Creek provides an unparalleled lifestyle behind the 24/7 staffed gated entrance that ensures security and peace of mind. Residents enjoy heated pools, a cutting-edge fitness center, a spa, hot tubs, and saunas, along with pickleball, bocce, tennis, and a softball field for those who love to stay active. A dedicated lifestyle staff curates entertainment, activities, and special events that make it easy to connect with neighbors and elevate everyday living. Just beyond the gates, you will find a beautifully maintained golf course, a pro shop, and an on-site restaurant that create even more opportunities for relaxation and socializing. Make your move today and embrace the best of resort-style living.

Save
Ask
Tour
Hide
Share
Listing Snapshot
Price 
$248,500
Days On Site 
0 Days
Bedrooms 
2
Inside Area (SqFt) 
1,700 sqft
Total Baths 
2
Full Baths 
2
Partial Baths 
N/A
Lot Size 
0.11 Acres
Year Built 
2013
MLS® Number 
OM731648
Status 
Active
Property Tax 
$3,621.07
HOA/Condo/Coop Fees 
$733.05 monthly
Sq Ft Source 
Public Records
Friends & Family
Recent Activity
8 hours agoListing updated with changes from the MLS®
16 hours agoListing first seen on site
General Features
Acres 
0.11
Attached Garage 
Yes
Direction Faces 
West
Foundation 
Slab
Garage 
Yes
Garage Spaces 
2
Levels 
One
Number Of Stories 
1
Parking 
DrivewayGarage Door OpenerAttached
Pets 
Yes
Property Sub Type 
Townhouse
Sewer 
Private Sewer
SqFt Total 
2804
Style 
Craftsman
Utilities 
Electricity ConnectedSewer ConnectedUnderground UtilitiesWater Connected
Water Source 
Private
Zoning 
PUD
Interior Features
Appliances 
DishwasherDisposalDryerElectric Water HeaterExhaust FanMicrowaveRangeRefrigeratorWasher
Cooling 
Central Air
Flooring 
CarpetTile
Furnished 
Unfurnished
Heating 
CentralElectricHeat Pump
Interior 
Crown MoldingOpen FloorplanWalk-In Closet(s)
Laundry Features 
Electric Dryer HookupInsideLaundry RoomWasher Hookup
Window Features 
BlindsDouble Pane WindowsInsulated Windows
Bedroom 2 
Level - First
Bonus Room 
Level - First
Dining Room 
Level - First
Kitchen 
Level - First
Living Room 
Level - First
Master Bedroom 
Level - First
Save
Ask
Tour
Hide
Share
Exterior Features
Construction Details 
BlockConcreteStucco
Exterior 
LightingRain Gutters
Lot Features 
ClearedGreenbeltLandscapedLevelPavedPrivate
Patio And Porch 
CoveredEnclosedFront PorchPorchRear PorchScreened
Roof 
Shingle
View 
Park/GreenbeltTrees/Woods
Waterview 
Park/GreenbeltTrees/Woods
Windows/Doors 
BlindsDouble Pane WindowsInsulated Windows
Community Features
Association Amenities 
ClubhouseFitness CenterGatedGolf CoursePoolRacquetballRecreation FacilitiesSaunaShuffleboard CourtSpa/Hot TubTennis Court(s)Trail(s)
Association Fee 
$733.05
Association Fee Frequency 
Monthly
Community Features 
GatedClubhouseFitness CenterGolfPoolRestaurantSidewalksTennis Court(s)Street Lights
MLS Area 
34481 - Ocala
Senior Community 
Yes
Township 
16S
Financing Terms Available 
CashConventionalFHAVA Loan
Roads 
Paved
Listing courtesy of REAL BROKER LLC - OCALA (352) 897-0771


Listing information is provided by Participants of the Stellar MLS. IDX information is provided exclusively for personal, non-commercial use, and may not be used for any purpose other than to identify prospective properties consumers may be interested in purchasing. Information is deemed reliable but not guaranteed. Properties displayed may be listed or sold by various participants in the MLS Copyright 2026, Stellar MLS.
Last checked: 2026-09-17 02:43 AM EDT

Neighborhood & Commute
Source: Walkscore
Disclosure: Community information and market data powered by Constellation Data Labs. Information is deemed reliable but not guaranteed.
Save
Ask
Tour
Hide
Share