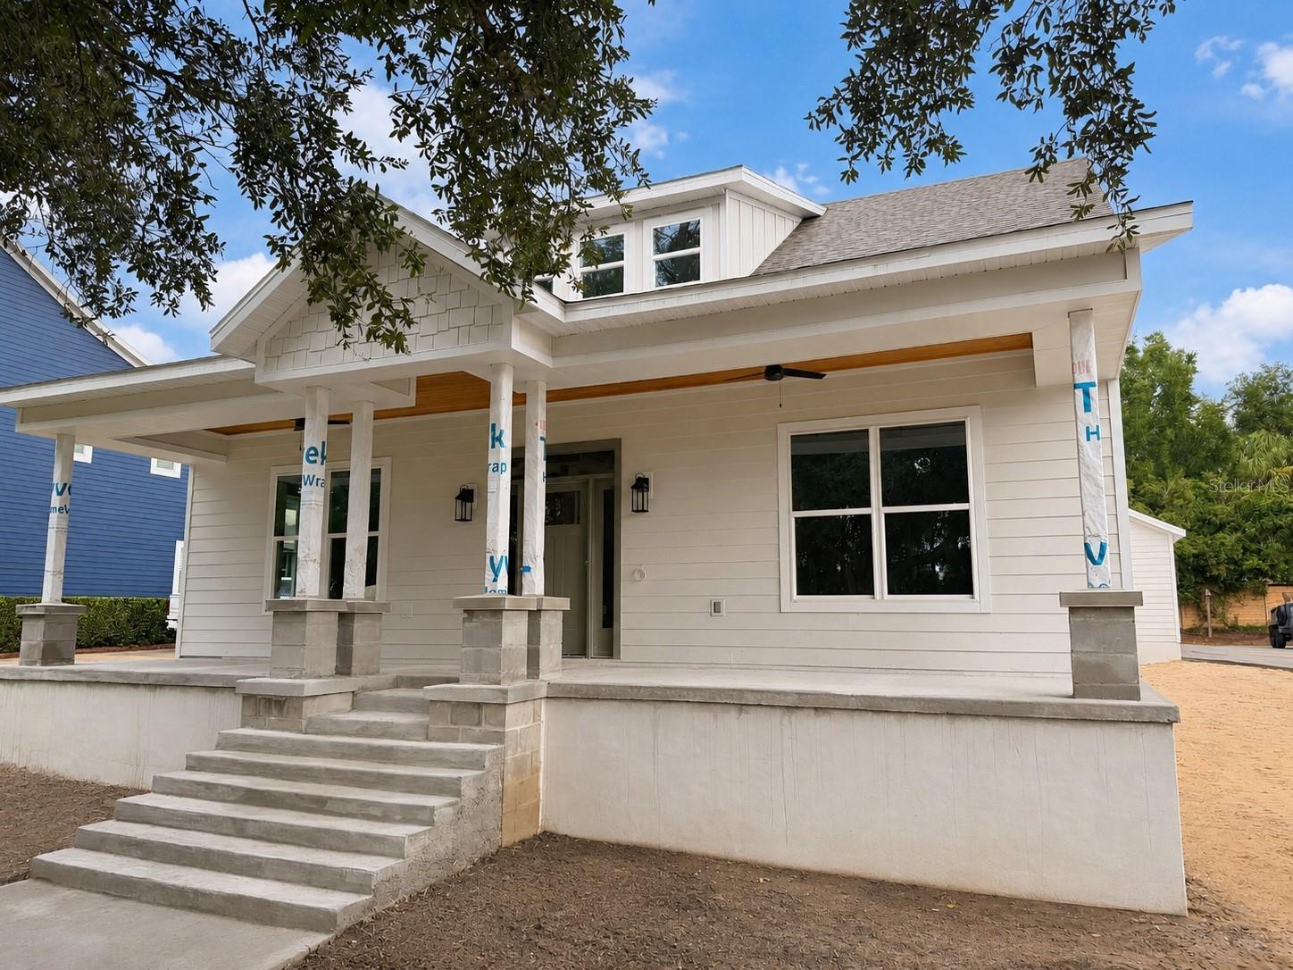
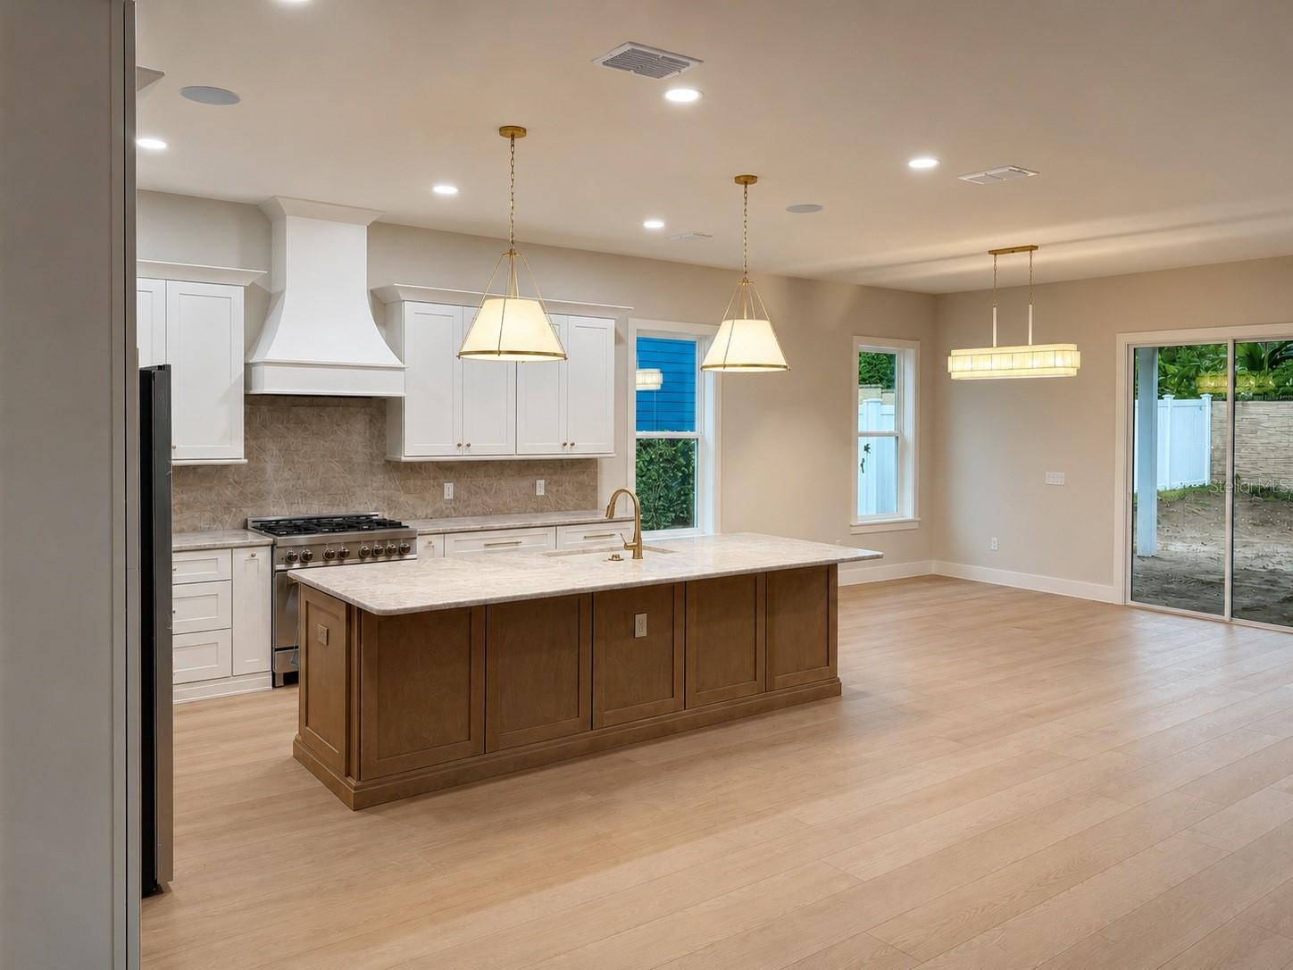
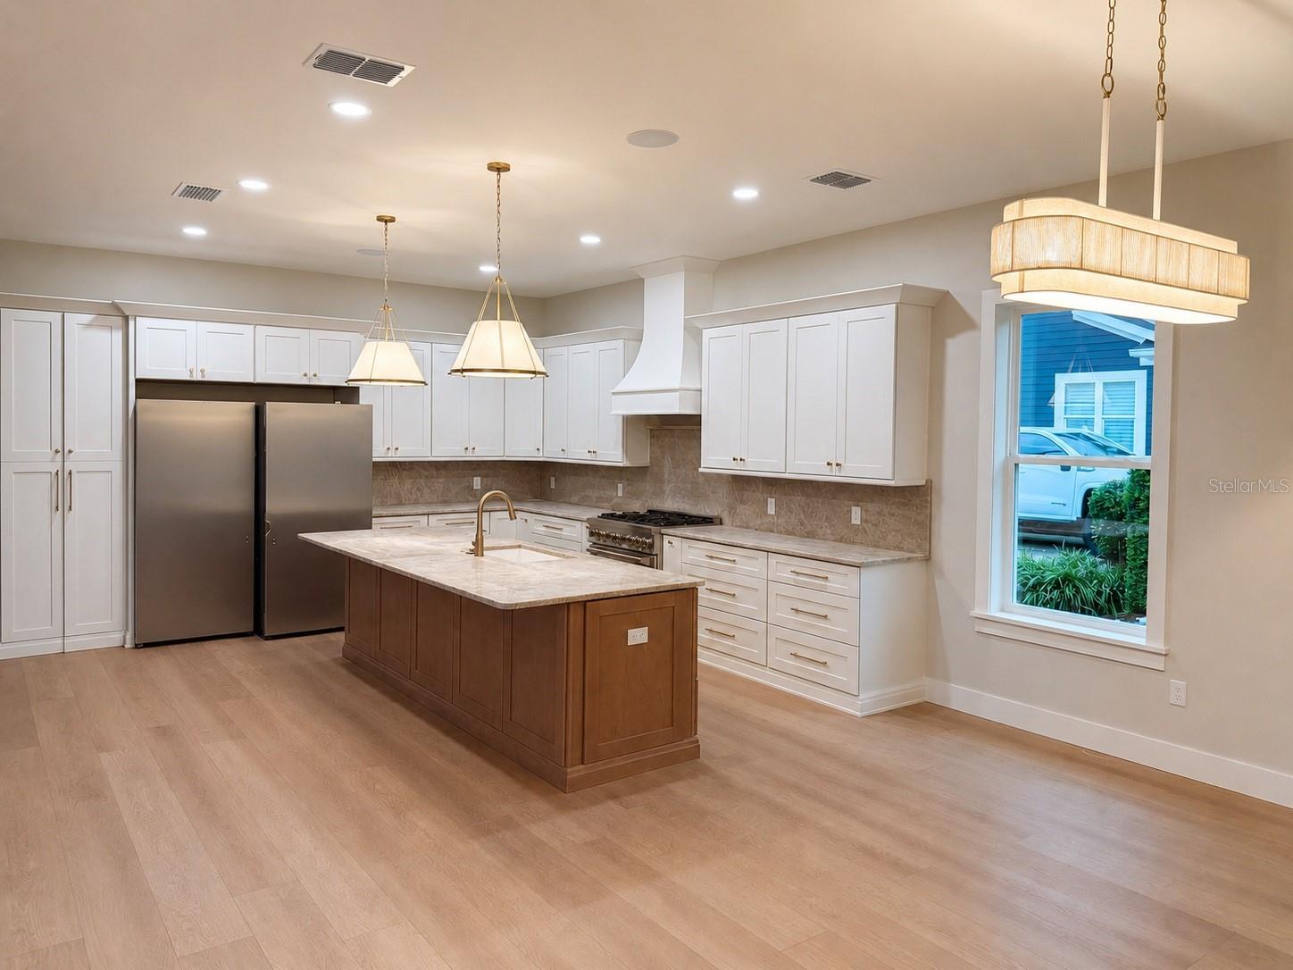
Under Construction. Come tour the Arlo Homes Wenona model in Woodfield Crossings—a thoughtfully designed home with custom details throughout. Highlights include Taj Mahal quartzite countertops, custom cabinetry, commercial-style appliances, waterproof hybrid wood flooring throughout, and a spacious walk-in pantry.
The primary suite and two guest bedrooms are conveniently located on the main floor. Upstairs, you’ll find a bonus room, an additional guest bedroom and bathroom, and a conditioned storage closet. The primary bathroom features a large curbless shower and private water closet.
Enjoy grilling and entertaining on the oversized covered back porch, or relax with your morning coffee on the front porch overlooking the largest park in the neighborhood.
This is not your typical new construction home. Careful attention has been given to every aspect of the design and finishes. Arlo Homes is a locally owned company led by a third-generation Marion County builder.
Save
Ask
Tour
Hide
Share
Listing Snapshot
Price
$869,900
Days On Site
2 Days
Bedrooms
4
Inside Area (SqFt)
3,497 sqft
Total Baths
4
Full Baths
3
Partial Baths
1
Lot Size
0.28 Acres
Year Built
2026
MLS® Number
OM731757
Status
Active
Property Tax
$1,186.73
HOA/Condo/Coop Fees
$58.33 monthly
Sq Ft Source
Builder
Friends & Family
React
Comment
Invite
No Comments Yet
Did you know? You can invite friends and family to your search. They can join your search, rate and discuss listings with you.
Recent Activity
2 days ago
Listing updated with changes from the MLS®
3 days ago
Listing first seen on site
General Features
Acres
0.28
Attached Garage
Yes
Direction Faces
South
Garage
Yes
Garage Spaces
2
Home Warranty
Yes
Levels
Two
Parking
Attached
Pets
Yes
Property Condition
Under ConstructionNew Construction
Property Sub Type
Single Family Residence
Sewer
Public Sewer
SqFt Total
4829
Utilities
Natural Gas AvailableCable AvailableElectricity AvailableElectricity ConnectedNatural Gas ConnectedSewer AvailableSewer ConnectedUnderground UtilitiesWater AvailableWater Connected
Water Source
Public
Zoning
PD03
Interior Features
Appliances
Convection OvenDishwasherDisposalFreezerIce MakerMicrowaveRange HoodRefrigeratorTankless Water HeaterWine Refrigerator
Cooling
Central Air
Fireplace
Yes
Fireplace Features
Gas
Flooring
Wood
Furnished
Unfurnished
Heating
Electric
Interior
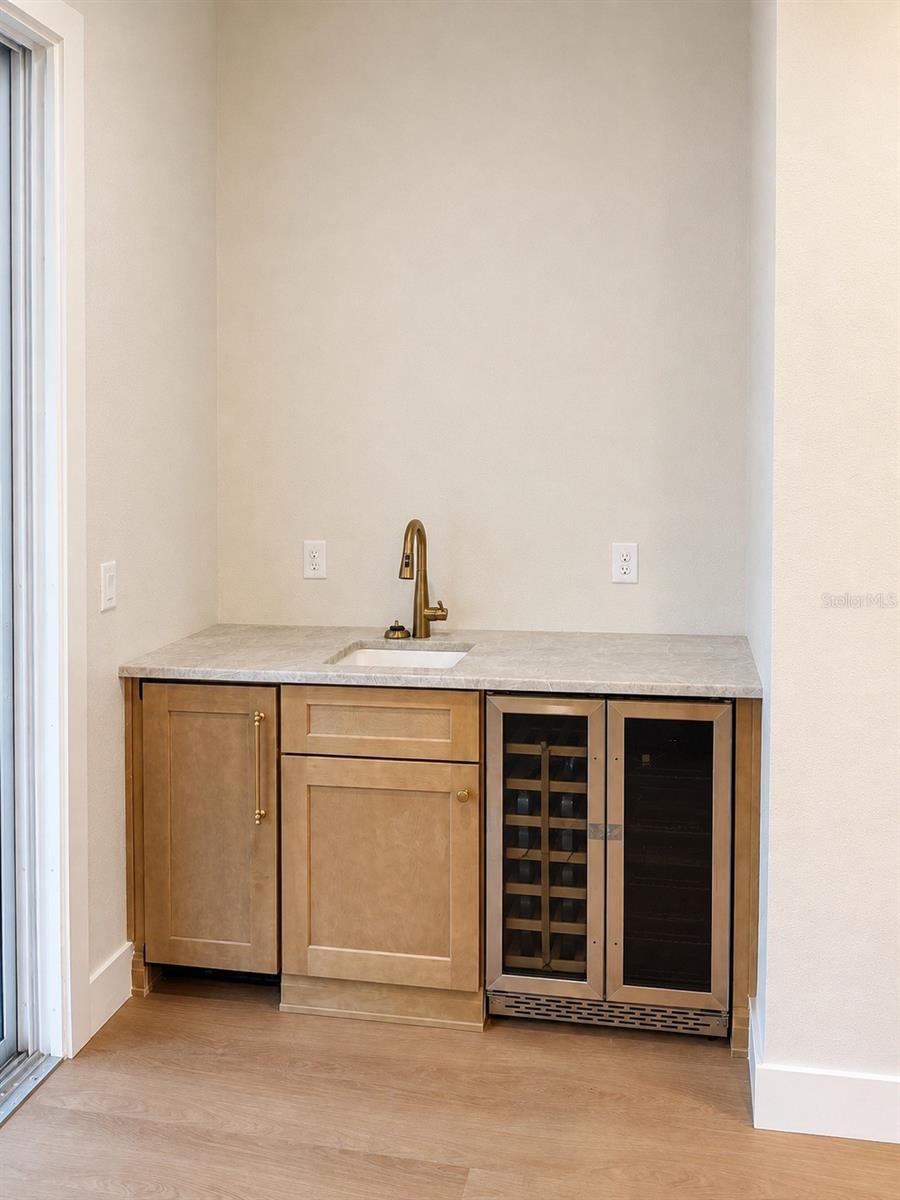
Built-in FeaturesStone CountersWalk-In Closet(s)Wet Bar
Laundry Features
Inside
Window Features
Low Emissivity Windows
Great Room
Dimensions - 22x20Level - First
Kitchen
Dimensions - 16x16Level - First
Master Bedroom
Dimensions - 16x18Level - First
Save
Ask
Tour
Hide
Share
Exterior Features
Construction Details
HardiPlank TypeFrame
Exterior
Private Yard
Roof
Shingle
View
Park/Greenbelt
Waterview
Park/Greenbelt
Windows/Doors
Low Emissivity Windows
Community Features
Association Dues
700
Community Features
Street Lights
HOA Fee Frequency
Annually
MLS Area
34471 - Ocala
Roads
Asphalt
Township
15S
Schools
School District
Unknown
Elementary School
South Ocala Elementary School
Middle School
Osceola Middle School
High School
Forest High School
Listing courtesy of GREATER OCALA PROPERTIES, INC (352) 624-1419
Listing information is provided by Participants of the Stellar MLS. IDX information is provided exclusively for personal, non-commercial use, and may not be used for any purpose other than to identify prospective properties consumers may be interested in purchasing. Information is deemed reliable but not guaranteed. Properties displayed may be listed or sold by various participants in the MLS Copyright 2026, Stellar MLS.
Last checked: 2026-09-07 07:08 AM EDT
Neighborhood & Commute
Source: Walkscore
Disclosure: Community information and market data powered by Constellation Data Labs. Information is deemed reliable but not guaranteed.

 Skip to content

Did you know? You can invite friends and family to your search. They can join your search, rate and discuss listings with you.