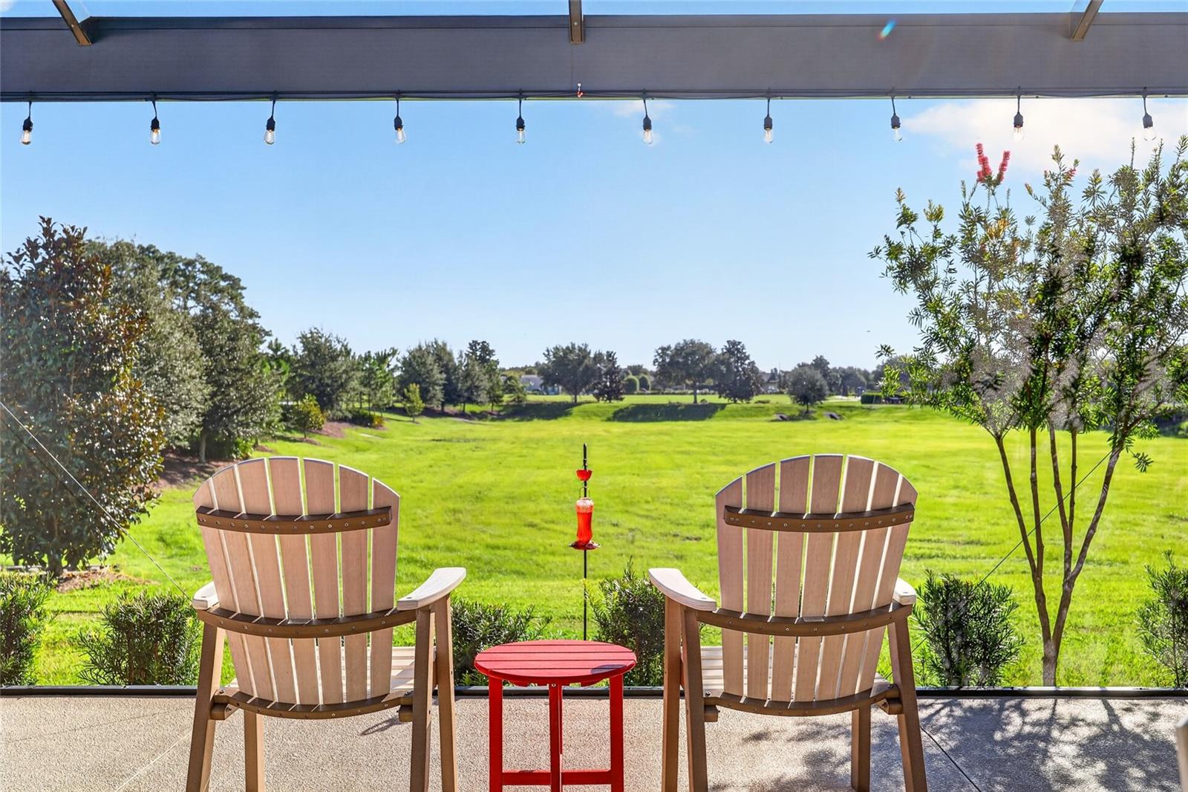
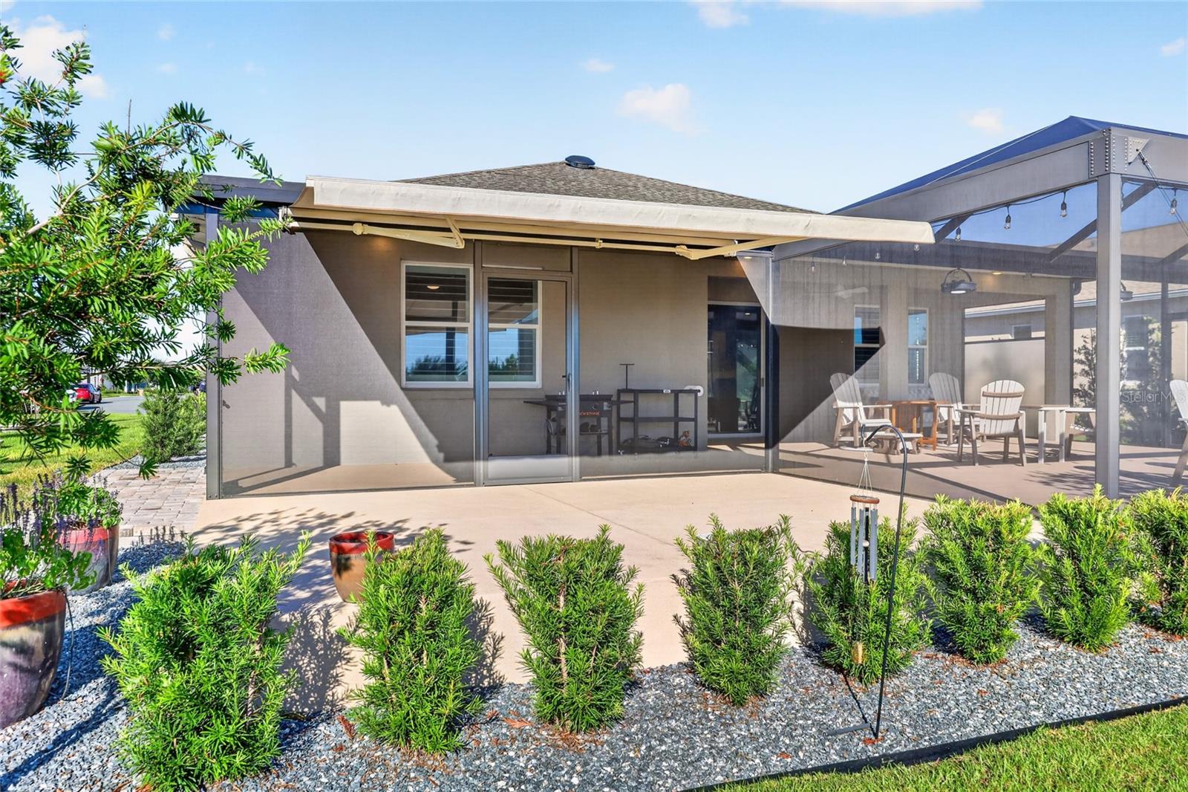
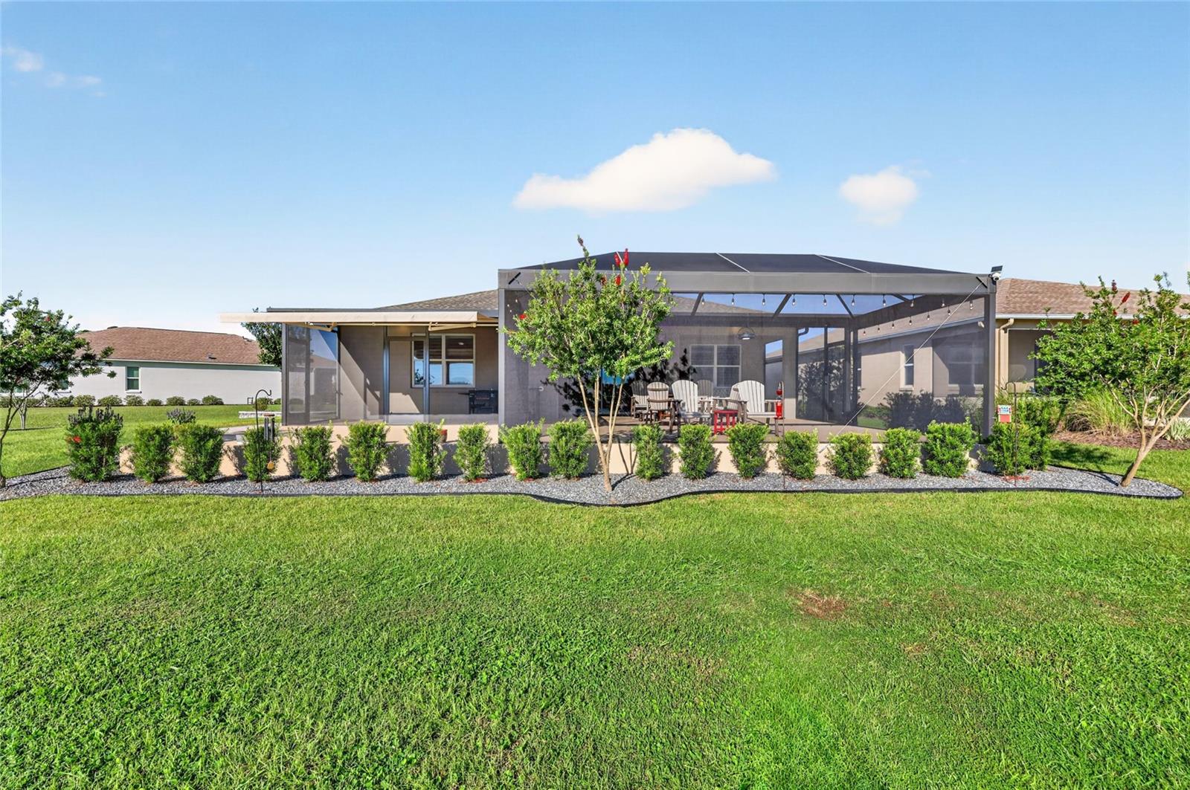
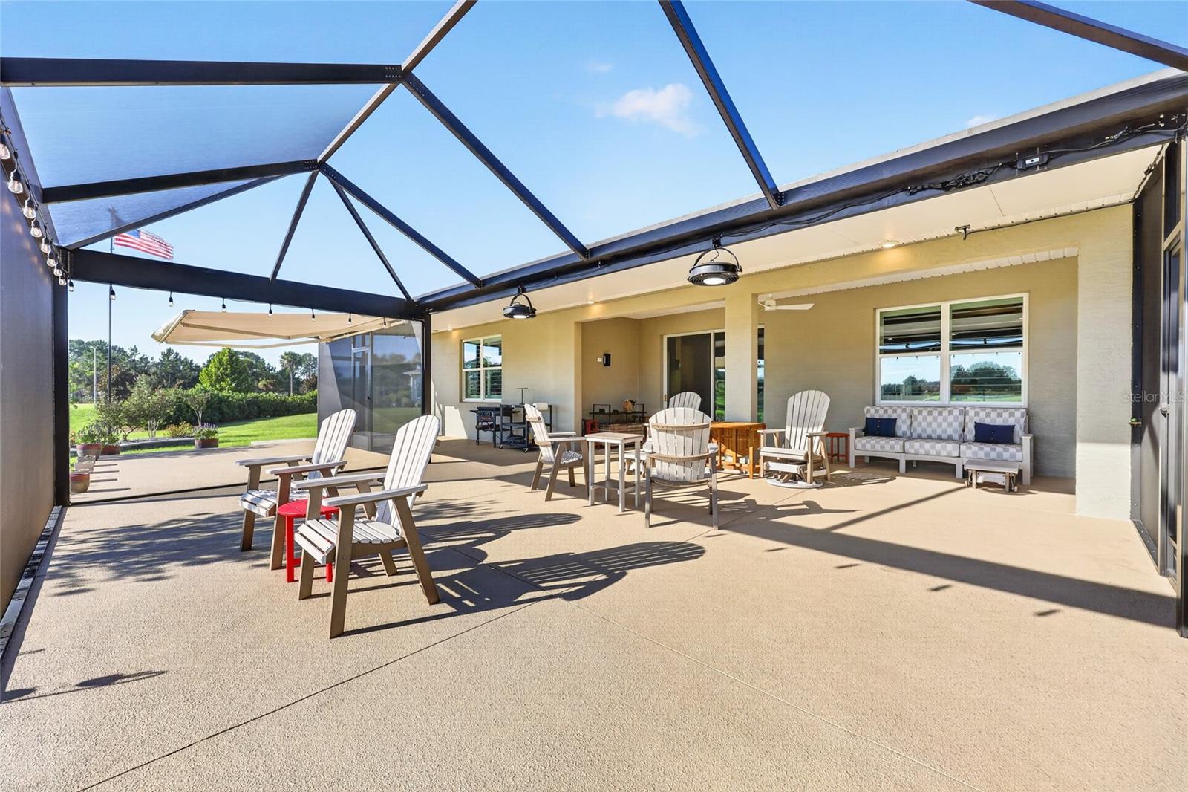
Outdoor living at it's best with a private oversized lot that overlooks a retention area with no rear neighbors. With over 200K in thoughtful upgrades the real showstopper is outside. A huge 20 x 20 lanai enclosed with a birdcage screen along with an additional concrete area perfect for grilling with a remote control awning for instant shade and weather protection. Enhanced curb appeal with custom landscaping. Spanning 2,118 sq ft of bright, open living space featuring luxury vinyl flooring throughout, tray ceilings and crown molding. The open floor plan is perfect for entertaining, flowing from the living area to the outdoor areas. The kitchen has a walk in pantry and huge L shaped island with quartz countertops. Both bathrooms have been tastefully refreshed. Plantation shutters add a polished touch and light control throughout. An additional 4 ft extension in the garage for your golf cart and additional storage. Weybourne Landing offers low HOA fees, private amenities including pool, pickleball, mini golf, fitness center, clubhouse and curbside waste collection.
Save
Ask
Tour
Hide
Share
Listing Snapshot
Price
$447,400
Days On Site
0 Days
Bedrooms
2
Inside Area (SqFt)
2,118 sqft
Total Baths
2
Full Baths
2
Partial Baths
N/A
Lot Size
0.26 Acres
Year Built
2023
MLS® Number
OM731850
Status
Active
Property Tax
$513.97
HOA/Condo/Coop Fees
$226.03 monthly
Sq Ft Source
Public Records
Friends & Family
React
Comment
Invite
No Comments Yet
Did you know? You can invite friends and family to your search. They can join your search, rate and discuss listings with you.
Recent Activity
6 hours ago
Listing updated with changes from the MLS®
6 hours ago
Listing first seen on site
General Features
Acres
0.26
Attached Garage
Yes
Direction Faces
West
Foundation
Slab
Garage
Yes
Garage Spaces
2
Levels
One
Number Of Stories
1
Parking
DrivewayGarage Door OpenerAttached
Pets
Yes
Property Sub Type
Single Family Residence
Sewer
Public Sewer
SqFt Total
3040
Style
Ranch
Utilities
Natural Gas AvailableCable AvailableElectricity ConnectedNatural Gas Connected
Water Source
Public
Zoning
PUD
Interior Features
Appliances
DishwasherDisposalDryerGas Water HeaterMicrowaveRangeRange HoodRefrigeratorWasherWater Softener
Cooling
Central Air
Furnished
Negotiable
Heating
Central
Interior
Crown MoldingOpen FloorplanWalk-In Closet(s)
Laundry Features
InsideLaundry Room
Family Room
Level - First
Kitchen
Level - First
Master Bedroom
Level - First
Save
Ask
Tour
Hide
Share
Exterior Features
Construction Details
BlockStucco
Exterior
Rain Gutters
Lot Features
Irregular LotLandscaped
Roof
Shingle
Community Features
Association Fee
$226.03
Association Fee Frequency
Monthly
Community Features
ClubhouseFitness CenterGolf
MLS Area
34481 - Ocala
Senior Community
Yes
Township
16S
Financing Terms Available
CashConventional
Roads
Asphalt
Listing courtesy of FL HOME SALES & DEV (239) 246-0407
Listing information is provided by Participants of the Stellar MLS. IDX information is provided exclusively for personal, non-commercial use, and may not be used for any purpose other than to identify prospective properties consumers may be interested in purchasing. Information is deemed reliable but not guaranteed. Properties displayed may be listed or sold by various participants in the MLS Copyright 2026, Stellar MLS.
Last checked: 2026-09-12 12:07 PM EDT
Neighborhood & Commute
Source: Walkscore
Disclosure: Community information and market data powered by Constellation Data Labs. Information is deemed reliable but not guaranteed.
Did you know? You can invite friends and family to your search. They can join your search, rate and discuss listings with you.