_
Save
Ask
Tour
Hide
Share
$297,500
11 Days On Site

11676 SW 137TH LOOP
DUNNELLON, FL 34432

For Sale|Single Family Residence|Active
3
Beds
2
Total Baths
2
Full Baths
2,039
SqFt
$146
/SqFt
1997
Built
Subdivision:
SPRUCE CREEK PRESERVE 02
County:
Marion

Due to the health concerns created by Coronavirus we are offering personal 1-1 online video walkthough tours where possible.

Call Now: 352-630-5270
Is this the listing for you? We can help make it yours.
352-630-5270
Upcoming Open Houses
Due to COVID-19, we recommend you verify Open Houses before attending.
Sun, Sep 27, 1:00 PM - 4:00 PM
11676 SW 137TH LOOP11676 SW 137TH LOOP11676 SW 137TH LOOP11676 SW 137TH LOOP
Save
Ask
Tour
Hide
Share

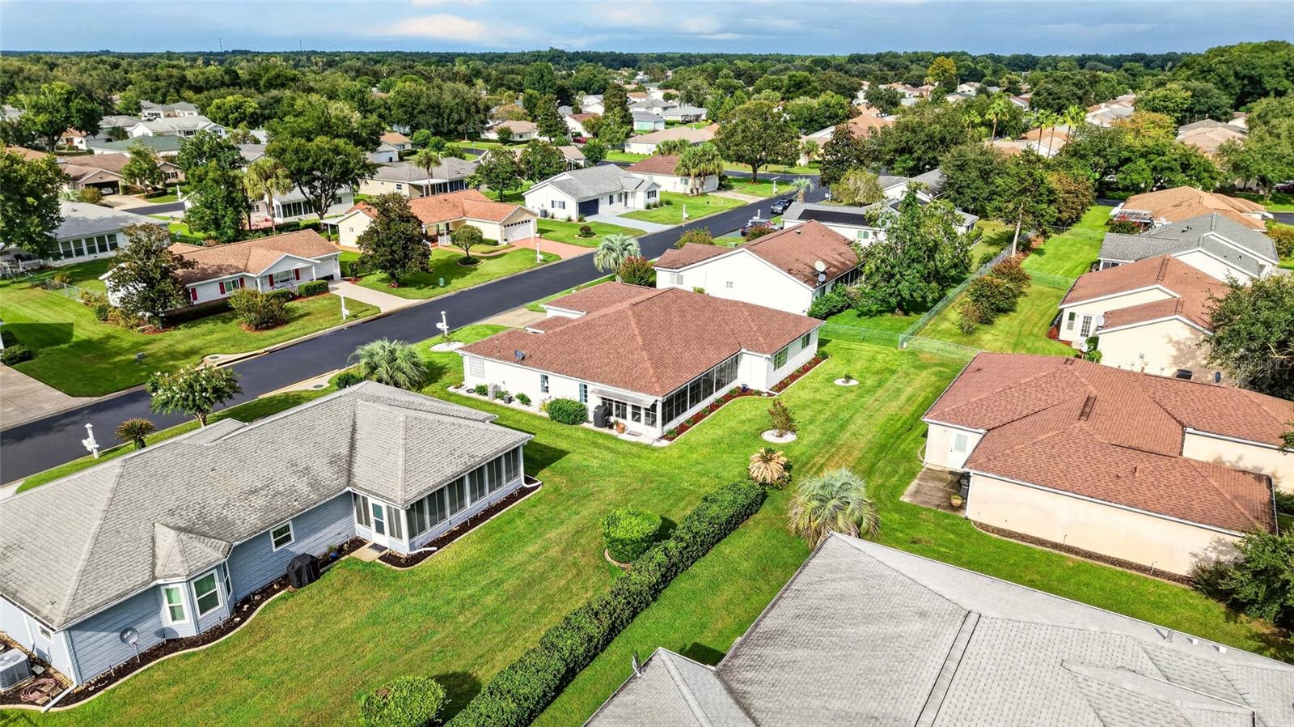
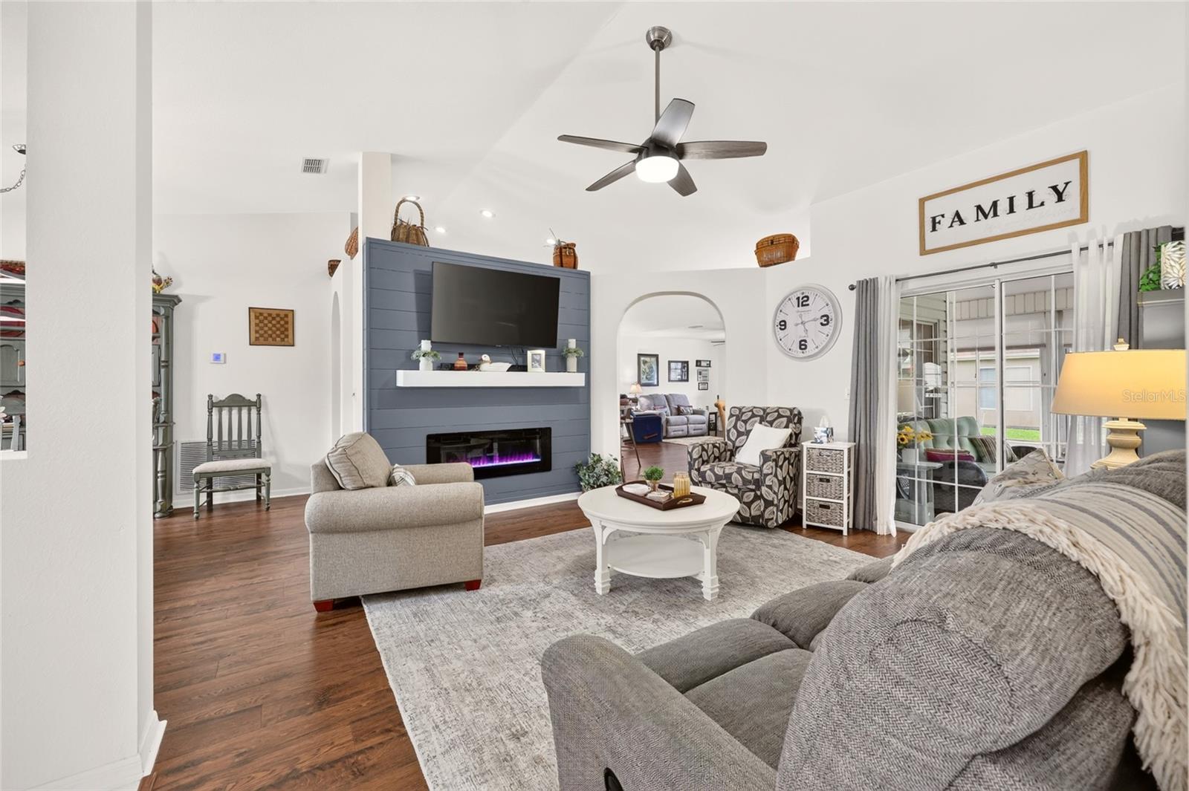
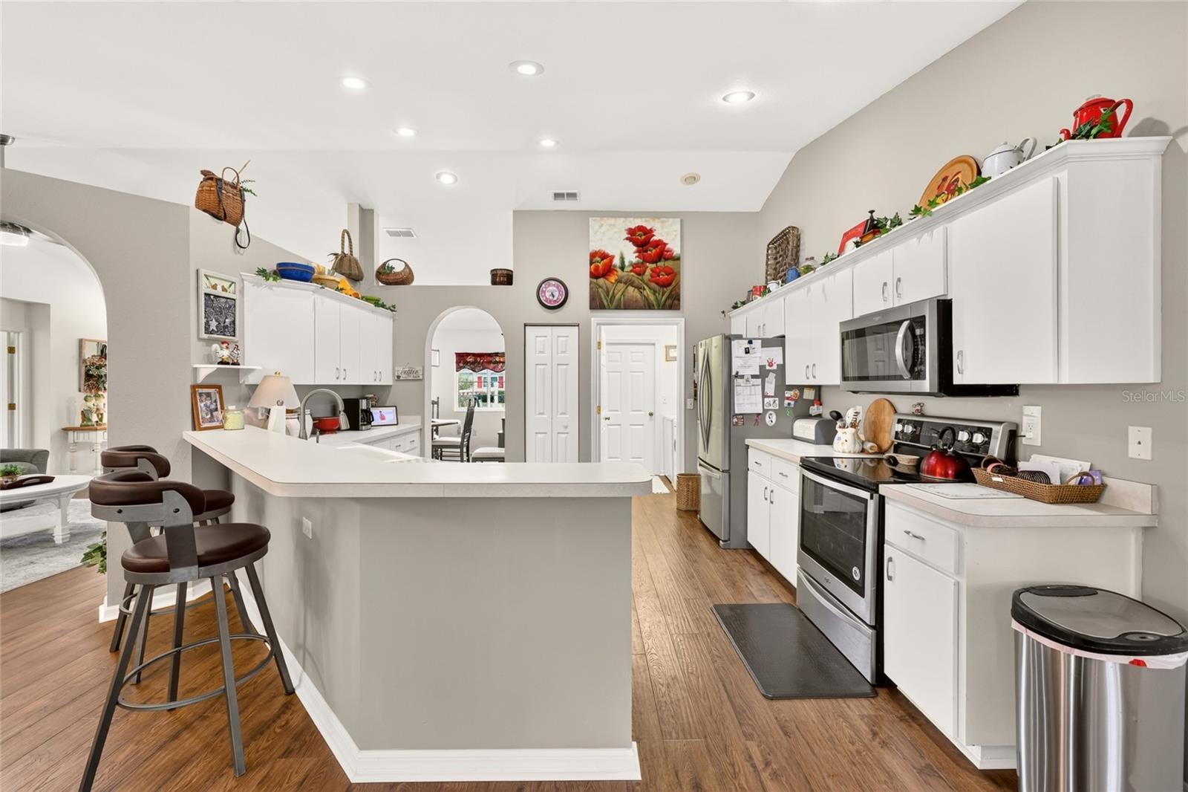
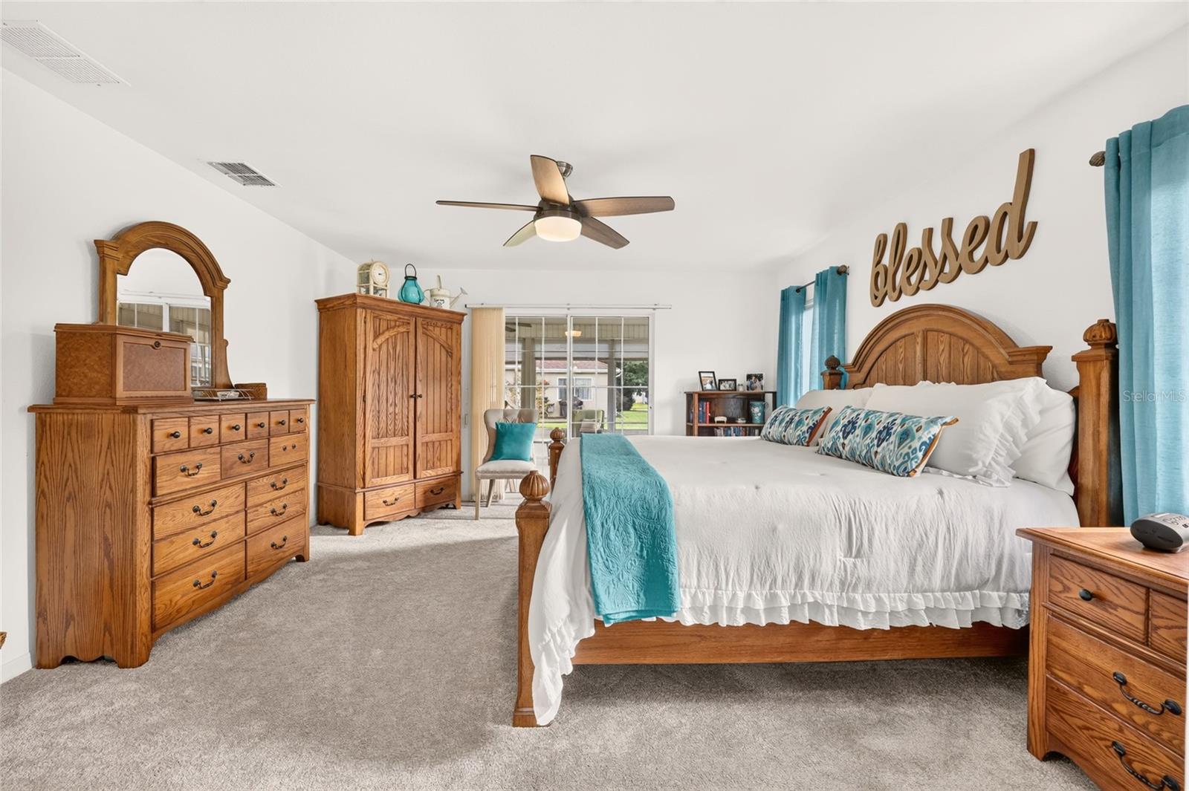
BEAUTIFULLY UPDATED ASPEN MODEL with 3 bedrooms, 2 baths, 2-car garage and 2,039 sq. ft., plus a spacious enclosed lanai. Major improvements include ROOF (2021), HVAC (2024), WATER HEATER (2021) and WATER SOFTENER (2023), giving buyers peace of mind on many of the home’s major systems. Step inside to an open, light-filled floor plan with high ceilings and beautiful luxury vinyl plank flooring installed in 2025, along with new bedroom carpet in 2026. The interior was painted and lighting and ceiling fans updated in 2023. Two separate living areas provide plenty of flexibility, including a comfortable family room highlighted by a built-in electric fireplace added in 2025. The oversized kitchen offers abundant cabinetry and counter space, a wraparound breakfast bar, pantry, new kitchen sink (2025) and select newer appliances. The split-bedroom floor plan provides privacy, while the spacious primary suite features double closets, double vanity, walk-in shower and relaxing soaking tub. Enjoy even more living and entertaining space in the enclosed lanai, featuring vinyl windows installed in 2024 and new screens in 2026. Outside, the property features updated landscaping (2024) and new front-yard sod (2026) for attractive, low-maintenance curb appeal. Located in Spruce Creek Preserve, an active gated 55+ golf community offering a pool, spa, pickleball, tennis, fitness center, clubhouse, shuffleboard and an extensive calendar of social activities. Conveniently located near shopping, restaurants, medical services and miles of nature trails. 2 TV's, 2 fridges and washer/dryer do not convey.

Save
Ask
Tour
Hide
Share
Listing Snapshot
Price 
$297,500
Days On Site 
11 Days
Bedrooms 
3
Inside Area (SqFt) 
2,039 sqft
Total Baths 
2
Full Baths 
2
Partial Baths 
N/A
Lot Size 
0.18 Acres
Year Built 
1997
MLS® Number 
OM731862
Status 
Active
Property Tax 
$3,658
HOA/Condo/Coop Fees 
$209 monthly
Sq Ft Source 
Public Records
Friends & Family
Recent Activity
3 days agoListing updated with changes from the MLS®
2 weeks agoListing first seen on site
General Features
Acres 
0.18
Attached Garage 
Yes
Direction Faces 
North
Foundation 
Slab
Garage 
Yes
Garage Spaces 
2
Levels 
One
Parking 
Garage Door OpenerAttached
Pets 
Cats OKDogs OKNumber Limit
Property Sub Type 
Single Family Residence
Security 
Gated CommunitySmoke Detector(s)
Sewer 
Public Sewer
SqFt Total 
2888
Style 
Florida
Utilities 
Cable AvailableElectricity ConnectedPhone AvailableSewer ConnectedUnderground UtilitiesWater Connected
Water Source 
Public
Zoning 
PUD
Interior Features
Appliances 
DishwasherDisposalElectric Water HeaterMicrowaveRangeWater Softener
Cooling 
Central Air
Fireplace 
Yes
Fireplace Features 
CirculatingDecorativeElectricLiving Room
Flooring 
CarpetLinoleum
Furnished 
Negotiable
Heating 
ElectricHeat Pump
Interior 
Cathedral Ceiling(s)Eat-in KitchenWalk-In Closet(s)
Laundry Features 
Electric Dryer HookupInsideLaundry RoomWasher Hookup
Window Features 
BlindsDouble Pane Windows
Balcony/Porch/Lanai 
Dimensions - 13x23Level - First
Bedroom 2 
Dimensions - 11.8x12Level - First
Bedroom 3 
Dimensions - 11.8x12Level - First
Dining Room 
Dimensions - 13.3x13.6Level - First
Family Room 
Dimensions - 13.3x13.3Level - First
Kitchen 
Dimensions - 13x14.6Level - First
Living Room 
Dimensions - 14.4x15.4Level - First
Master Bedroom 
Dimensions - 14.3x15.4Level - First
Save
Ask
Tour
Hide
Share
Exterior Features
Construction Details 
Vinyl SidingFrame
Exterior 
Rain Gutters
Lot Features 
Near Golf CoursePaved
Patio And Porch 
EnclosedRear Porch
Roof 
Shingle
Windows/Doors 
BlindsDouble Pane Windows
Community Features
Association Amenities 
ClubhouseFitness CenterGatedPoolRecreation FacilitiesShuffleboard CourtSpa/Hot TubTennis Court(s)
Association Fee 
$209.0
Association Fee Frequency 
Monthly
Community Features 
GatedClubhouseFitness CenterGolfPoolTennis Court(s)Street Lights
MLS Area 
34432 - Dunnellon
Senior Community 
Yes
Township 
17
Financing Terms Available 
CashConventionalFHAUSDA LoanVA Loan
Roads 
Paved
Listing courtesy of RE/MAX FOXFIRE - HWY200/103 S (352) 456-1005


Listing information is provided by Participants of the Stellar MLS. IDX information is provided exclusively for personal, non-commercial use, and may not be used for any purpose other than to identify prospective properties consumers may be interested in purchasing. Information is deemed reliable but not guaranteed. Properties displayed may be listed or sold by various participants in the MLS Copyright 2026, Stellar MLS.
Last checked: 2026-09-21 04:52 PM EDT

Neighborhood & Commute
Source: Walkscore
Disclosure: Community information and market data powered by Constellation Data Labs. Information is deemed reliable but not guaranteed.

Save
Ask
Tour
Hide
Share