_
Save
Ask
Tour
Hide
Share
$679,900
1 Day On Site

21675 SW 84TH LOOP
DUNNELLON, FL 34431

For Sale|Single Family Residence|Active
3
Beds
2
Total Baths
2
Full Baths
2,551
SqFt
$267
/SqFt
1998
Built
Subdivision:
RAINBOW SPRINGS
County:
Marion

Due to the health concerns created by Coronavirus we are offering personal 1-1 online video walkthough tours where possible.
Call Now: 352-630-5270
Is this the listing for you? We can help make it yours.
352-630-5270
21675 SW 84TH LOOP21675 SW 84TH LOOP21675 SW 84TH LOOP21675 SW 84TH LOOP
Save
Ask
Tour
Hide
Share

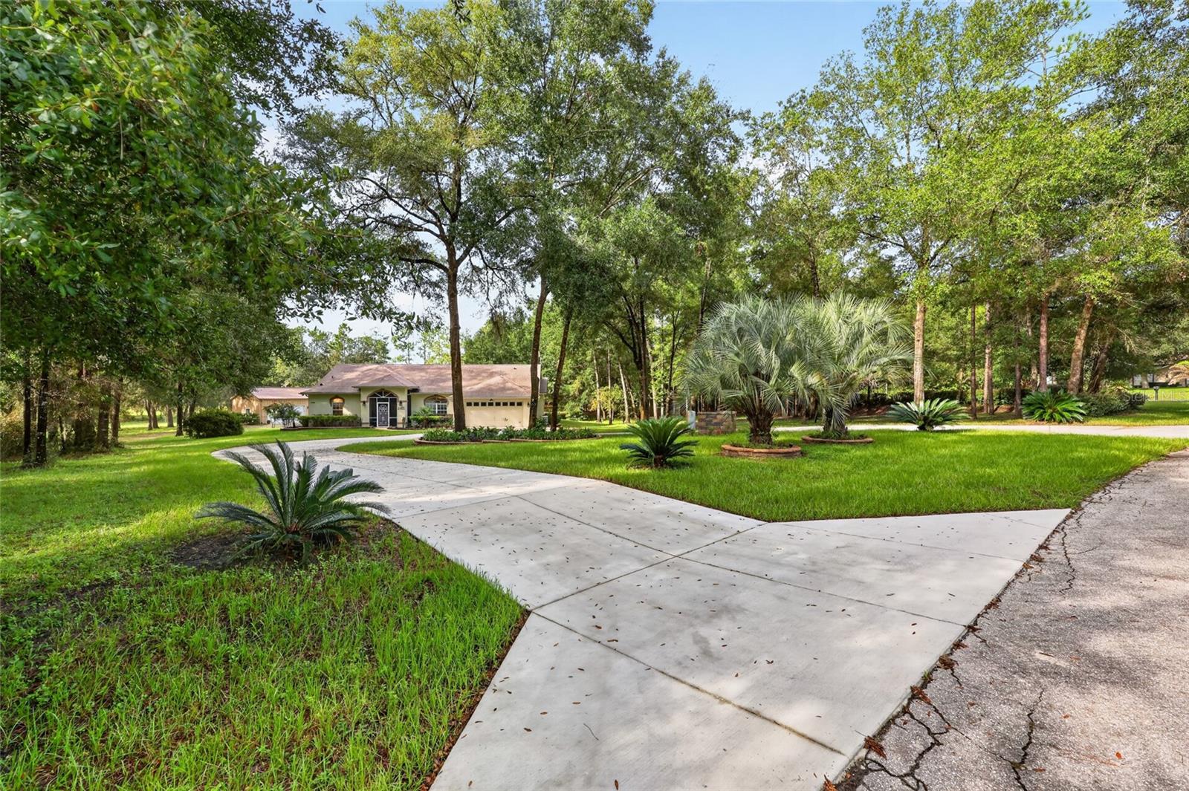
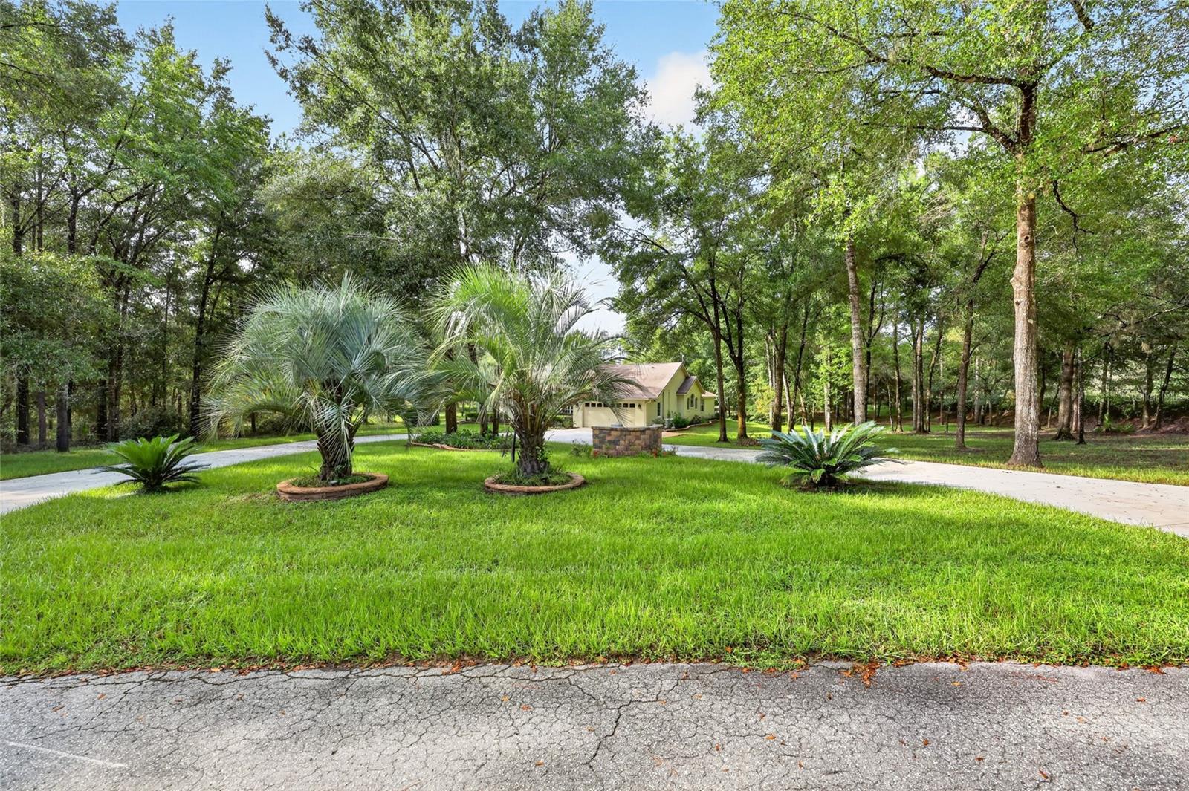
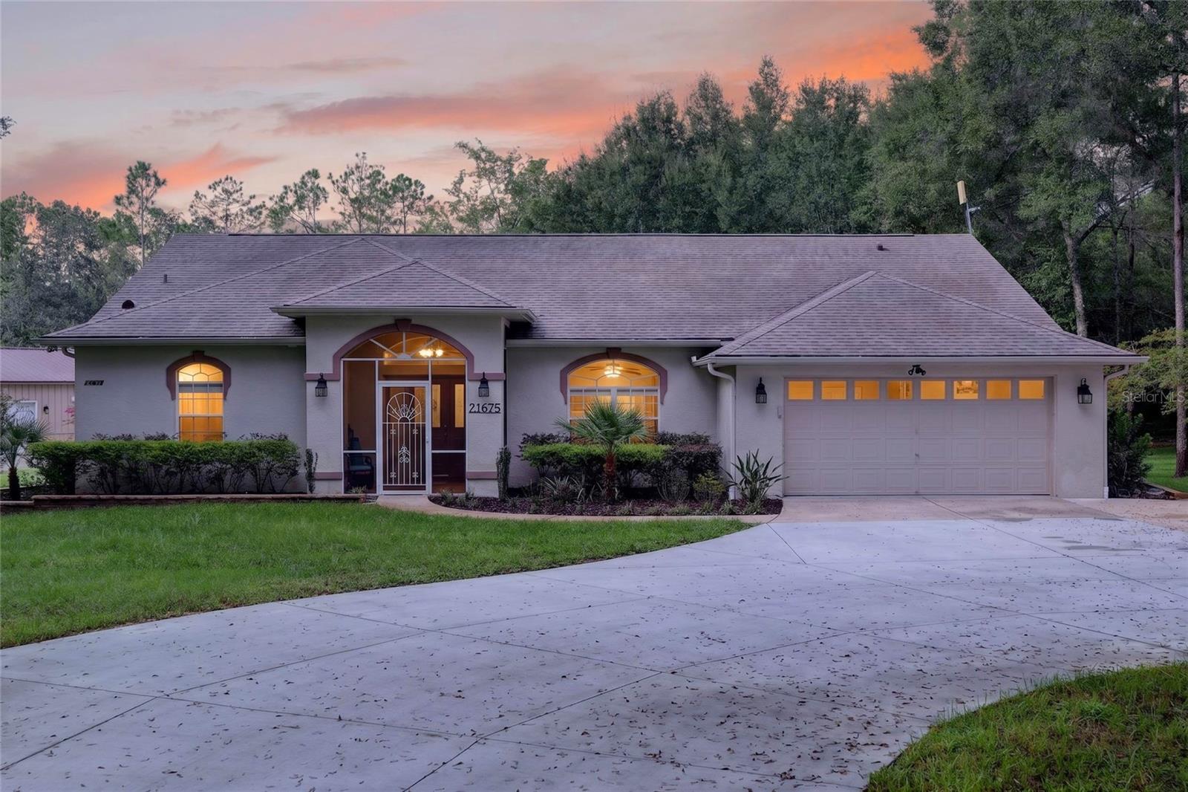
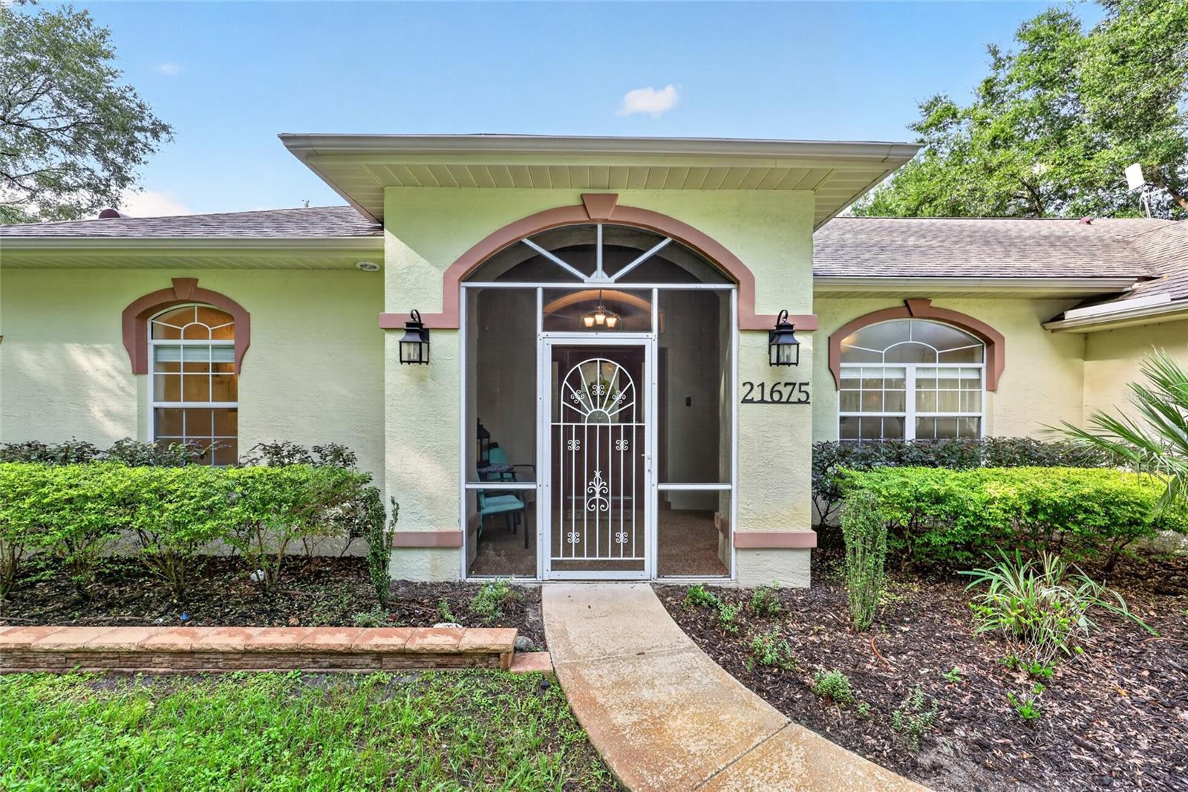
SPACE, UPGRADES, POOL, RV PARKING & A CLIMATE-CONTROLLED MORTON BUILDING—THIS PROPERTY HAS IT ALL! Situated on a beautiful 1.75-acre corner lot, this spacious 3-bedroom, 2-bath, 2-car garage pool home offers an impressive combination of indoor living space, outdoor entertaining, workshop space, and accommodations for your RV and toys. Inside, the home features two separate living areas, a formal dining room, eat-in kitchen, split-bedroom floor plan, vaulted detailed ceilings, and double sliding glass doors opening to the screened saltwater pool. Laminate and tile flooring extend through the main living areas, with carpeting in the primary bedroom. The newly remodeled kitchen features updated cabinetry, quartz countertops, and new appliances. The renovated guest bathroom includes new cabinetry, quartz countertop, tiled shower, and smart mirrors, with convenient access to the pool area. The spacious primary suite also features a custom closet. Enjoy Florida living around the screened saltwater pool, complete with an outdoor shower and plenty of room for seating, entertaining, and backyard BBQs. Pool updates include a new pool pump and spare pump in 2022 and a pool heater installed in 2024. A standout feature of the property is the climate-controlled 30' x 40' x 10' post-frame Morton building with two garage doors and 200-amp electrical service. Dedicated parking accommodates a 45-foot RV and car trailer, while the 6-inch-thick, 4,000 PSI concrete driveway was designed to support an RV weighing up to approximately 25 tons. Additional improvements include a newer roof (2021), A/C system with duct cleaning (2022), whole-house generator with approximately 1,100-gallon propane tank (2023), water softening system (2026), new landscaping and sod, exterior LED lighting, and gutters around the home. Smart-home conveniences include Wi-Fi-controlled pool pump, garage door, irrigation system, and thermostat. With extensive upgrades, exceptional storage and workshop space, RV accommodations, a screened pool, and room to spread out, this property offers a rare combination of comfort, functionality, and Florida living.

Save
Ask
Tour
Hide
Share
Listing Snapshot
Price 
$679,900
Days On Site 
1 Day
Bedrooms 
3
Inside Area (SqFt) 
2,551 sqft
Total Baths 
2
Full Baths 
2
Partial Baths 
N/A
Lot Size 
1.75 Acres
Year Built 
1998
MLS® Number 
OM731918
Status 
Active
Property Tax 
$6,719
HOA/Condo/Coop Fees 
$20.83 monthly
Sq Ft Source 
Public Records
Friends & Family
Recent Activity
9 hours agoListing updated with changes from the MLS®
yesterdayListing first seen on site
General Features
Acres 
1.75
Attached Garage 
Yes
Direction Faces 
Northeast
Foundation 
Slab
Garage 
Yes
Garage Spaces 
2
Levels 
One
Parking 
Attached
Pets 
Yes
Property Sub Type 
Single Family Residence
Sewer 
Septic Tank
SqFt Total 
3228
Utilities 
Electricity ConnectedPropaneWater Connected
Water Source 
PrivateWell
Zoning 
A1
Interior Features
Appliances 
DishwasherDryerElectric Water HeaterMicrowaveRangeRefrigeratorWasher
Cooling 
Central Air
Flooring 
CarpetCeramic TileLaminate
Furnished 
Furnished
Heating 
ElectricHeat Pump
Interior 
Stone CountersTray Ceiling(s)Vaulted Ceiling(s)Walk-In Closet(s)
Laundry Features 
InsideLaundry Room
Window Features 
Skylight(s)
Dining Room 
Level - First
Kitchen 
Level - First
Living Room 
Level - First
Master Bedroom 
Level - First
Save
Ask
Tour
Hide
Share
Exterior Features
Construction Details 
BlockStucco
Exterior 
RV HookupStorage
Fencing 
Chain Link
Lot Features 
Corner Lot
Other Structures 
Workshop
Pool Features 
GuniteHeatedIn GroundScreen EnclosurePrivate
Private Pool 
Yes
Roof 
Shingle
Windows/Doors 
Skylight(s)
Community Features
Additional Association Fee 
$250.0
Additional Association Fee Frequency 
Annually
Community Features 
ClubhousePool
MLS Area 
34431 - Dunnellon
Township 
16
Financing Terms Available 
CashConventionalFHAUSDA LoanVA Loan
Roads 
Paved
Schools
School District
Unknown
Elementary School
Dunnellon Elementary School
Middle School
Dunnellon Middle School
High School
Dunnellon High School
Listing courtesy of RAINBOW SPRINGS REAL ESTATE (352) 639-2891


Listing information is provided by Participants of the Stellar MLS. IDX information is provided exclusively for personal, non-commercial use, and may not be used for any purpose other than to identify prospective properties consumers may be interested in purchasing. Information is deemed reliable but not guaranteed. Properties displayed may be listed or sold by various participants in the MLS Copyright 2026, Stellar MLS.
Last checked: 2026-09-12 03:34 PM EDT

Neighborhood & Commute
Source: Walkscore
Disclosure: Community information and market data powered by Constellation Data Labs. Information is deemed reliable but not guaranteed.
Save
Ask
Tour
Hide
Share