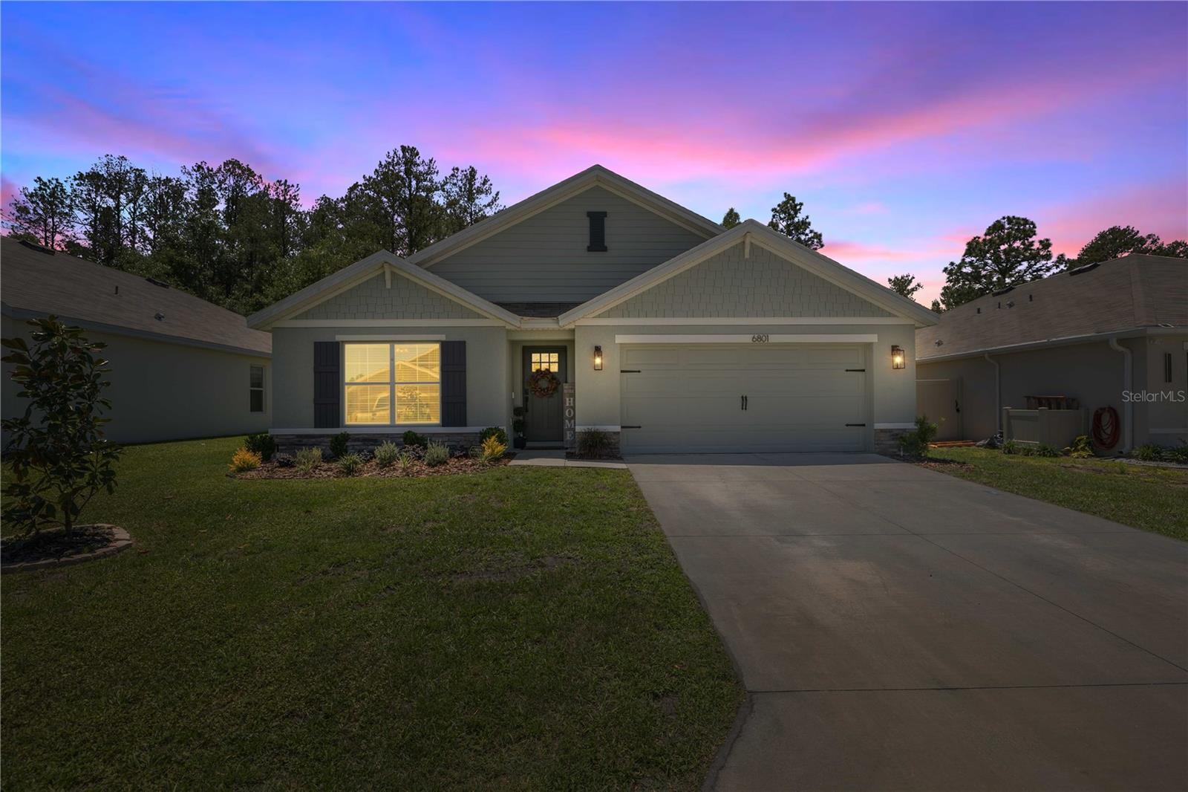
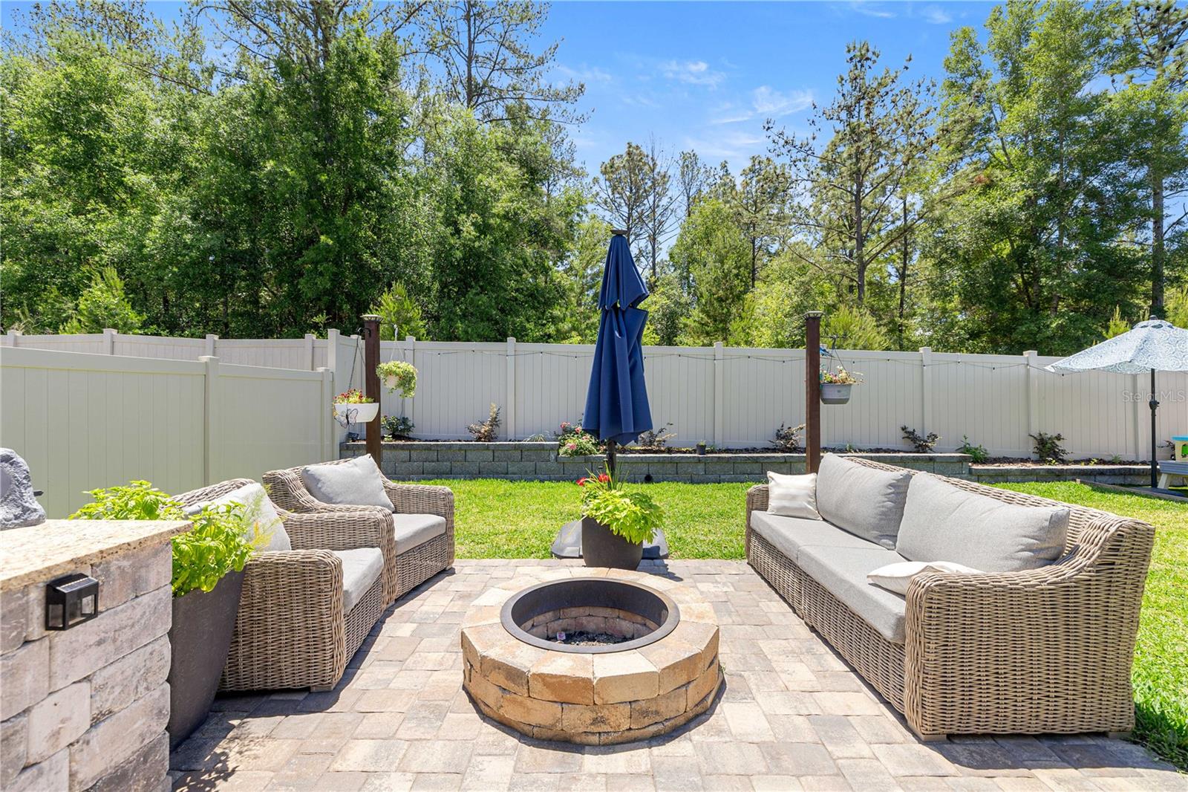
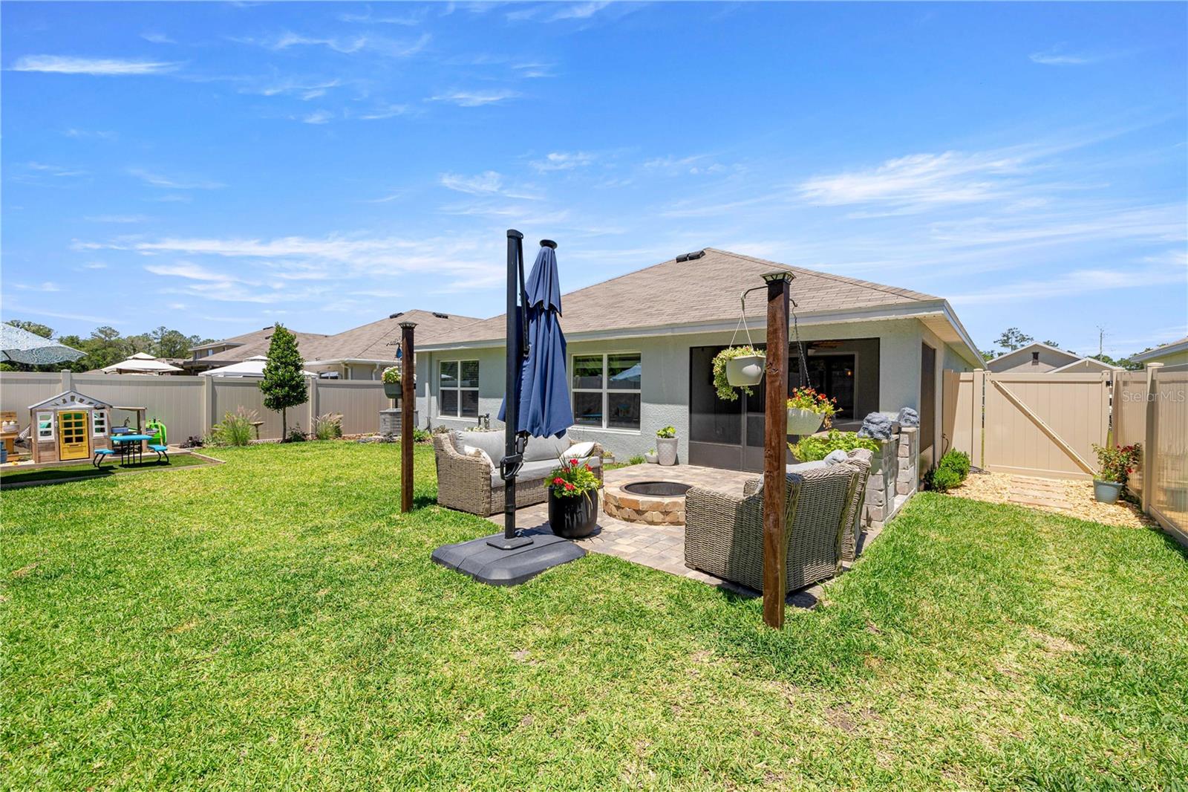
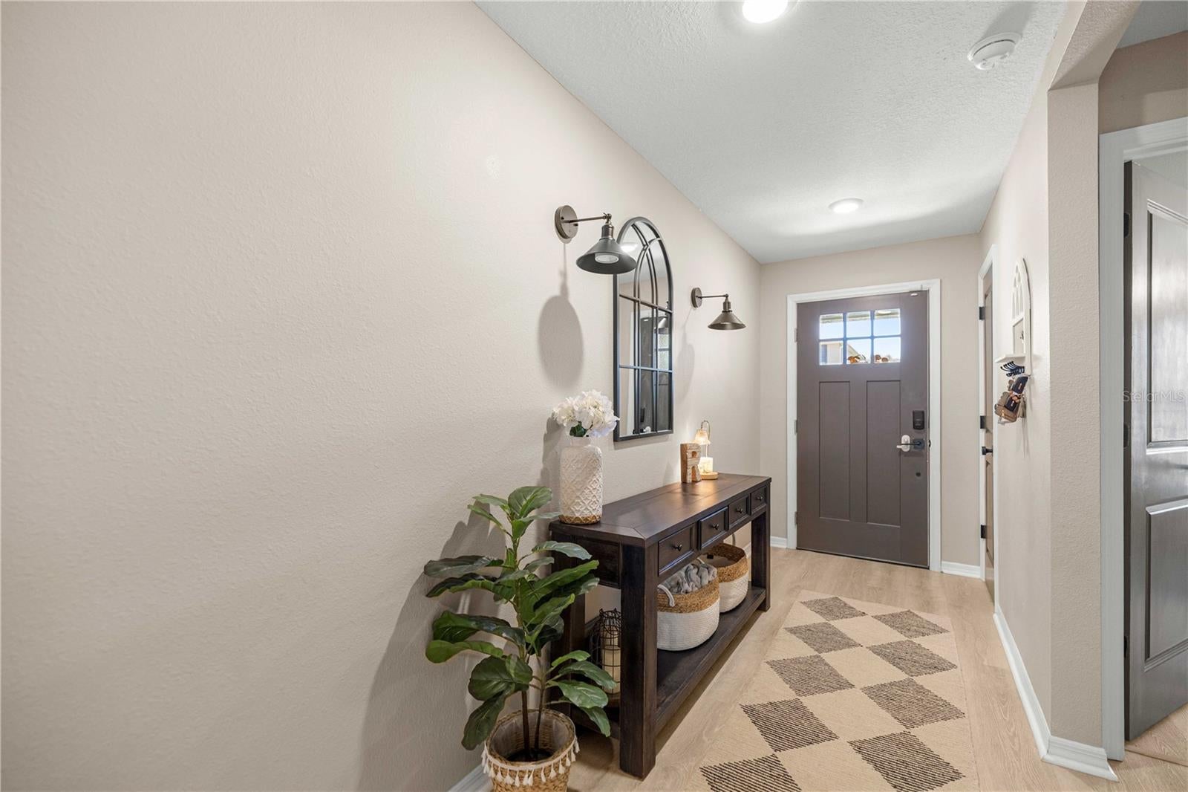
Upgrades at every corner , YES! Custom closets , pantry , Outdoor Kitchen and fresh paint,... Check ! A house to call home for the holidays is here. This is your opportunity to own in SE Ocala , with space both indoors and out to entertain family and friends. You are welcomed inside with an upgrade at every turn , you will even find a brand new craftsman style door , stone exterior , wood accents in foyer meanwhile enjoy the brand new luxury vinyl plank floors and updated lighting throughout. Interior walls and doors have been professionally painted , updated closet to add additional storage. The open layout allows you to ineract with guest and family from kitchen where you will find updated backsplash , upgraded large sink and custom pantry. Enjoy summertime in your completely fenced yard with your lush St Augustine grass , utilizing your outdoor kitchen with beautiful pavers, or cool down in your enclosed lanai . If this seems too good to be true, come and see for yourself ! Call today for a private showing .
Save
Ask
Tour
Hide
Share
Listing Snapshot
Price
$312,500
Days On Site
3 Days
Bedrooms
4
Inside Area (SqFt)
1,827 sqft
Total Baths
2
Full Baths
2
Partial Baths
N/A
Lot Size
0.15 Acres
Year Built
2023
MLS® Number
OM731964
Status
Active
Property Tax
$3,914.13
HOA/Condo/Coop Fees
$40 monthly
Sq Ft Source
Owner
Friends & Family
React
Comment
Invite
No Comments Yet
Did you know? You can invite friends and family to your search. They can join your search, rate and discuss listings with you.
Recent Activity
yesterday
Listing updated with changes from the MLS®
3 days ago
Listing first seen on site
General Features
Acres
0.15
Attached Garage
Yes
Direction Faces
North
Foundation
Slab
Garage
Yes
Garage Spaces
2
Levels
One
Number Of Stories
1
Parking
Attached
Pets
Cats OKDogs OK
Property Sub Type
Single Family Residence
Sewer
Public Sewer
SqFt Total
2272
Utilities
Cable AvailableCable Connected
Water Source
Public
Zoning
PUD
Interior Features
Appliances
DishwasherMicrowaveRefrigerator
Cooling
Central Air
Flooring
Tile
Furnished
Negotiable
Heating
Electric
Interior
Eat-in KitchenOpen FloorplanWalk-In Closet(s)
Laundry Features
Inside
Dining Room
Dimensions - 11.5x11Level - First
Kitchen
Dimensions - 18x11.3Level - First
Living Room
Dimensions - 15x16.4Level - First
Master Bedroom
Dimensions - 14x16Level - First
Save
Ask
Tour
Hide
Share
Exterior Features
Construction Details
Block
Exterior
Outdoor GrillOutdoor Kitchen
Roof
Shingle
Community Features
Association Fee
$40.0
Association Fee Frequency
Monthly
MLS Area
34472 - Ocala
Township
15S
Financing Terms Available
CashConventionalFHAVA Loan
Roads
Asphalt
Schools
School District
Unknown
Elementary School
Maplewood Elementary School-M
Middle School
Unknown
High School
Forest High School
Listing courtesy of REAL ESTATE CONNECT LLC (352) 512-1001
Listing information is provided by Participants of the Stellar MLS. IDX information is provided exclusively for personal, non-commercial use, and may not be used for any purpose other than to identify prospective properties consumers may be interested in purchasing. Information is deemed reliable but not guaranteed. Properties displayed may be listed or sold by various participants in the MLS Copyright 2026, Stellar MLS.
Last checked: 2026-09-13 08:03 PM EDT
Neighborhood & Commute
Source: Walkscore
Disclosure: Community information and market data powered by Constellation Data Labs. Information is deemed reliable but not guaranteed.
Did you know? You can invite friends and family to your search. They can join your search, rate and discuss listings with you.