_
Save
Ask
Tour
Hide
Share
$469,000
New Listing

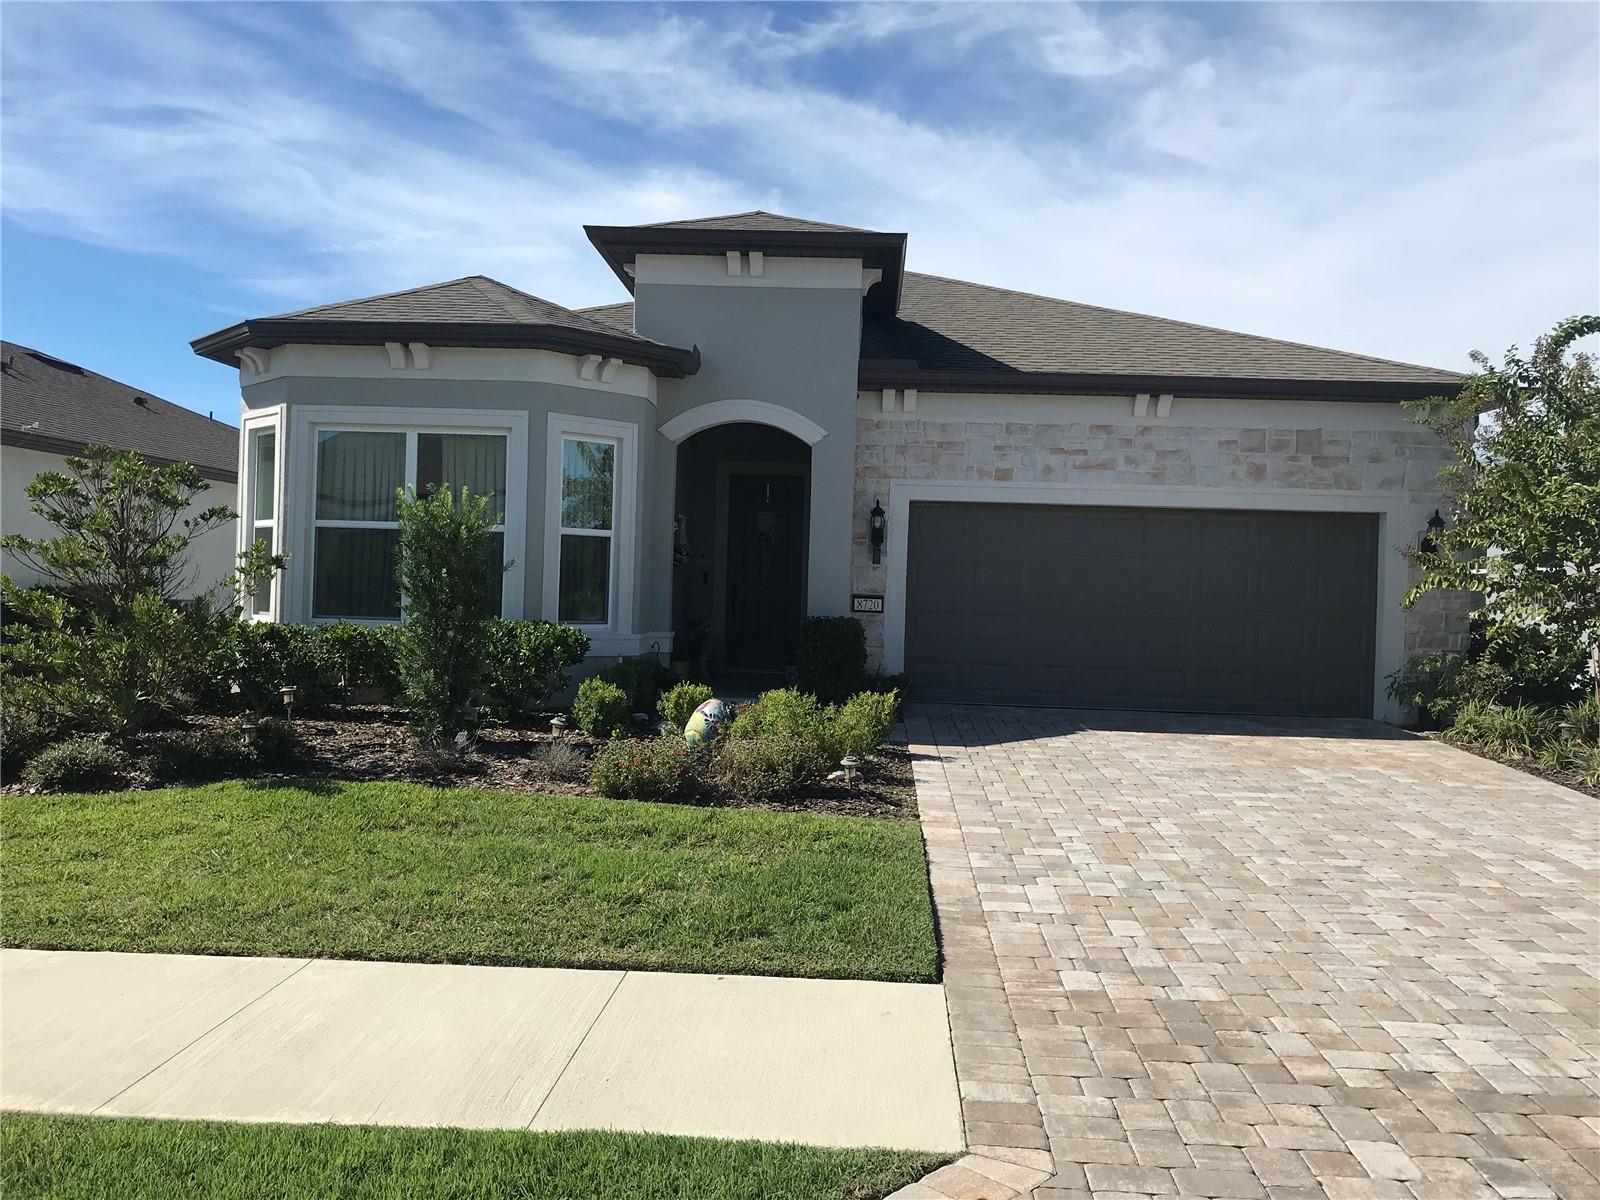
8720 SW 57 PLACE ROAD
OCALA, FL 34481

For Sale|Single Family Residence|Active
2
Beds
3
Total Baths
2
Full Baths
1
Partial Bath
2,110
SqFt
$222
/SqFt
2023
Built
Subdivision:
STONE CREEK
County:
Marion

Due to the health concerns created by Coronavirus we are offering personal 1-1 online video walkthough tours where possible.
Call Now: 352-630-5270
Is this the listing for you? We can help make it yours.
352-630-5270
8720 SW 57 PLACE ROAD8720 SW 57 PLACE ROAD8720 SW 57 PLACE ROAD8720 SW 57 PLACE ROAD
Save
Ask
Tour
Hide
Share

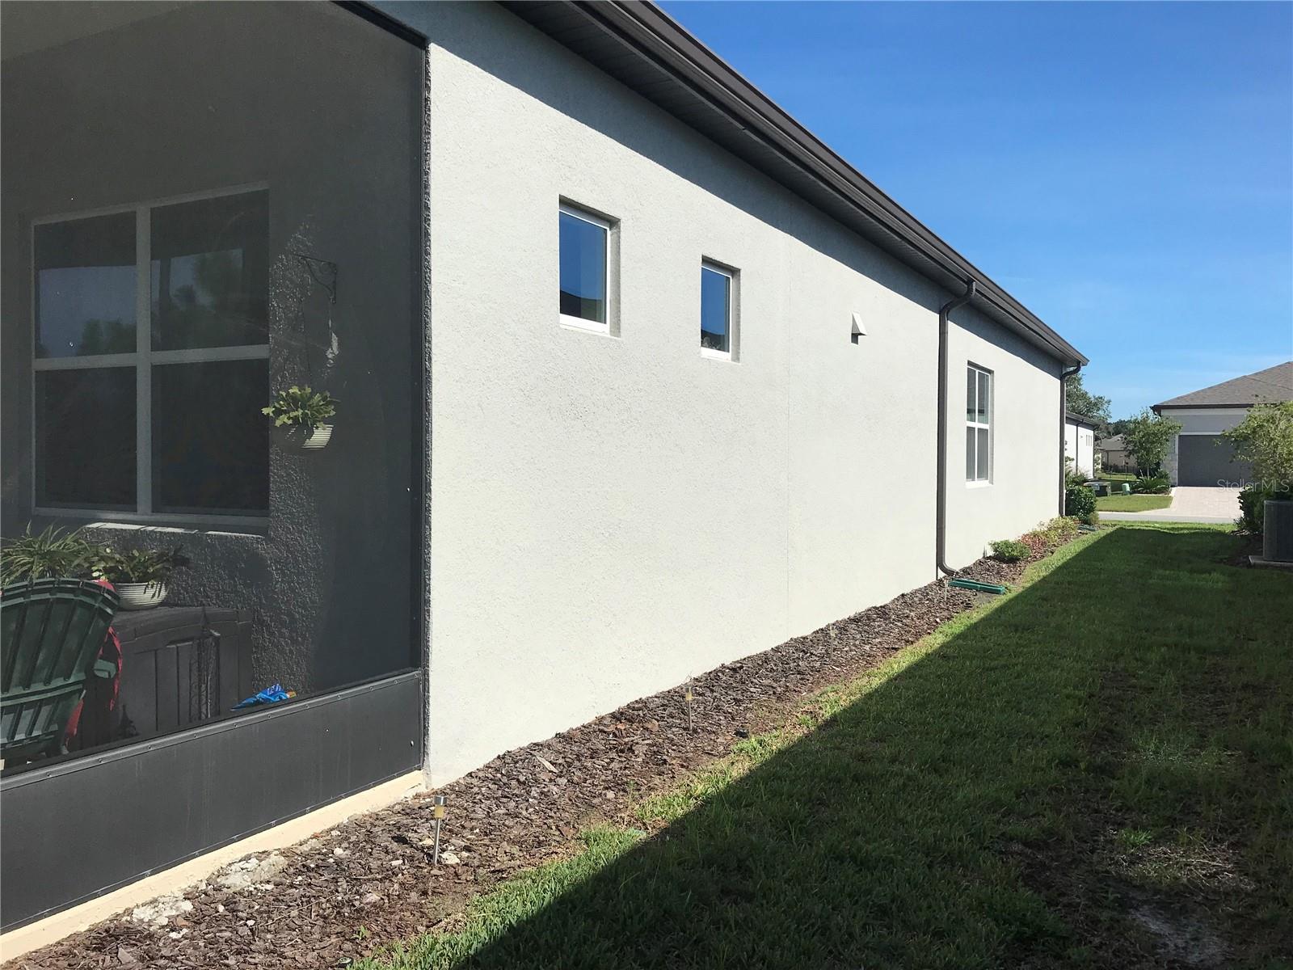
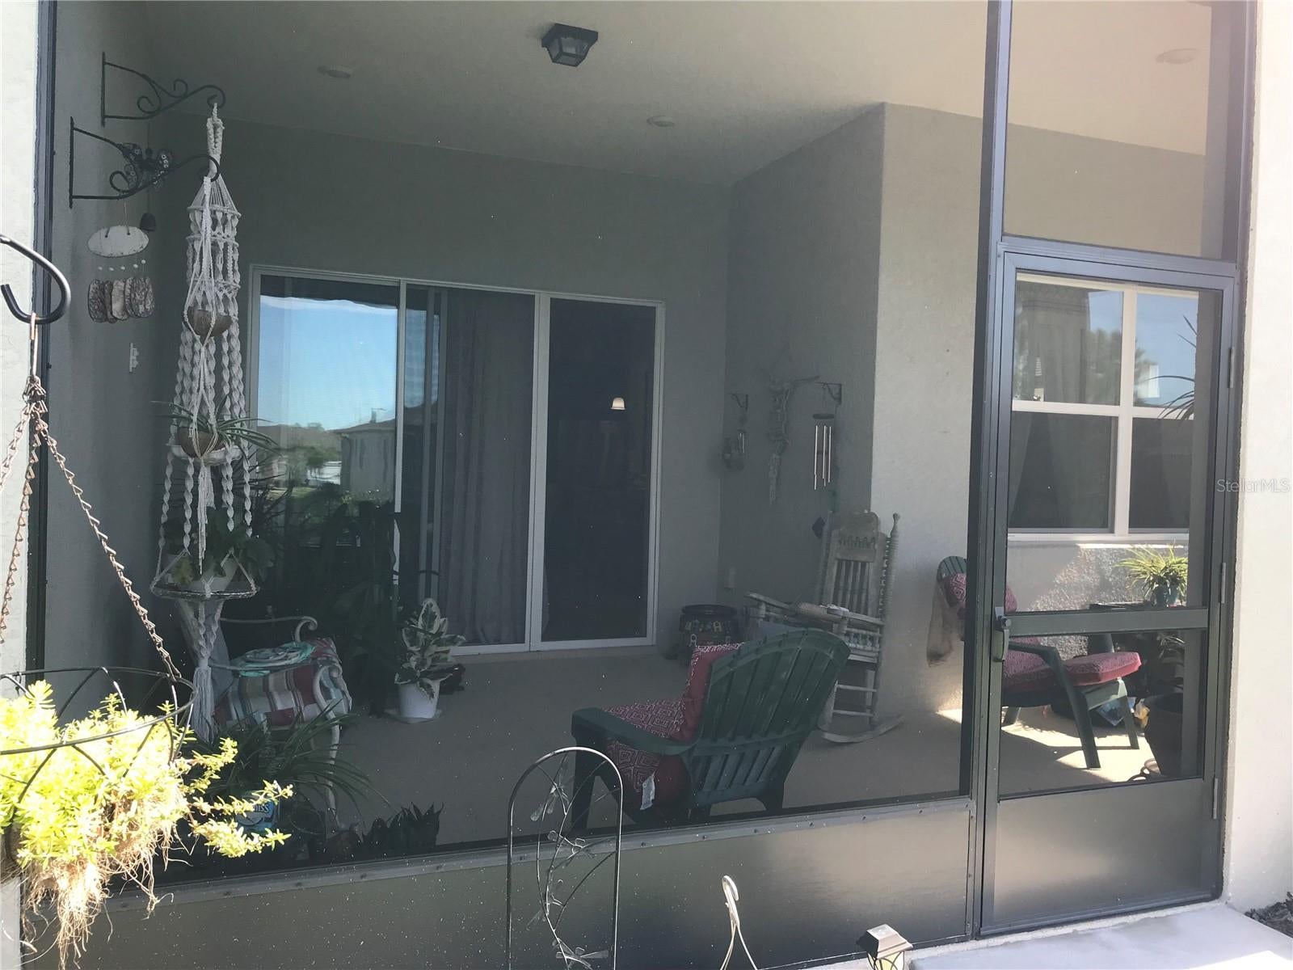
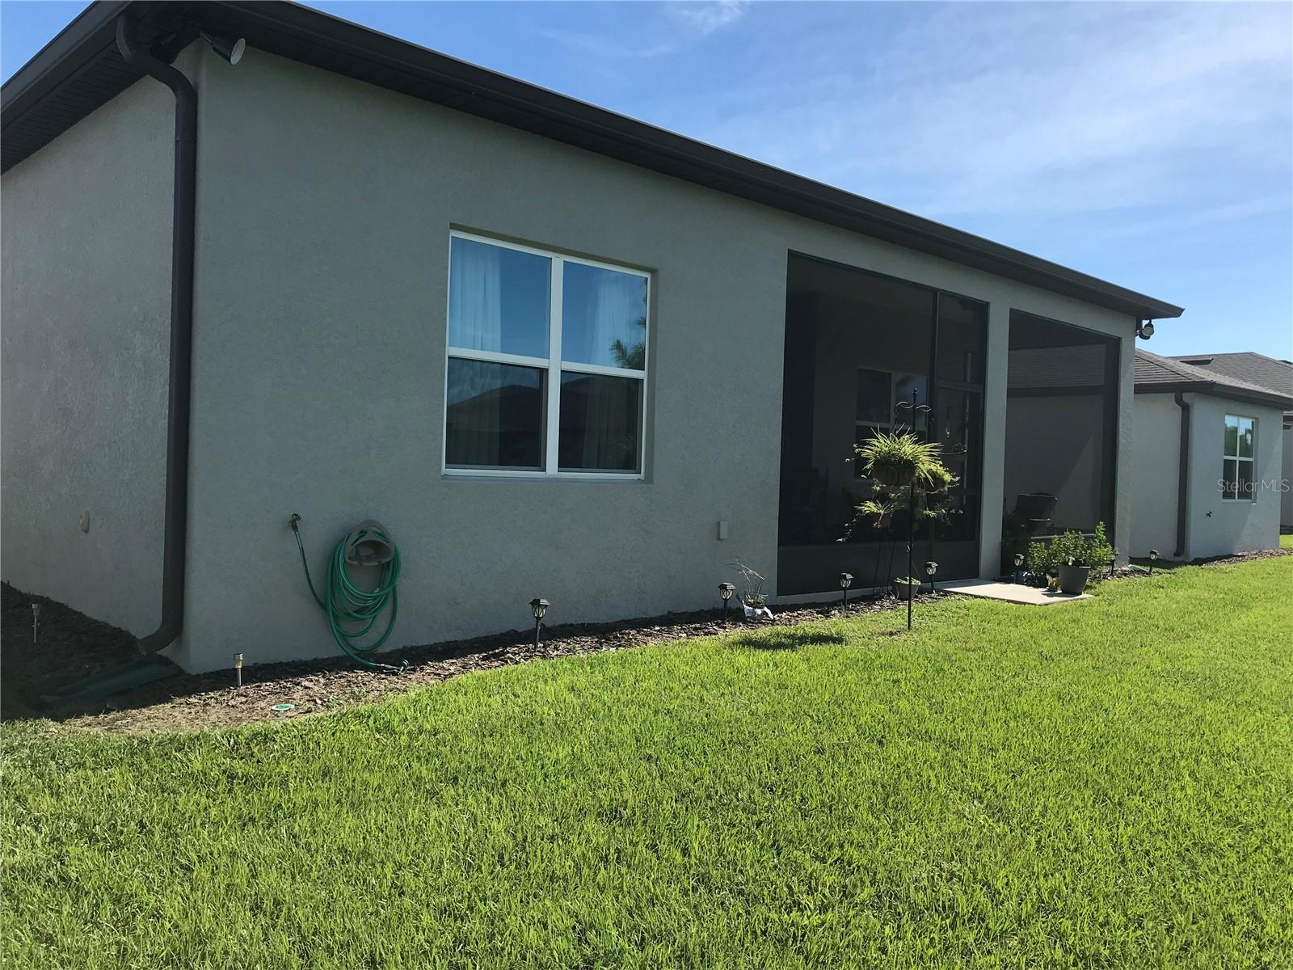
This beautifully upgraded Prestige model in the gated 55+ community of Del Webb Stone Creek offers the perfect opportunity to enjoy modern living without the wait or added expense of new construction. This move-in ready home combines style, comfort, functionality, and exceptional value. Featuring 2 bedrooms, and a flex room with a built in closet, this truly can be a 3 bedroom home! This home has 2.5 baths, and 2-car garage. epoxied & brick driveway pavers. As you enter the home you are welcomed with an open-concept layout, 10-foot ceilings, crown molding, upgraded porcelain tile flooring, recessed LED lighting, and abundant natural light.. The spacious living area is designed for both comfort and entertaining. Living room over looks the beautiful extended screened lanai and creates the perfect setting to relax and enjoy morning coffee. The kitchen offers exquisite quartz countertops, decorative backsplash, high end cabinetry with soft close drawers with pull out shelves, under-cabinet lighting, a large center island, walk-in pantry, and stainless-steel appliances including a built-in oven and microwave. The dining area is enhanced with elegant transom windows and a chandelier that adds warmth and charm. The thoughtfully designed split-bedroom floor plan provides flexibility and privacy. A secondary bedroom with a bay window, walk-in closet, and attached full bath with linen closet creates an ideal guest retreat. The owner's suite features two walk-in closets, including custom built-ins, and a spacious en-suite bath with dual quartz vanities, linen closet, water closet, and a tiled walk-in shower with bench seating. A transom window fills the space with natural light. Additional highlights include a half bath for guests, storage closets, interior laundry room with cabinets. Mature landscaping, and a water softener loop. Residents enjoy an impressive selection of amenities including indoor and outdoor resort-style pools, fitness center, pickleball and tennis courts, walking and biking trails, softball field, dog park, fishing pier, gathering spaces, social clubs, and more. Golf, dining, and café options are also available within the community.. Conveniently located near shopping, medical facilities, dining, entertainment, and additional golf courses.

Save
Ask
Tour
Hide
Share
Listing Snapshot
Price 
$469,000
Days On Site 
0 Days
Bedrooms 
2
Inside Area (SqFt) 
2,110 sqft
Total Baths 
3
Full Baths 
2
Partial Baths 
1
Lot Size 
0.15 Acres
Year Built 
2023
MLS® Number 
OM732062
Status 
Active
Property Tax 
$5,245.4
HOA/Condo/Coop Fees 
$320.31 monthly
Sq Ft Source 
Public Records
Friends & Family
Recent Activity
3 hours agoListing updated with changes from the MLS®
12 hours agoListing first seen on site
General Features
Acres 
0.15
Attached Garage 
Yes
Direction Faces 
North
Foundation 
Slab
Garage 
Yes
Garage Spaces 
2
Levels 
One
Parking 
Attached
Pets 
Cats OKDogs OK
Property Sub Type 
Single Family Residence
Security 
Gated CommunitySecurity GateSecurity Lights
Sewer 
Public Sewer
SqFt Total 
2892
Utilities 
Electricity Connected
Water Source 
Public
Zoning 
PUD
Interior Features
Appliances 
DishwasherDisposalDryerElectric Water HeaterMicrowaveRangeRefrigeratorWasher
Cooling 
Central Air
Flooring 
Tile
Furnished 
Unfurnished
Heating 
Heat Pump
Interior 
Crown MoldingHigh CeilingsOpen FloorplanStone CountersTray Ceiling(s)Walk-In Closet(s)
Laundry Features 
InsideLaundry ChuteLaundry Room
Window Features 
Window CoveringsWindow Treatments
Bathroom 3 
Dimensions - 10.8x12.3Level - First
Bedroom 2 
Dimensions - 15.9x12.3Level - First
Dining Room 
Dimensions - 12.7x12.3Level - First
Kitchen 
Dimensions - 15.9x12.9Level - First
Living Room 
Dimensions - 15.5x24Level - FirstFeatures - Ceiling Fan(s)
Master Bedroom 
Dimensions - 15.3x14.5Level - First
Save
Ask
Tour
Hide
Share
Exterior Features
Construction Details 
BlockConcrete
Roof 
Shingle
Windows/Doors 
Window CoveringsWindow Treatments
Community Features
Accessibility Features 
Accessible EntranceAccessible Full BathVisitor Bathroom
Association Amenities 
Cable TVClubhouseFitness CenterGatedGolf Course
Association Fee 
$320.31
Association Fee Frequency 
Monthly
Community Features 
GatedClubhouseFitness CenterGolfPoolRestaurantSidewalksTennis Court(s)
MLS Area 
34481 - Ocala
Senior Community 
Yes
Township 
16
Financing Terms Available 
CashConventional
Roads 
Asphalt
Listing courtesy of CHARLES JOYCE REAL ESTATE (352) 207-6763


Listing information is provided by Participants of the Stellar MLS. IDX information is provided exclusively for personal, non-commercial use, and may not be used for any purpose other than to identify prospective properties consumers may be interested in purchasing. Information is deemed reliable but not guaranteed. Properties displayed may be listed or sold by various participants in the MLS Copyright 2026, Stellar MLS.
Last checked: 2026-09-17 02:43 AM EDT

Neighborhood & Commute
Source: Walkscore
Disclosure: Community information and market data powered by Constellation Data Labs. Information is deemed reliable but not guaranteed.
Save
Ask
Tour
Hide
Share