_
Save
Ask
Tour
Hide
Share
$269,900
New Listing

40 BAY DRIVE
OCKLAWAHA, FL 32179

For Sale|Single Family Residence|Active
3
Beds
2
Total Baths
2
Full Baths
1,412
SqFt
$191
/SqFt
2026
Built
Subdivision:
SILVER SPGS SHORES UN #38
County:
Marion

Due to the health concerns created by Coronavirus we are offering personal 1-1 online video walkthough tours where possible.
Call Now: 352-630-5270
Is this the listing for you? We can help make it yours.
352-630-5270
40 BAY DRIVE40 BAY DRIVE40 BAY DRIVE40 BAY DRIVE
Save
Ask
Tour
Hide
Share

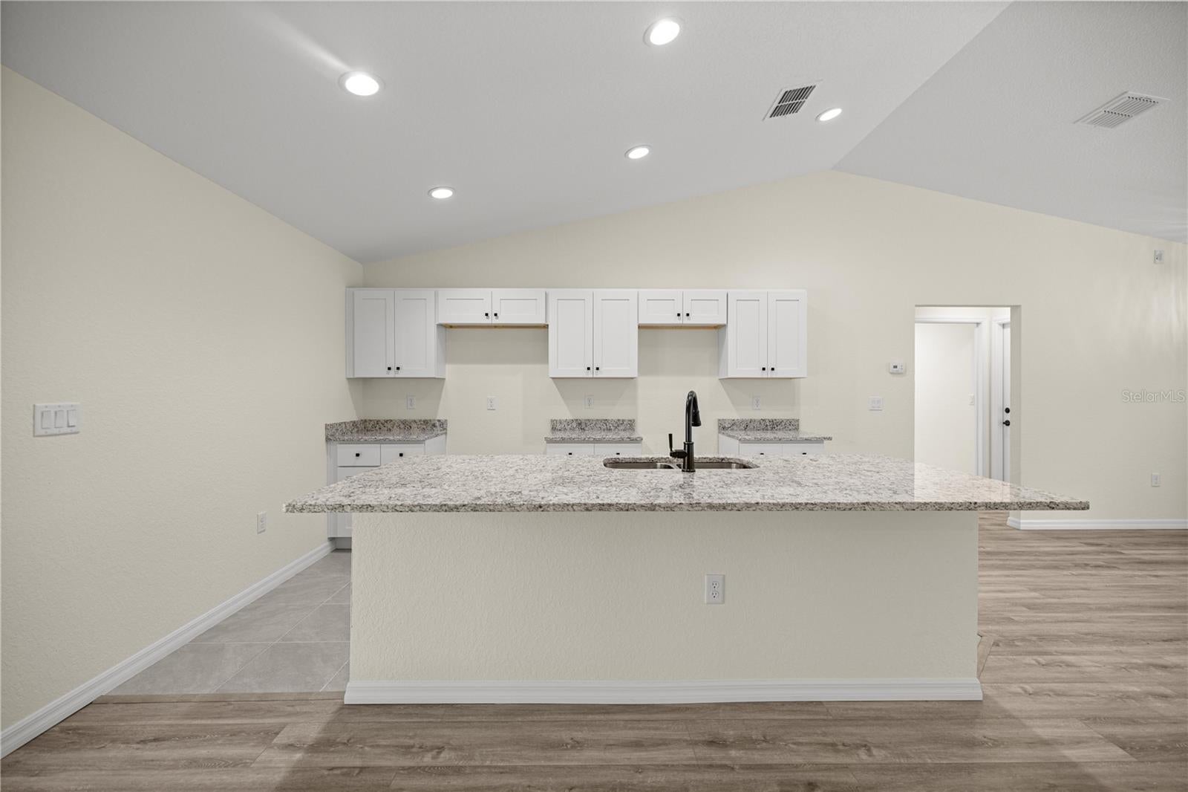
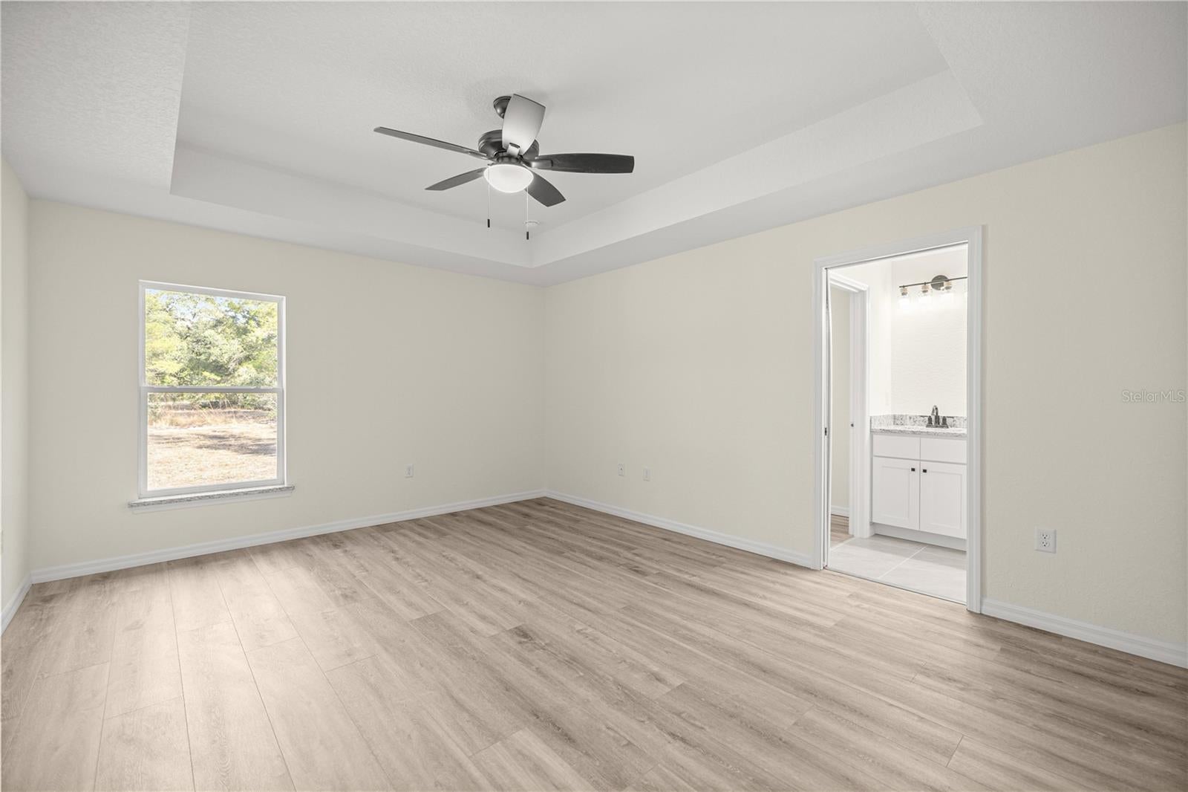
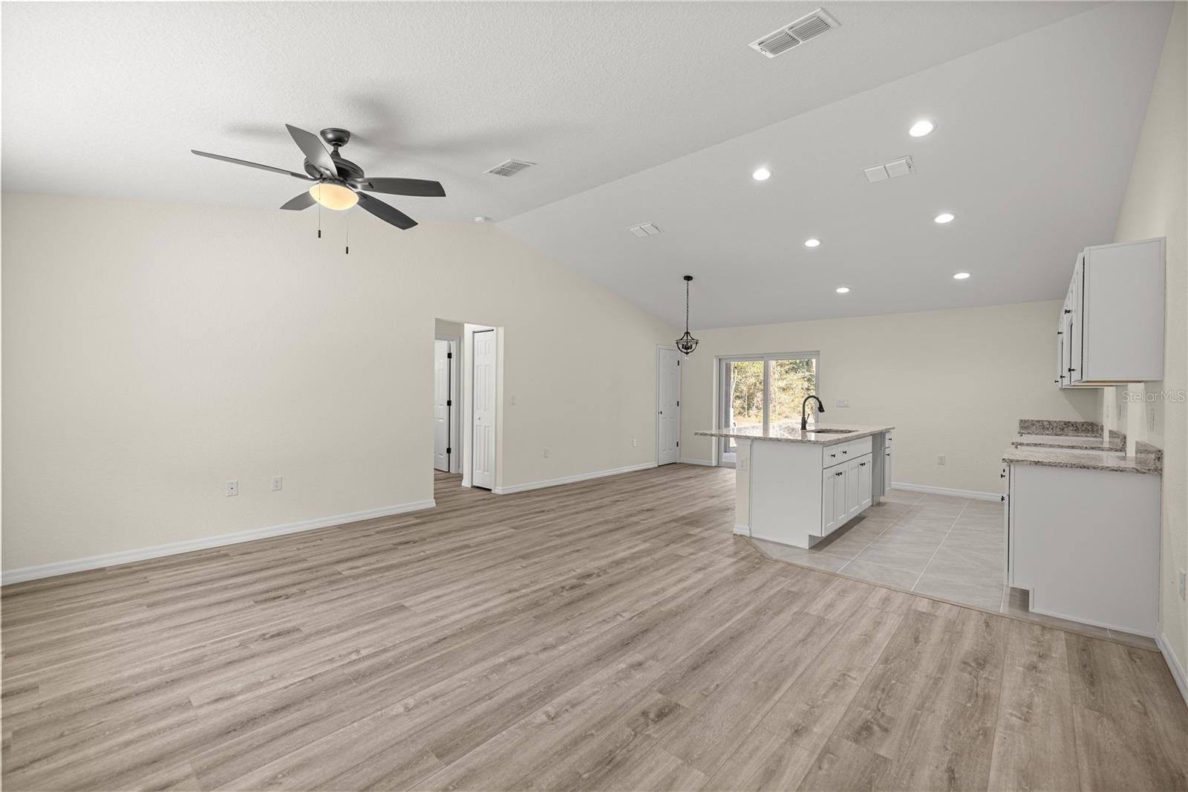
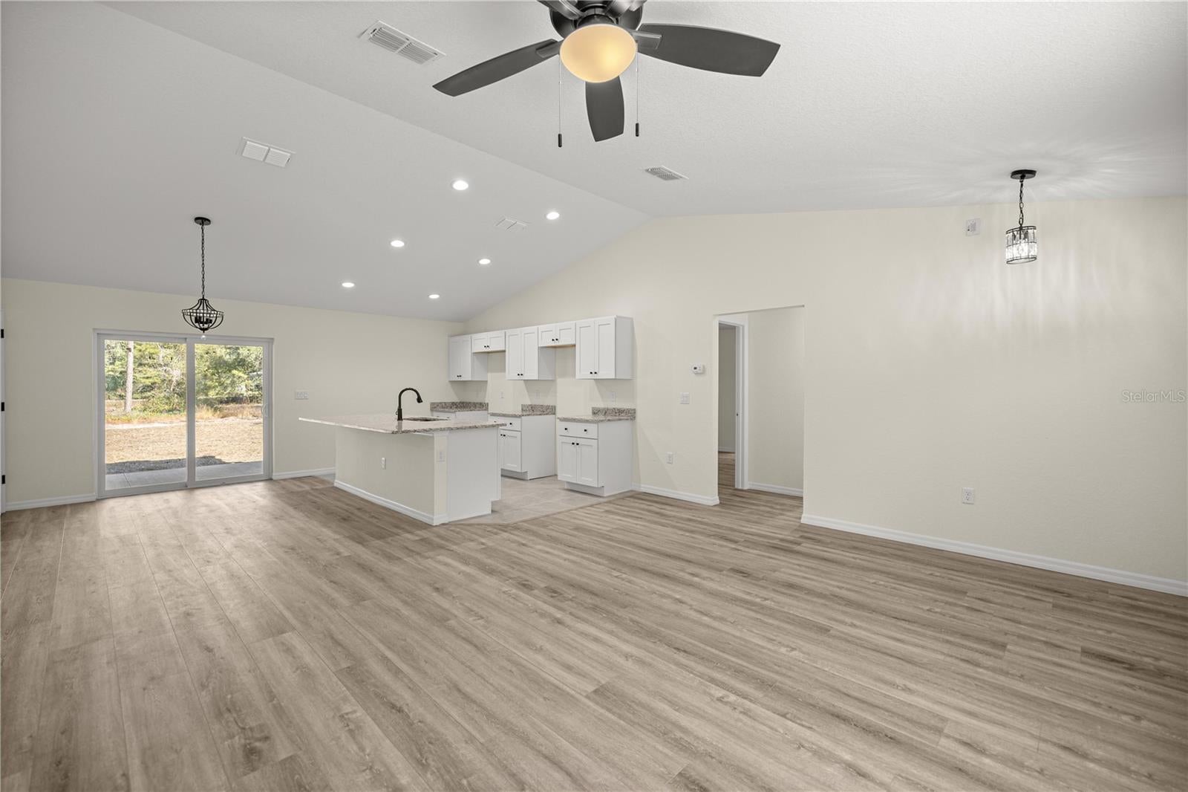
Under Construction. LIST AGENT RELATED TO OWNER, PICTURES ARE OF THE SAME MODEL HOME, ALL COLORS AND FINISHES VARY. Welcome home to this beautiful brand new 3 bedroom, 2 bathroom block home. Situated in rural Ocklawaha, FL. you will be surrounded by the rural and lake lifestyle while only being a short drive from The Villages, and the Ocala, and Belleview areas offering great options for shopping, restaurants, and more. Upon entering the home you are greeted with an open floor plan entering into the living space flowing seamlessly into the kitchen and dining areas. The kitchen is complete with granite countertops, slow close cabinets, and a brand new stainless steel appliance package. This homes features a split floor plan offering privacy for the primary suite. Once inside the primary suite you're greeted with tray ceilings making the room bright and open, the primary bathroom offers dual vanities, a tiled Stan up shower, and a spacious walk in closet. Across the home the two guest bedrooms are spacious with he second bathroom situated in between where the granite countertops continue. The guest bathroom has a tiled bathtub/shower combo. Outside the home is complete with an irrigation system, covered patio areas in both the front and the back.

Save
Ask
Tour
Hide
Share
Listing Snapshot
Price 
$269,900
Days On Site 
0 Days
Bedrooms 
3
Inside Area (SqFt) 
1,412 sqft
Total Baths 
2
Full Baths 
2
Partial Baths 
N/A
Lot Size 
0.25 Acres
Year Built 
2026
MLS® Number 
OM732112
Status 
Active
Property Tax 
$155.61
HOA/Condo/Coop Fees 
N/A
Sq Ft Source 
Builder
Friends & Family
Recent Activity
6 hours agoListing updated with changes from the MLS®
6 hours agoListing first seen on site
General Features
Acres 
0.25
Attached Garage 
Yes
Direction Faces 
East
Foundation 
Slab
Garage 
Yes
Garage Spaces 
2
Levels 
One
Parking 
Attached
Property Condition 
Under ConstructionNew Construction
Property Sub Type 
Single Family Residence
Sewer 
Septic Tank
SqFt Total 
2062
Utilities 
Electricity Connected
Water Source 
PrivateWell
Zoning 
R1
Interior Features
Appliances 
DishwasherElectric Water HeaterMicrowaveRangeRefrigerator
Cooling 
Central Air
Flooring 
Tile
Furnished 
Unfurnished
Heating 
Central
Interior 
Open FloorplanStone CountersTray Ceiling(s)
Laundry Features 
Laundry Room
Kitchen 
Level - First
Living Room 
Level - First
Master Bedroom 
Level - First
Save
Ask
Tour
Hide
Share
Exterior Features
Construction Details 
BlockConcrete
Roof 
Shingle
Community Features
MLS Area 
32179 - Ocklawaha
Township 
17S
Financing Terms Available 
CashConventionalFHAUSDA LoanVA Loan
Roads 
Paved
Listing courtesy of MAGNOLIA HOMES AND LAND LLC (352) 348-5710


Listing information is provided by Participants of the Stellar MLS. IDX information is provided exclusively for personal, non-commercial use, and may not be used for any purpose other than to identify prospective properties consumers may be interested in purchasing. Information is deemed reliable but not guaranteed. Properties displayed may be listed or sold by various participants in the MLS Copyright 2026, Stellar MLS.
Last checked: 2026-09-12 04:52 PM EDT

Neighborhood & Commute
Source: Walkscore
Disclosure: Community information and market data powered by Constellation Data Labs. Information is deemed reliable but not guaranteed.
Save
Ask
Tour
Hide
Share