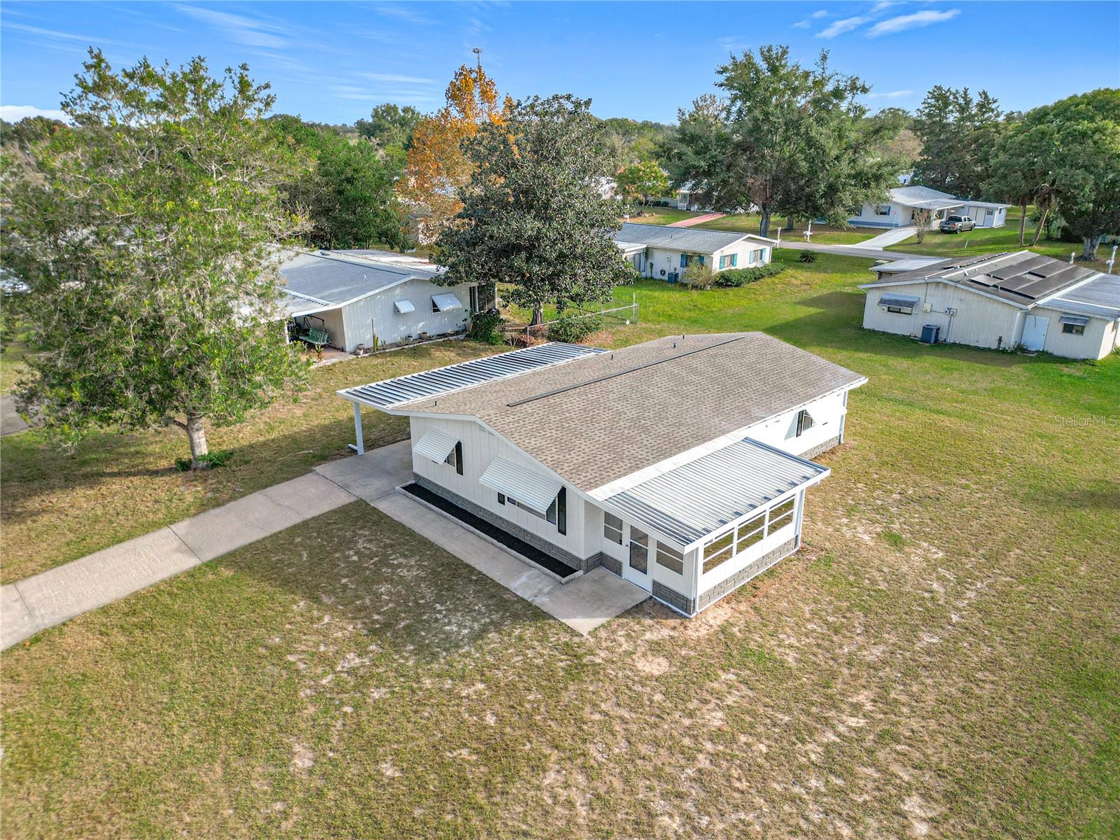
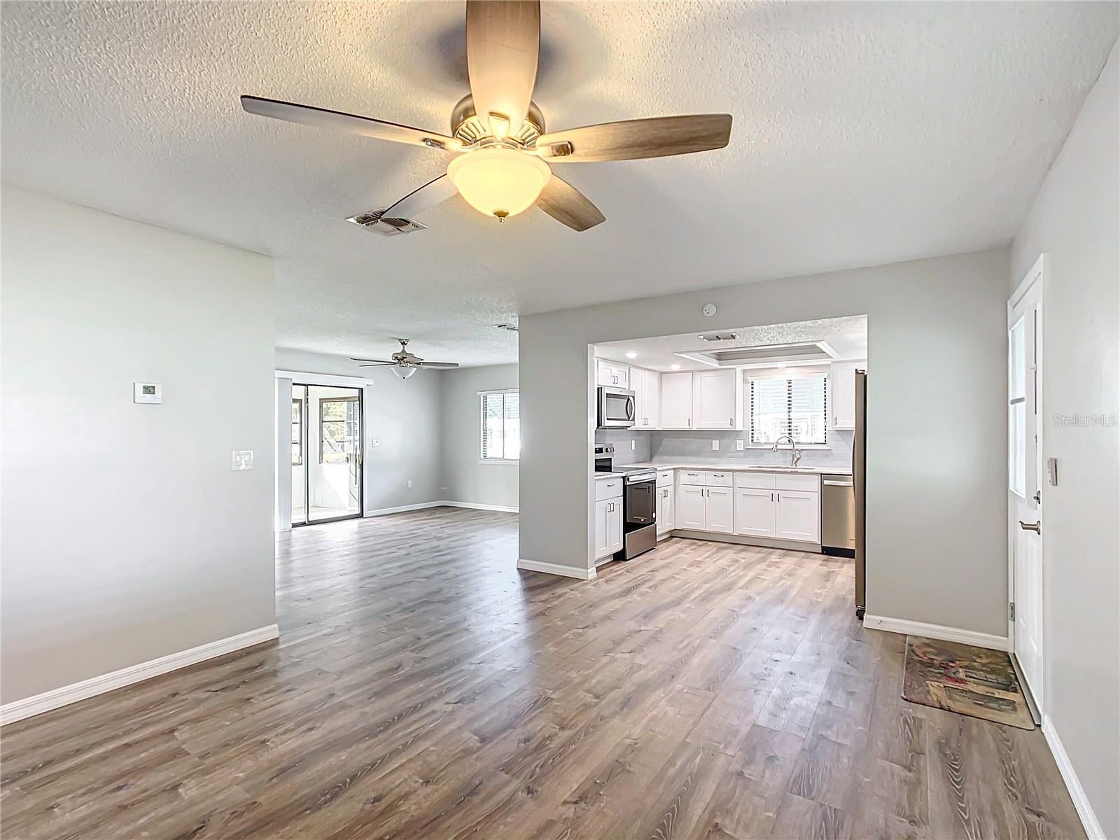
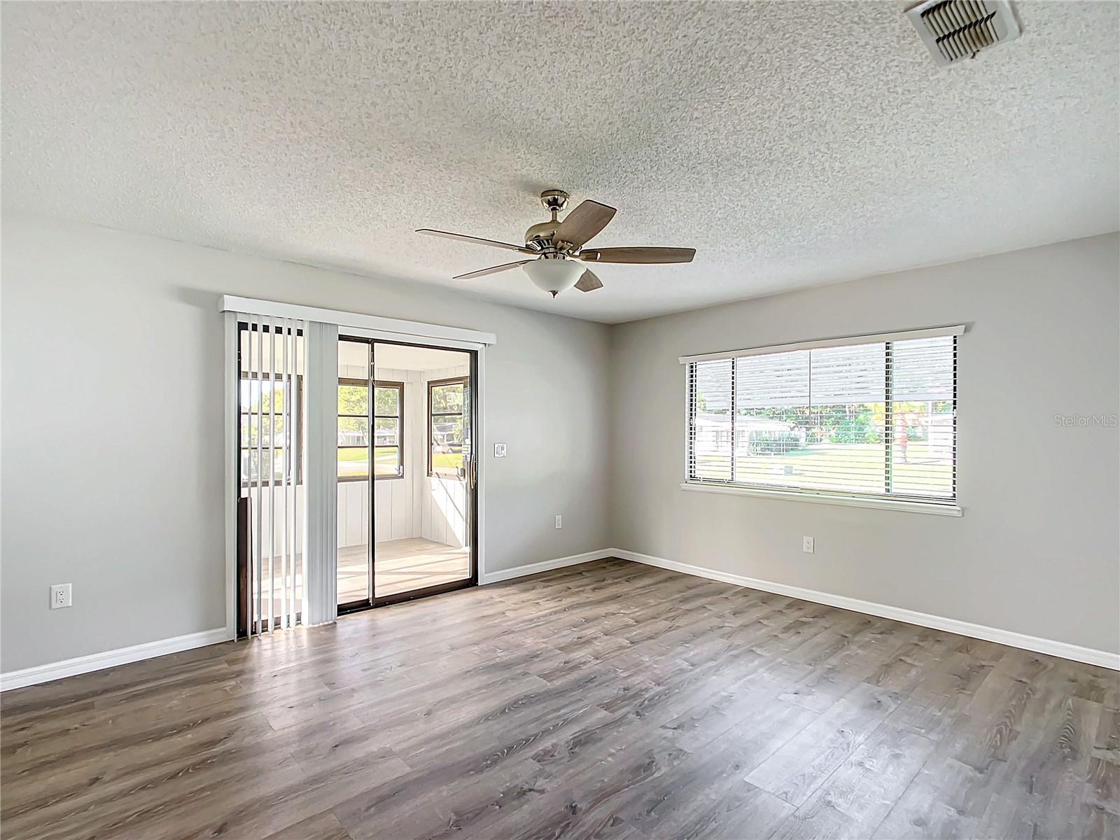
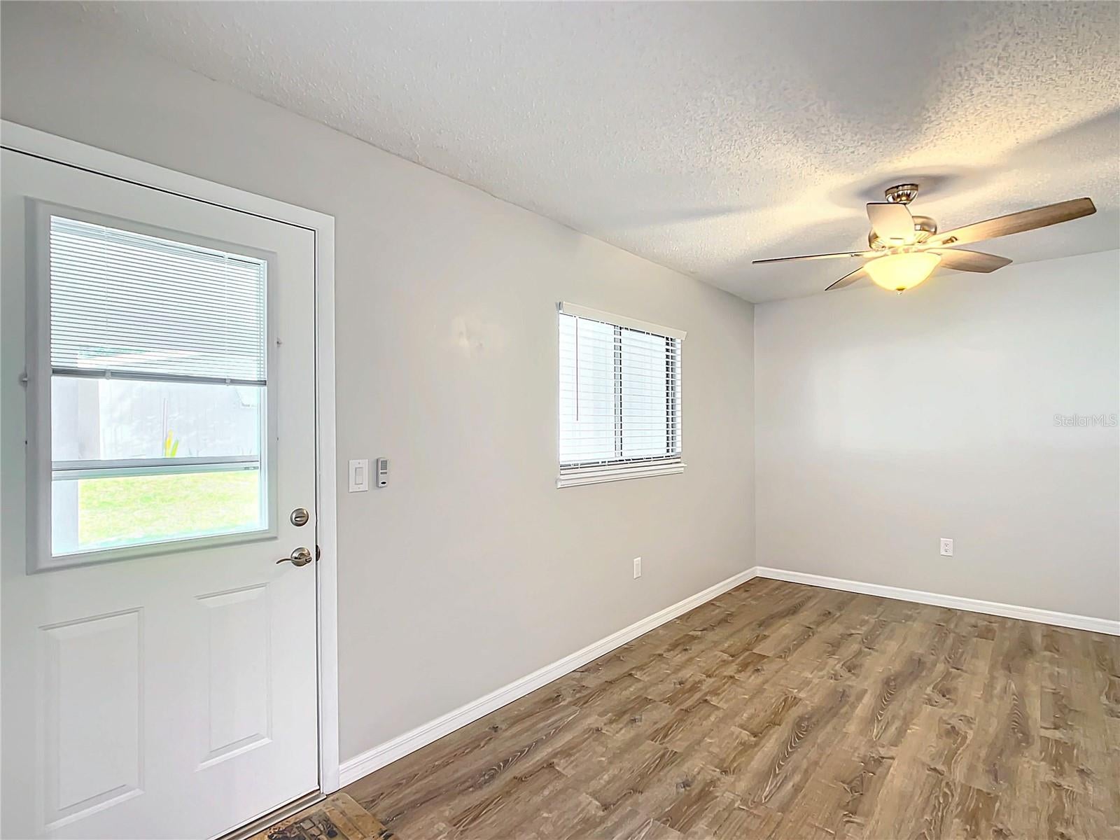
Virtually Staged. Enjoy this gorgeous remodel with many updates inside and out. The kitchen features new: cabinets, granite counters, SS sink, fixtures, stainless steel appliances, and updated recessed lighting. The primary bath has been completely renovated with a custom tiled walk-in shower, new: shiplap walls, double vanity with sinks, mirrors, fixtures and granite countertops. The secondary bath has also been upgraded with new: cabinets, sink, new fixtures, new granite counter tops, new mirrors and shiplap walls. Both bathrooms have new commodes. All new luxury vinyl flooring, lighting, ceiling fans and paneled interior doors installed thru out. The interior and exterior of the home has been painted, and the lanai newly tiled. Even the utility/laundry has been completely updated. AC 2024, Hot water heater 2024, Roof 2023. It's a makeover you have to see!
Save
Ask
Tour
Hide
Share
Listing Snapshot
Price
$175,000
Days On Site
3 Days
Bedrooms
2
Inside Area (SqFt)
1,144 sqft
Total Baths
2
Full Baths
2
Partial Baths
N/A
Lot Size
0.21 Acres
Year Built
1983
MLS® Number
OM732159
Status
Active
Property Tax
$2,740.85
HOA/Condo/Coop Fees
$150 monthly
Sq Ft Source
Public Records
Friends & Family
React
Invite
Recent Activity
2 days ago
Listing updated with changes from the MLS®
3 days ago
Listing first seen on site
General Features
Acres
0.21
Carport
1
Direction Faces
West
Foundation
Slab
Levels
One
Number Of Stories
1
Pets
Breed Restrictions
Property Sub Type
Single Family Residence
Sewer
Septic Tank
SqFt Total
1688
Utilities
Electricity ConnectedWater Connected
Water Source
Public
Zoning
R2
Interior Features
Appliances
Convection OvenDishwasherElectric Water HeaterIce MakerMicrowaveRangeRefrigerator
Cooling
Central Air
Furnished
Unfurnished
Heating
ElectricHeat Pump
Interior
Stone Counters
Laundry Features
Other
Window Features
Blinds
Balcony/Porch/Lanai
Dimensions - 15.3x9.1Level - First
Bedroom 1
Dimensions - 9.1x12.2Level - First
Dining Room
Dimensions - 16.3x12.11Level - First
Kitchen
Dimensions - 8.11x12.3Level - First
Living Room
Dimensions - 16.6x12.11Level - First
Master Bathroom
Level - First
Master Bedroom
Dimensions - 13.5x12.2Level - First
Save
Ask
Tour
Hide
Share
Exterior Features
Construction Details
Metal SidingFrame
Exterior
Awning(s)Storage
Roof
Shingle
Windows/Doors
Blinds
Community Features
Association Amenities
ClubhousePool
Association Fee
$150.0
Association Fee Frequency
Monthly
Community Features
ClubhousePoolTennis Court(s)
MLS Area
34481 - Ocala
Senior Community
Yes
Township
16S
Financing Terms Available
CashConventionalFHAVA Loan
Roads
AsphaltPaved
Listing courtesy of NEXT GENERATION REALTY OF MARION COUNTY (352) 425-8086
Listing information is provided by Participants of the Stellar MLS. IDX information is provided exclusively for personal, non-commercial use, and may not be used for any purpose other than to identify prospective properties consumers may be interested in purchasing. Information is deemed reliable but not guaranteed. Properties displayed may be listed or sold by various participants in the MLS Copyright 2026, Stellar MLS.
Last checked: 2026-09-16 01:21 AM EDT
Neighborhood & Commute
Source: Walkscore
Disclosure: Community information and market data powered by Constellation Data Labs. Information is deemed reliable but not guaranteed.

 Skip to content