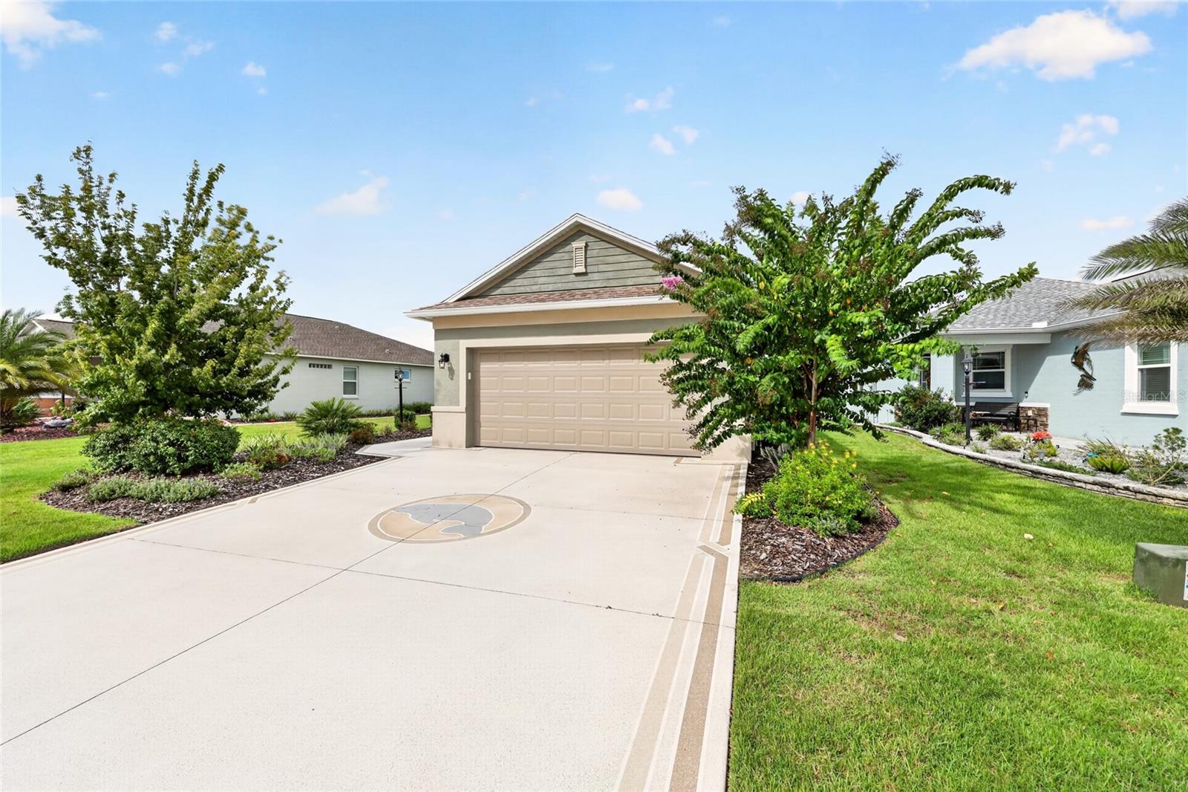
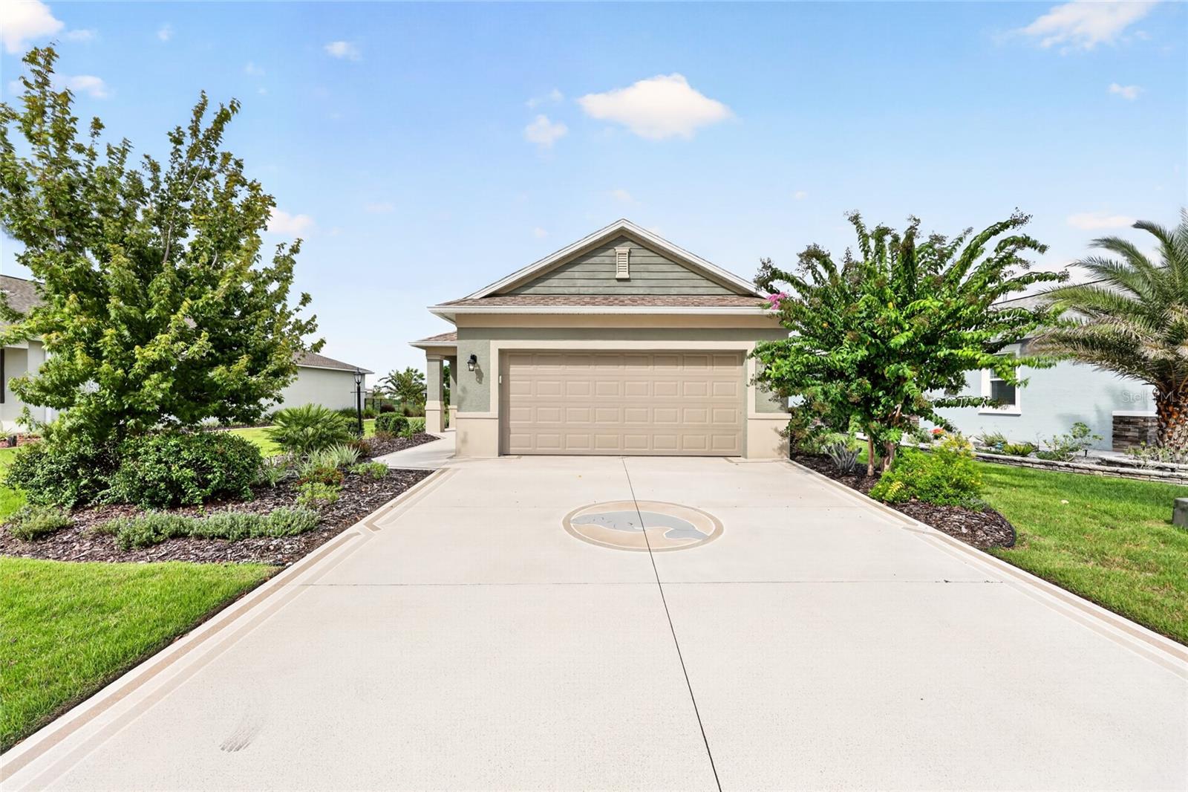
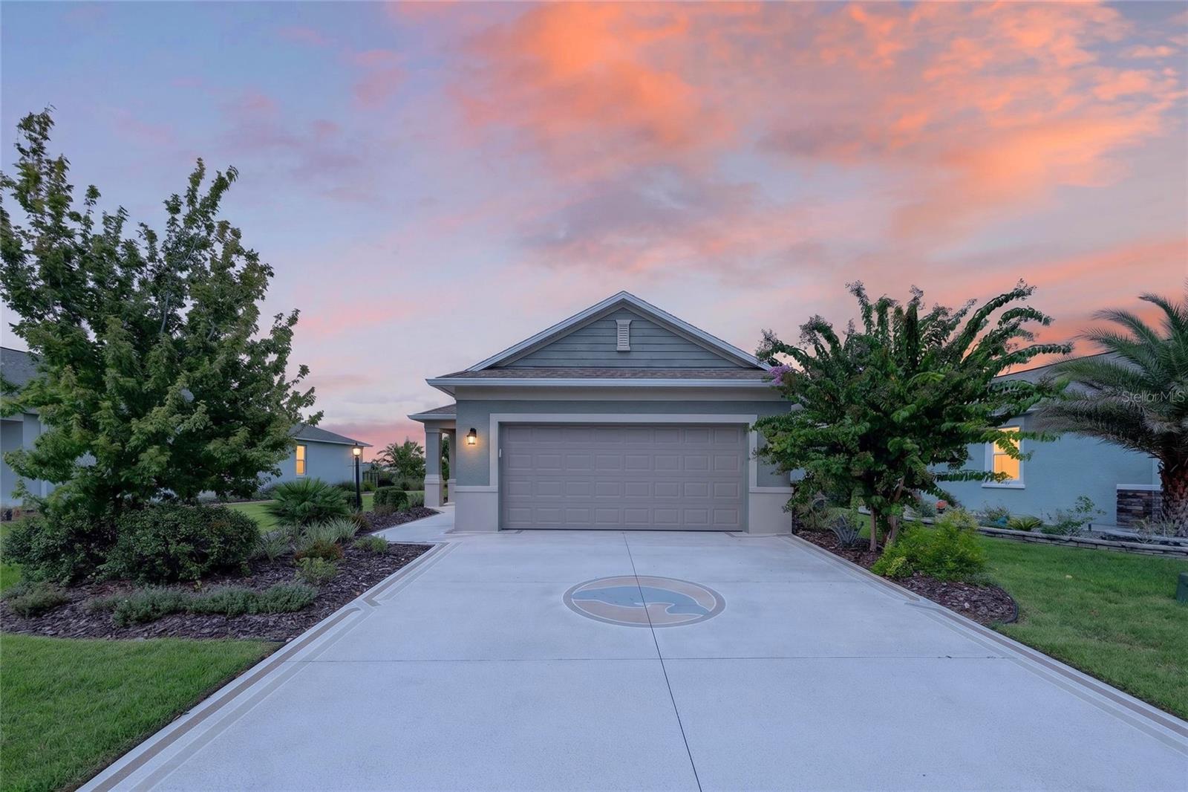
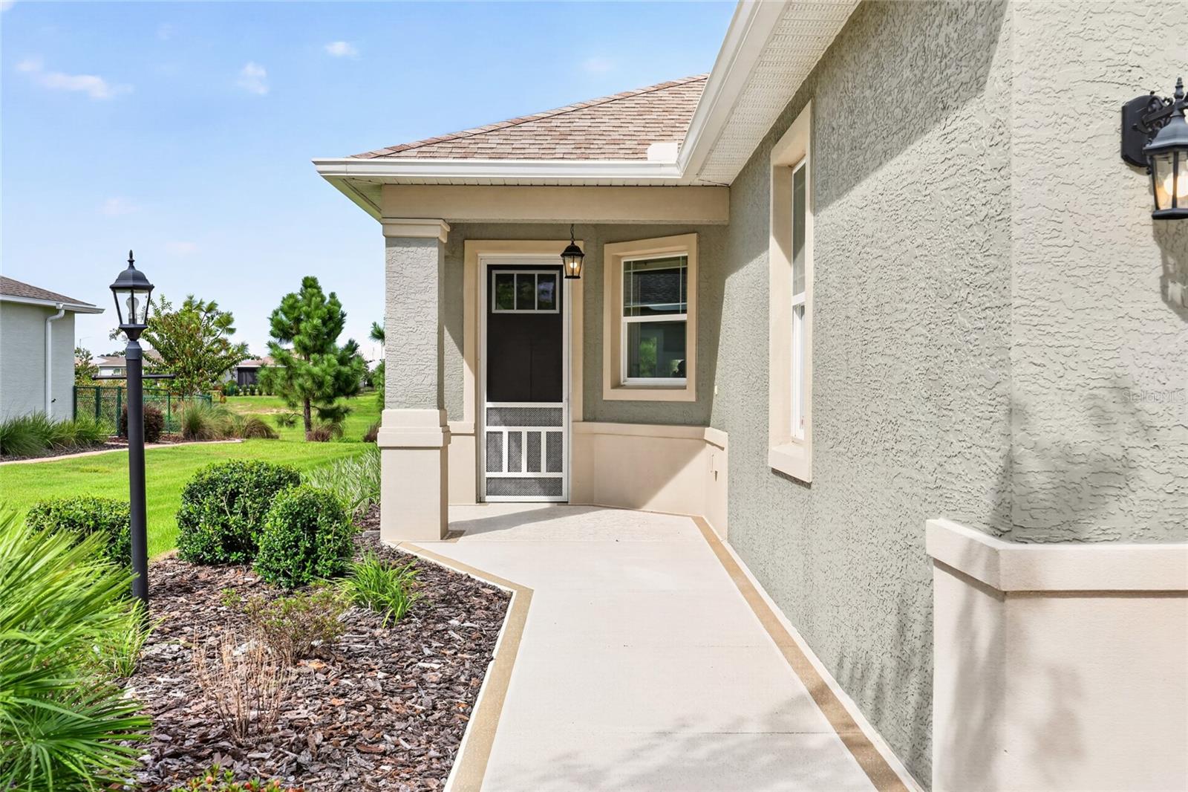
Be impressed by this Oren model in Weybourne Landing at On Top of the World. Immediately you will note the curb appeal with a manatee accent painted driveway. The Oren model is thoughtfully designed with 2 bedrooms, 2 bathrooms, and 2 car garage. Here you will find an upgraded enclosed Florida room overlooking the retention pond - NO REAR NEIGHBORS! Bring your grill - there's ample space on the paver patio out in the fenced yard with landscape buffer for added privacy. Inside you will find tile throughout. Your kitchen has a tasteful backsplash and peninsula overlooking the great room. The primary bedroom features a walk in shower with built in seat, two sinks, and generous walk in closet. Opposite of the primary you will find bed 2 and bath 2. Other upgrades to the home include epoxy garage floor, utility sink, whole house water softener system, and screened front door. Weybourne Landing is an amenity rich community with pickleball courts, resort style pool, clubhouse, dog park, and more.
Save
Ask
Tour
Hide
Share
Listing Snapshot
Price
$264,000
Days On Site
4 Days
Bedrooms
2
Inside Area (SqFt)
1,342 sqft
Total Baths
2
Full Baths
2
Partial Baths
N/A
Lot Size
0.16 Acres
Year Built
2022
MLS® Number
OM732175
Status
Active
Property Tax
$3,643
HOA/Condo/Coop Fees
$226.03 monthly
Sq Ft Source
Public Records
Friends & Family
React
Invite
Recent Activity
3 days ago
Listing updated with changes from the MLS®
3 days ago
Status changed to Active
4 days ago
Listing first seen on site
General Features
Acres
0.16
Attached Garage
Yes
Direction Faces
Southwest
Foundation
Slab
Garage
Yes
Garage Spaces
2
Levels
One
Number Of Stories
1
Parking
Attached
Pets
Yes
Property Sub Type
Single Family Residence
Sewer
Public Sewer
SqFt Total
1342
Utilities
Natural Gas AvailableElectricity ConnectedNatural Gas ConnectedSewer ConnectedWater Connected
Water Source
Public
Zoning
PUD
Interior Features
Appliances
DishwasherDisposalDryerGas Water HeaterMicrowaveRangeRefrigeratorWasherWater Softener
Cooling
Central Air
Flooring
Tile
Furnished
Unfurnished
Heating
Natural Gas
Interior
Open FloorplanStone CountersWalk-In Closet(s)
Laundry Features
InsideLaundry Room
Bedroom 2
Dimensions - 11.7x12.1Level - First
Kitchen
Dimensions - 11.8x12.4Level - First
Living Room
Dimensions - 13.1x26Level - First
Master Bedroom
Dimensions - 14.9x12Level - First
Save
Ask
Tour
Hide
Share
Exterior Features
Construction Details
BlockConcreteStucco
Fencing
Chain Link
Lot Features
Level
Patio And Porch
Enclosed
Roof
Shingle
Community Features
Association Amenities
ClubhouseFitness CenterPoolRecreation Facilities
Association Fee
$226.03
Association Fee Frequency
Monthly
Community Features
GatedClubhouseGolf
MLS Area
34481 - Ocala
Senior Community
Yes
Township
16S
Financing Terms Available
CashConventional
Roads
Paved
Listing courtesy of RE/MAX PREMIER REALTY (757) 775-6342
Listing information is provided by Participants of the Stellar MLS. IDX information is provided exclusively for personal, non-commercial use, and may not be used for any purpose other than to identify prospective properties consumers may be interested in purchasing. Information is deemed reliable but not guaranteed. Properties displayed may be listed or sold by various participants in the MLS Copyright 2026, Stellar MLS.
Last checked: 2026-09-16 01:21 AM EDT
Neighborhood & Commute
Source: Walkscore
Disclosure: Community information and market data powered by Constellation Data Labs. Information is deemed reliable but not guaranteed.

 Skip to content