
 Skip to content
Due to the health concerns created by Coronavirus we are offering personal 1-1 online video walkthough tours where possible.
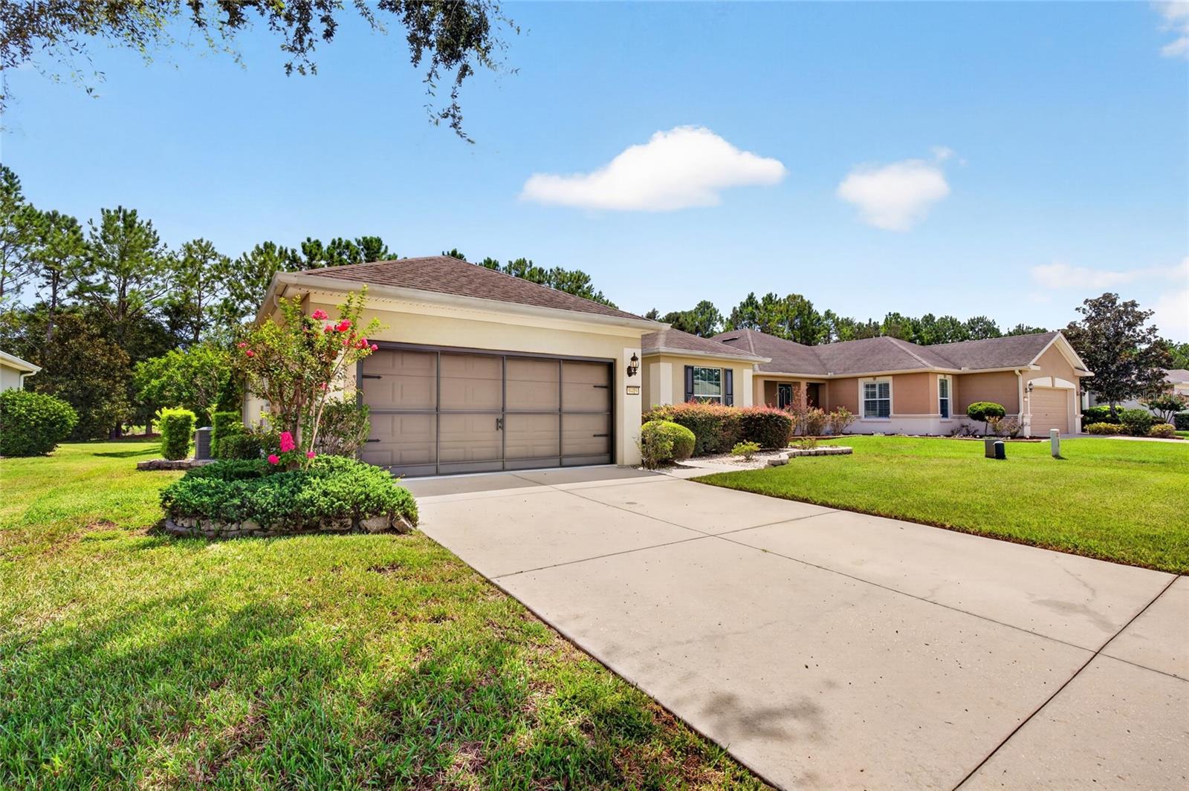
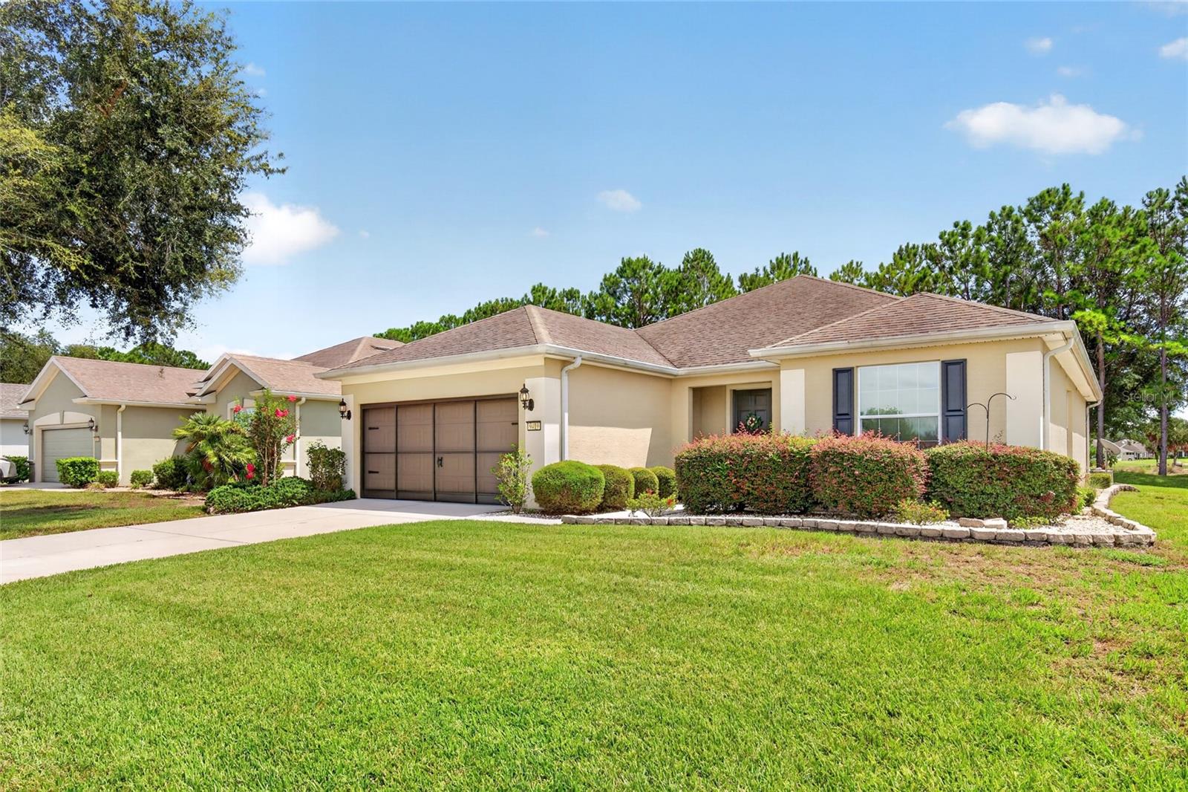
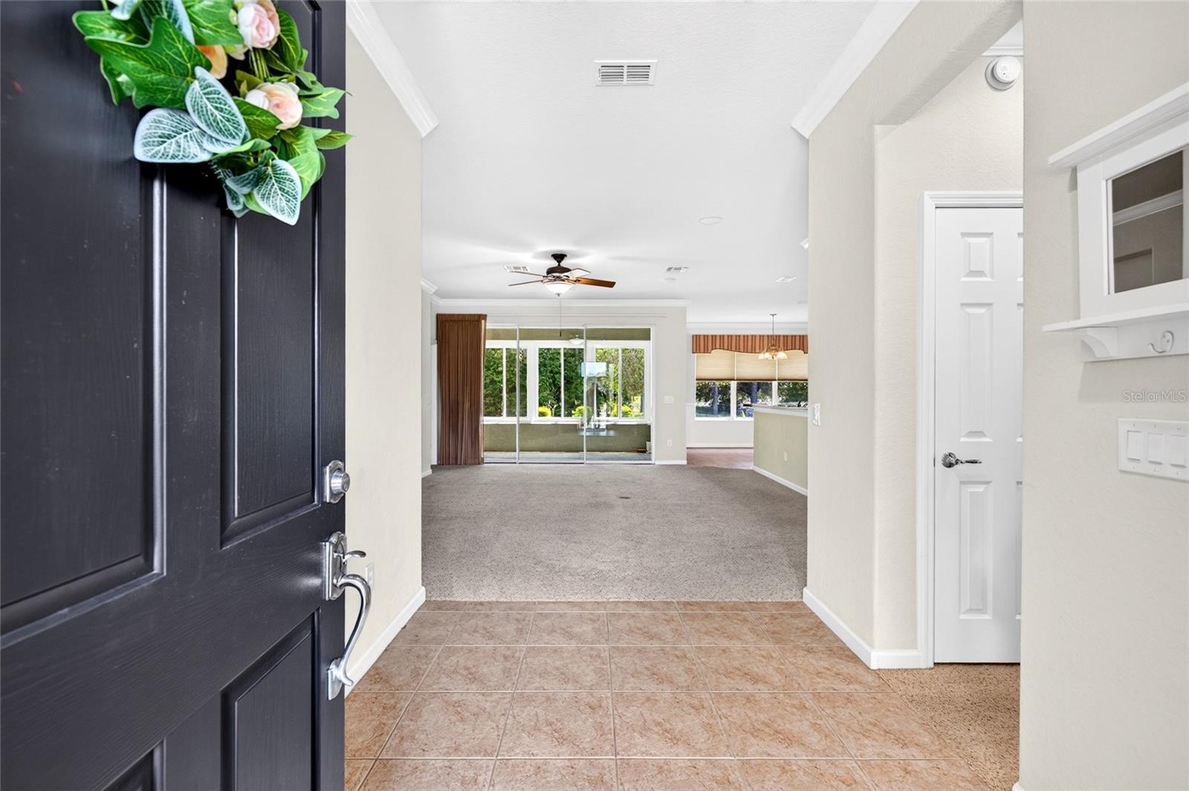
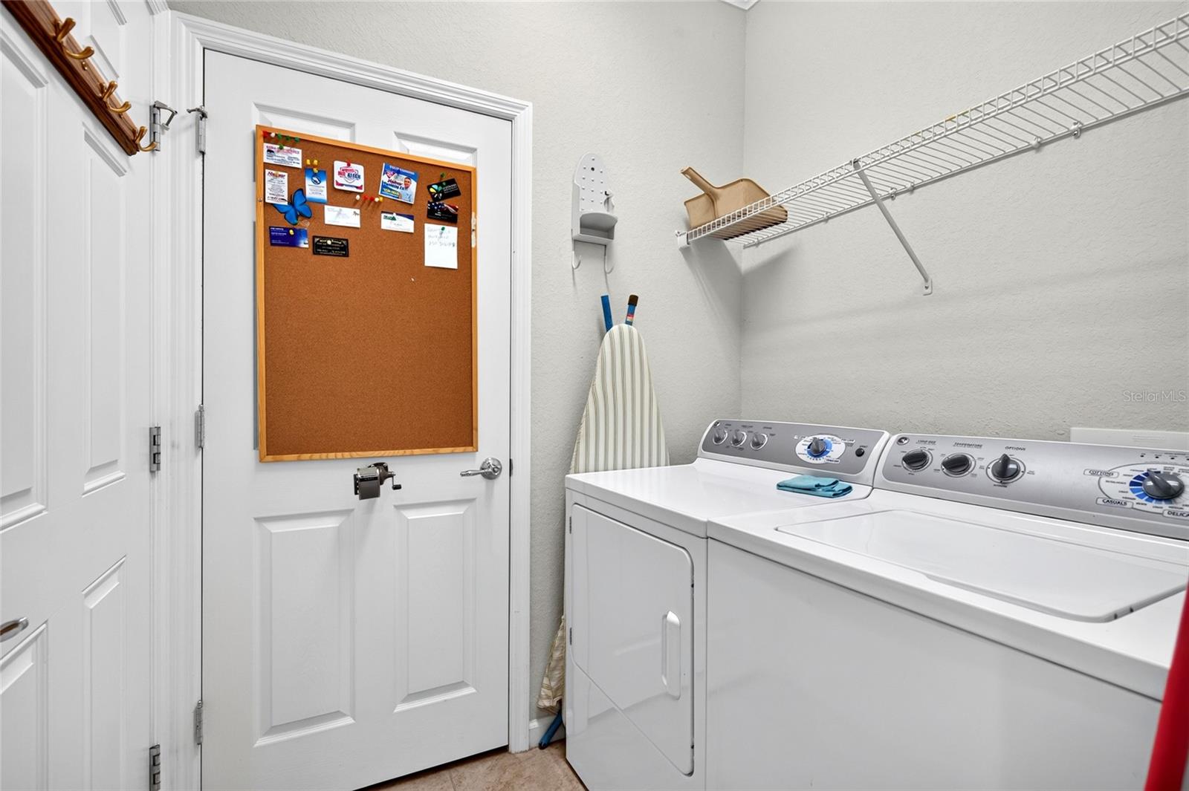
Virtually Staged. ONE-OF-A-KIND HOME! If you're looking for a home with character, comfort, and style that stands apart from the typical homes being built today, this beautifully maintained **Stetson model** is worth seeing. Located on a quiet street within the gated 55+ Stone Creek Golf Course Community, this 2-bedroom, 2-bath home features a versatile den/flex room, 1,596 square feet of interior living space, and an additional 290 square feet of heated and cooled lanai space. Step inside to discover thoughtful details throughout, including crown molding, accent walls, plantation shutters, and tile flooring in the main entrance, dining room, laundry room, and primary bathroom. The main living area and bedrooms feature carpeting, creating a comfortable and inviting atmosphere. The kitchen is equipped with stainless steel appliances, wood cabinetry, Corian countertops, a pantry, and recessed LED lighting. Floor outlets in the main living area provide added convenience without sacrificing style. The spacious primary suite features French doors leading to the en suite bathroom, where you'll find a double vanity, enclosed step-in shower with a transom window, separate toilet area, additional storage, and a large walk-in closet. The home also includes a separate laundry room with direct access to the garage. One of the home's standout features is the enclosed rear lanai, complete with its own HVAC through a Fujitsu mini-split system and hurricane-rated glass, creating a comfortable year-round retreat. The lanai overlooks a beautiful backyard featuring mature trees, landscaping, gravel rock accents, and a spacious paver patio—an ideal setting for relaxing or entertaining. The two-car garage is equipped with a screen door, allowing you to enjoy fresh air while keeping the garage comfortable. Additional features include hurricane shutters, a recently replaced HVAC system (2025), a never-used security system, and an additional laundry hookup in the garage. With its unique character, thoughtful upgrades, indoor-outdoor living spaces, and comfortable floor plan, this home truly stands apart. Enjoy all that Stone Creek has, including a 24/7 staffed gated entrance, resort-style pools, state-of-the-art fitness center, spa, hot tubs, saunas, pickleball, tennis, bocce, softball, lifestyle activities, entertainment, and special events. The community also features a golf course, pro shop, and restaurant, making it easy to enjoy an active and social lifestyle without leaving the community.
| 14 hours ago | Listing updated with changes from the MLS® | |
| yesterday | Status changed to Active | |
| 2 days ago | Listing first seen on site |

Did you know? You can invite friends and family to your search. They can join your search, rate and discuss listings with you.