
 Skip to content
Due to the health concerns created by Coronavirus we are offering personal 1-1 online video walkthough tours where possible.
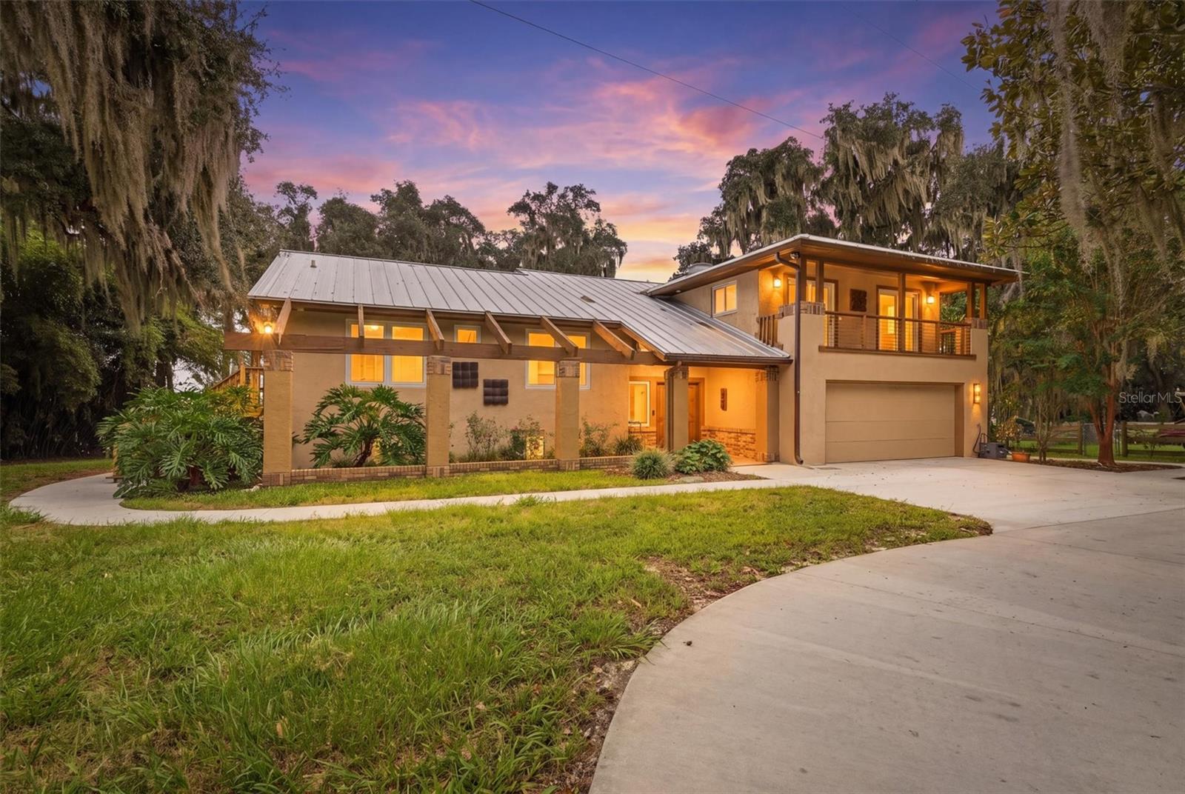
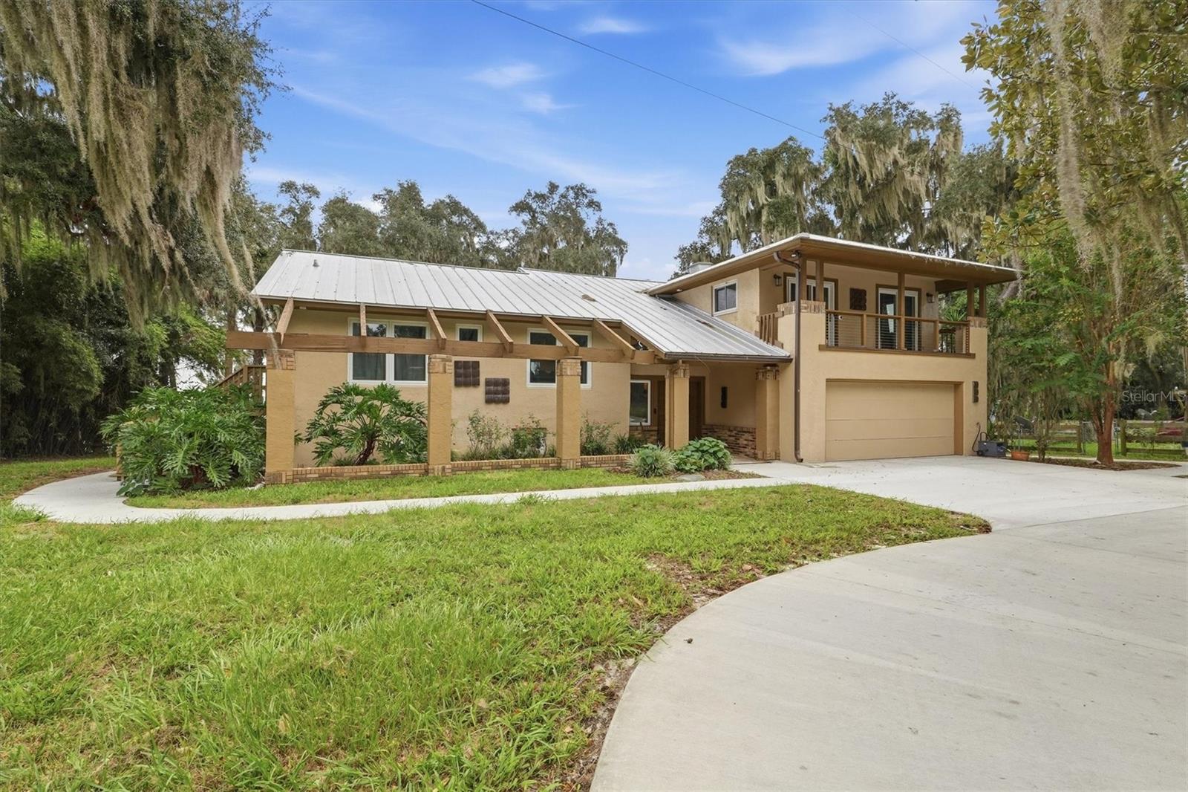
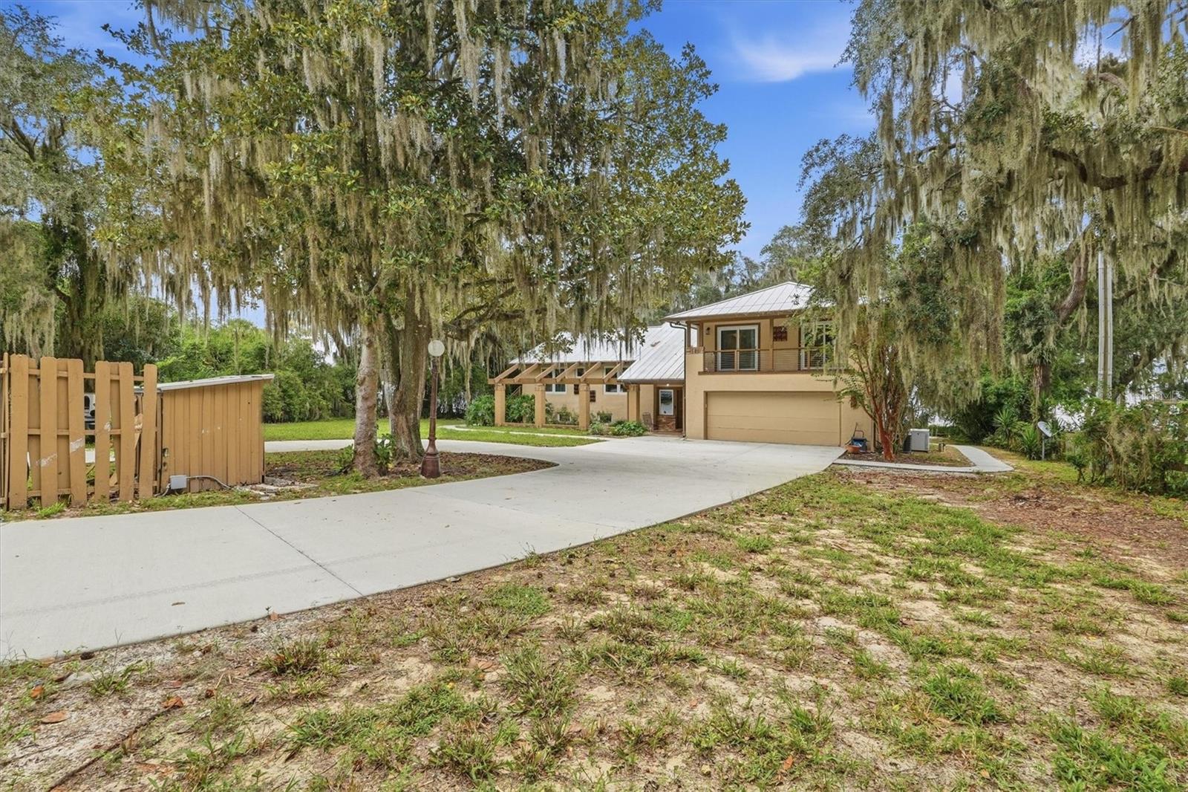
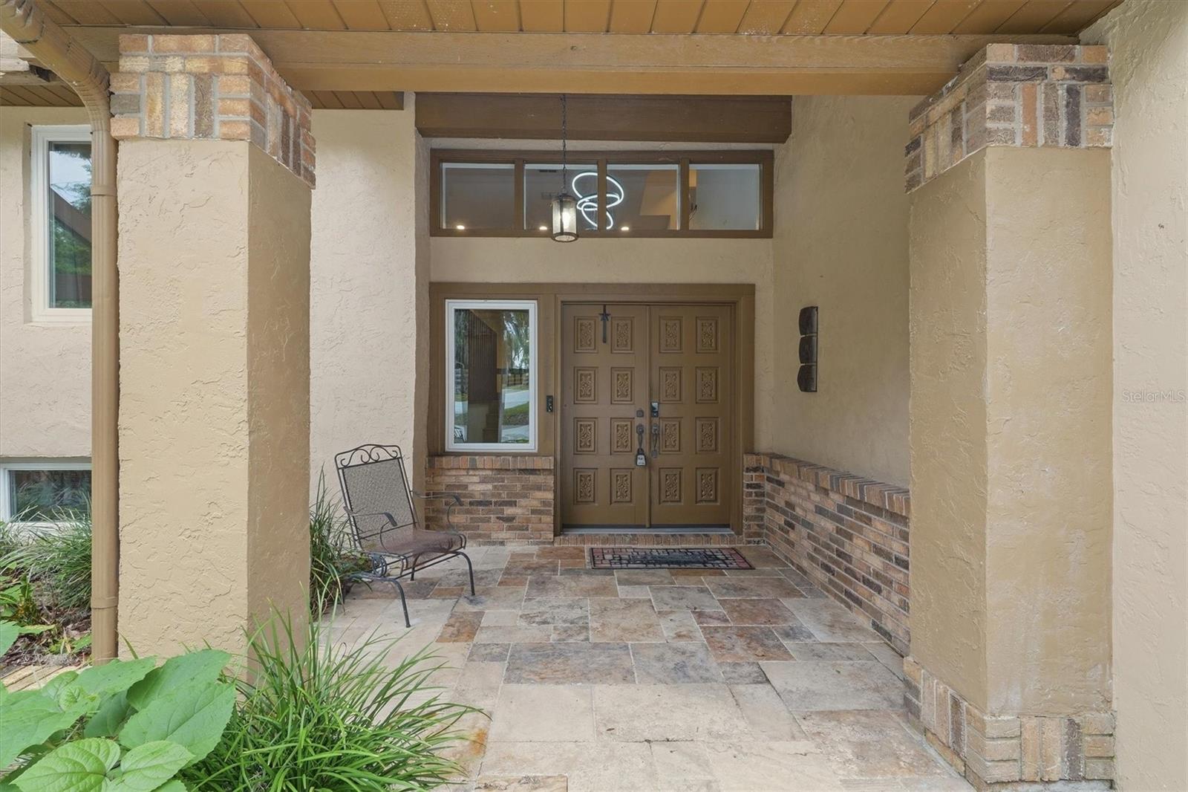
**EXPERIENCE THE ULTIMATE LAKE GEORGE WATERFRONT LIFESTYLE!** Welcome to an extraordinary lakefront retreat where luxury, privacy, and Old Florida beauty come together on **2.68 scenic acres overlooking magnificent Lake George**. Offering **4 bedrooms, 4.5 bathrooms, and 4,134 square feet of living space**, this impressive home is designed to capture breathtaking water views while providing the perfect setting for entertaining, relaxing, and enjoying life on the water. Step inside to an inviting open-concept living area where expansive lake views create a spectacular backdrop. The home features a **fireplace, gourmet kitchen with gas cooktop, wet bar, generous workspace, and spacious gathering areas** ideal for entertaining family and friends. The primary suite is a private sanctuary featuring its own balcony overlooking Lake George—an incredible place to enjoy your morning coffee while watching the sunrise over the water. The home also offers a private in-law/guest suite, ideal for extended family, overnight guests, or multi-generational living. The **basement is divided into two separate rooms**, creating additional flexible space with endless possibilities for a game room, home theater, fitness room, office, hobby room, or additional entertaining space. Outside is where this property truly shines. Surrounded by **2.68 acres**, you'll enjoy plenty of room to relax and experience the natural beauty and wildlife of North Central Florida. Outdoor features include multiple balconies, a fire pit, raised garden beds with a drip irrigation system, storage shed, and separate carport. For the boating and fishing enthusiast, this is the Florida lifestyle you've been searching for! A **private approximately 450-foot dock and boathouse** extend out onto Lake George, offering direct access to exceptional fishing, boating, kayaking, swimming, and exploring. Spend the morning fishing from your own dock, launch the boat for a day on the water, or cruise to the crystal-clear waters of **Silver Glen Springs**. From Lake George, enjoy access to the **St. Johns River** and miles of incredible waterways, natural springs, wildlife, and some of Florida's most beautiful scenery. Imagine evenings around the fire pit, mornings watching wildlife along the shoreline, afternoons boating the St. Johns River, and weekends exploring nearby **Silver Glen Springs, Salt Springs, and Juniper Springs**. This isn't simply a waterfront home—it's an opportunity to embrace an exceptional Florida lifestyle. Additional features include a **metal roof, high-impact windows, automatic storm shutters at the primary balcony, two HVAC systems, 500-gallon propane tank, and whole-house Generac generator**, providing added comfort and peace of mind. Whether you're searching for a **luxury full-time residence, private family retreat, or unforgettable waterfront escape**, this one-of-a-kind Lake George property offers the space, privacy, recreation, and waterfront lifestyle that are increasingly difficult to find.
| 3 weeks ago | Listing updated with changes from the MLS® | |
| 3 weeks ago | Listing first seen on site |
