_
Save
Ask
Tour
Hide
Share
$195,000
New Listing

4116 SW 54TH CIRCLE
OCALA, FL 34474

For Sale|Townhouse|Active
3
Beds
3
Total Baths
2
Full Baths
1
Partial Bath
1,584
SqFt
$123
/SqFt
2006
Built
Subdivision:
WYNCHASE TWNHMS
County:
Marion

Due to the health concerns created by Coronavirus we are offering personal 1-1 online video walkthough tours where possible.

Call Now: 352-630-5270
Is this the listing for you? We can help make it yours.
352-630-5270
4116 SW 54TH CIRCLE4116 SW 54TH CIRCLE4116 SW 54TH CIRCLE4116 SW 54TH CIRCLE
Save
Ask
Tour
Hide
Share

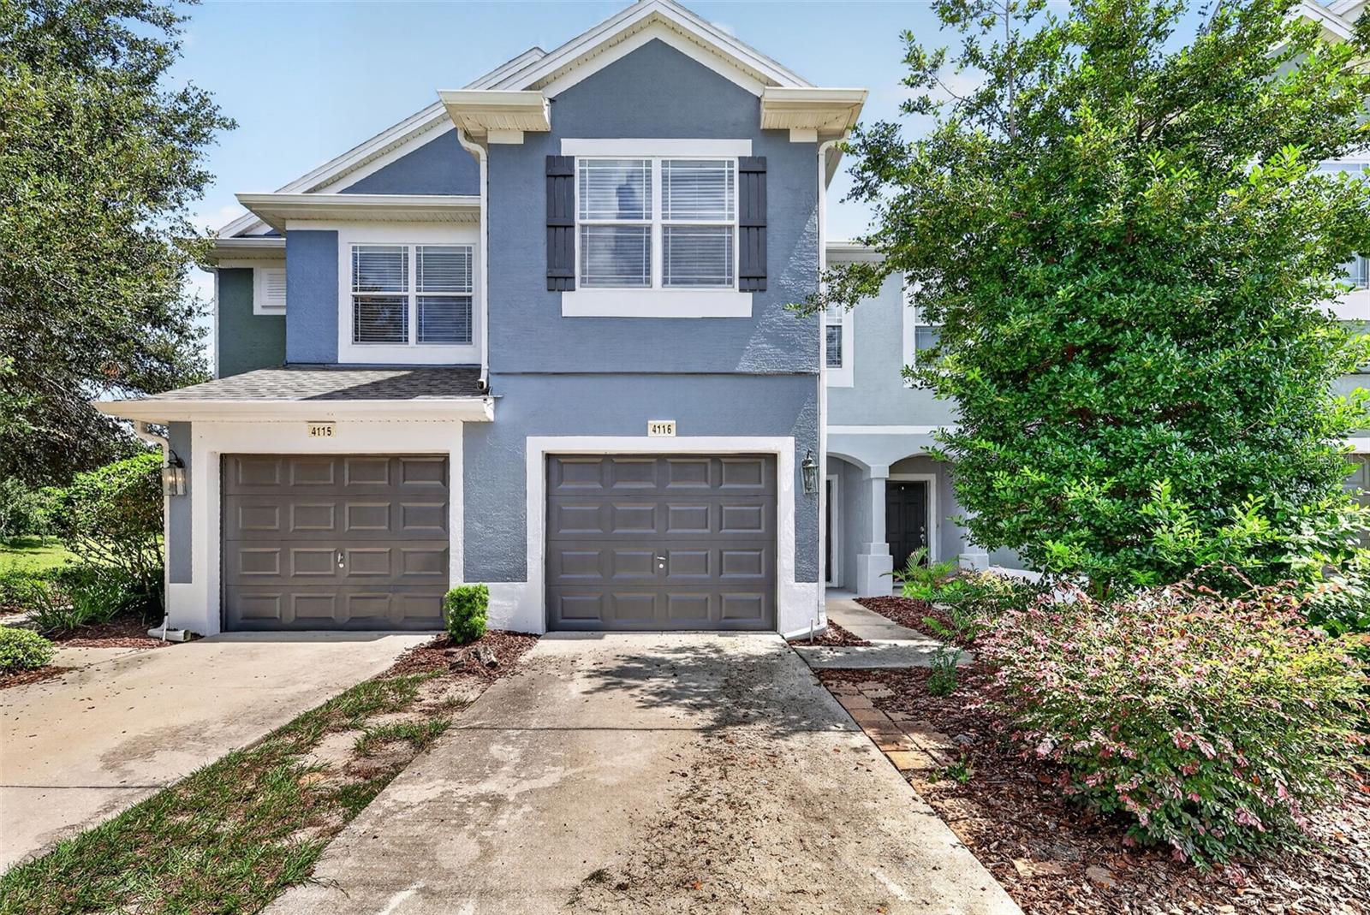
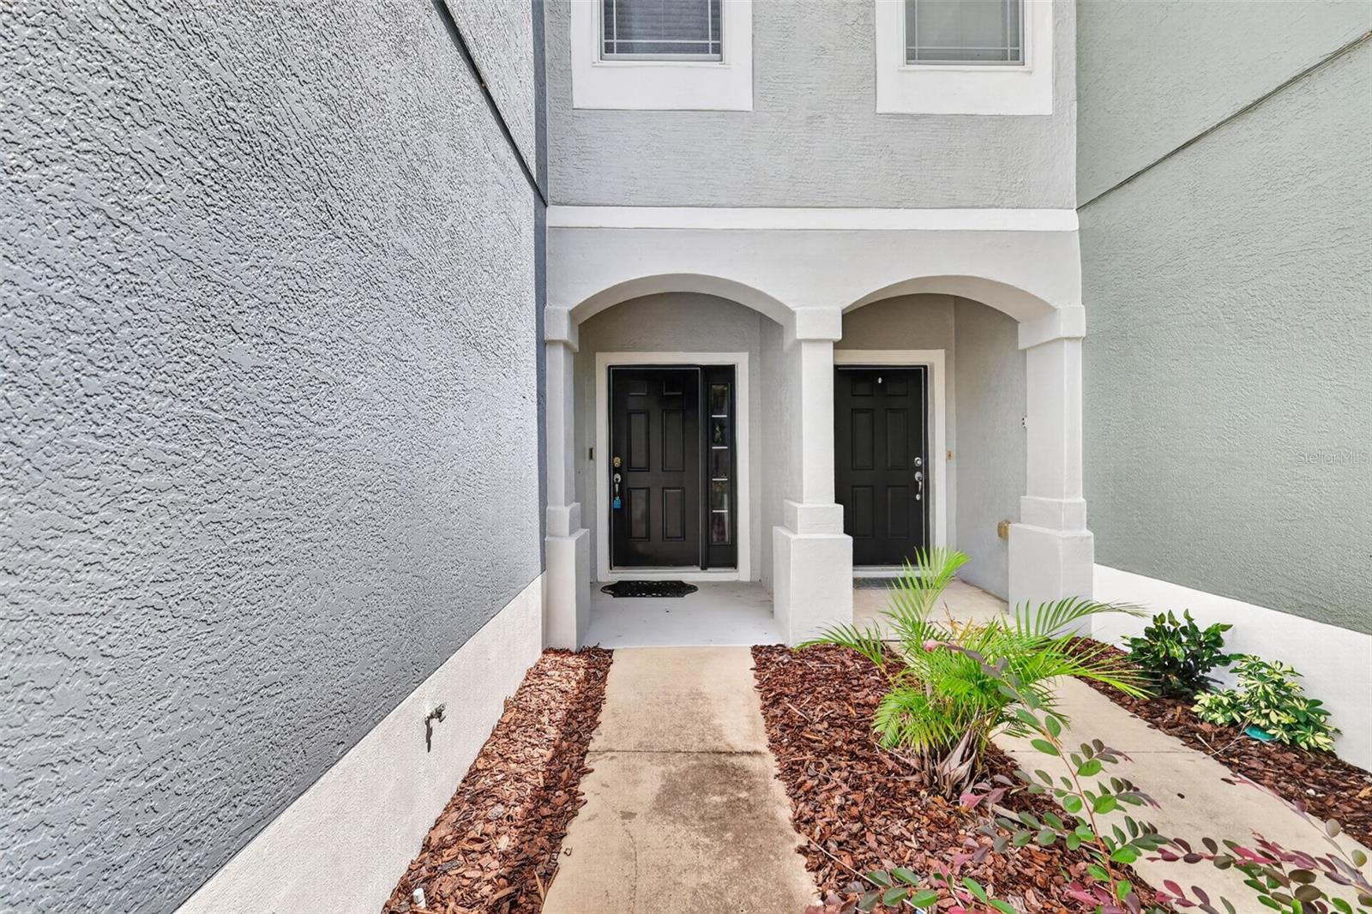
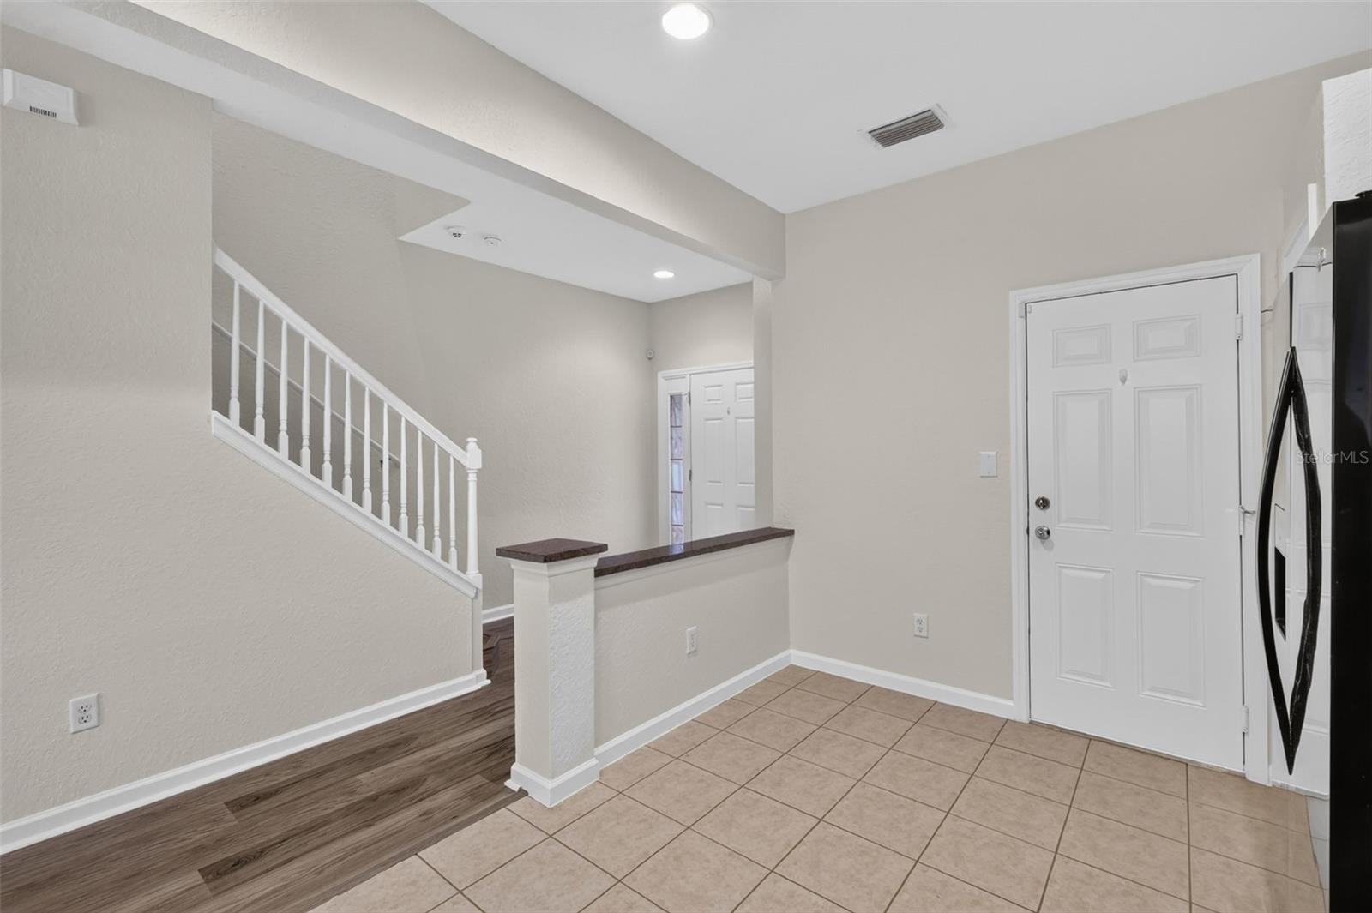
Carefree living with gated entry! This well cared for 3 bedroom/ 2bathroom townhome is move in ready with vinyl plank flooring and tile in kitchen and baths. NO CARPET! The interior has fresh paint as well. The floor pan is well planned with granite counters and breakfast bar in kitchen. There is a large large area for dining and living room combination. The living room opens up to a nice size lanai overlooking large green space to enjoy the fresh air. The primary bedroom has an ensuite bath with double vanities and tub and shower combination. All bedrooms are located upstairs as well as the laundry for convenience. Wynchase has a central location with shopping nearby and a hospital as well as minutes to I-75. Residents of Fore Ranch/Wynchase enjoy lots of amenities, including a clubhouse, fitness center, resort-style swimming pool, tennis courts, playground, and beautifully landscaped, sidewalk-lined streets. The HOA provides grounds maintenance, community amenity upkeep, and gated security, allowing for low-maintenance living. New microwave and dishwasher to be installed before closing.

Save
Ask
Tour
Hide
Share
Listing Snapshot
Price 
$195,000
Days On Site 
0 Days
Bedrooms 
3
Inside Area (SqFt) 
1,584 sqft
Total Baths 
3
Full Baths 
2
Partial Baths 
1
Lot Size 
0.04 Acres
Year Built 
2006
MLS® Number 
OM732352
Status 
Active
Property Tax 
$941.59
HOA/Condo/Coop Fees 
$344.32 monthly
Sq Ft Source 
Public Records
Friends & Family
Recent Activity
2 hours agoListing updated with changes from the MLS®
3 hours agoListing first seen on site
General Features
Acres 
0.04
Attached Garage 
Yes
Direction Faces 
West
Foundation 
Slab
Garage 
Yes
Garage Spaces 
1
Levels 
Two
Parking 
Attached
Pets 
Cats OKDogs OK
Property Sub Type 
Townhouse
Sewer 
Public Sewer
SqFt Total 
2007
Utilities 
Electricity ConnectedSewer ConnectedUnderground UtilitiesWater Connected
Water Source 
Public
Zoning 
PUD
Interior Features
Appliances 
DishwasherDryerMicrowaveRangeRefrigeratorWasher
Cooling 
Central Air
Flooring 
Ceramic TileTile
Furnished 
Unfurnished
Heating 
CentralElectric
Interior 
Stone CountersWalk-In Closet(s)
Laundry Features 
InsideLaundry Closet
Bathroom 2 
Dimensions - 11x14.3Level - Second
Bathroom 3 
Dimensions - 11.2x14.4Level - Second
Dining Room 
Dimensions - 13.1x4Level - First
Kitchen 
Dimensions - 10.9x15Level - FirstFeatures - Granite Counters, Pantry
Living Room 
Dimensions - 17.6x16.3Level - First
Master Bedroom 
Dimensions - 11.9x15.4Level - Second
Save
Ask
Tour
Hide
Share
Exterior Features
Construction Details 
BlockConcrete
Roof 
Shingle
Community Features
Association Amenities 
ClubhouseFitness CenterPlayground
Association Fee 
$315.16
Association Fee Frequency 
Monthly
Additional Association Fee 
$29.16
Additional Association Fee Frequency 
Monthly
Community Features 
GatedClubhouseFitness CenterPlaygroundPoolStreet Lights
MLS Area 
34474 - Ocala
Township 
15S
Financing Terms Available 
CashConventionalFHAVA Loan
Roads 
Asphalt
Schools
School District
Unknown
Elementary School
Saddlewood Elementary School
Middle School
Liberty Middle School
High School
Unknown
Listing courtesy of RE/MAX PREMIER REALTY (352) 817-1212


Listing information is provided by Participants of the Stellar MLS. IDX information is provided exclusively for personal, non-commercial use, and may not be used for any purpose other than to identify prospective properties consumers may be interested in purchasing. Information is deemed reliable but not guaranteed. Properties displayed may be listed or sold by various participants in the MLS Copyright 2026, Stellar MLS.
Last checked: 2026-09-16 11:49 AM EDT

Neighborhood & Commute
Source: Walkscore
Disclosure: Community information and market data powered by Constellation Data Labs. Information is deemed reliable but not guaranteed.

Save
Ask
Tour
Hide
Share