_
Save
Ask
Tour
Hide
Share
$319,000
16 Days On Site

5066 SE 24TH PLACE
OCALA, FL 34480

For Sale|Single Family Residence|Active
3
Beds
2
Total Baths
2
Full Baths
1,630
SqFt
$196
/SqFt
1983
Built
Subdivision:
BELLEAIR
County:
Marion

Due to the health concerns created by Coronavirus we are offering personal 1-1 online video walkthough tours where possible.
Call Now: 352-630-5270
Is this the listing for you? We can help make it yours.
352-630-5270
5066 SE 24TH PLACE5066 SE 24TH PLACE5066 SE 24TH PLACE5066 SE 24TH PLACE
Save
Ask
Tour
Hide
Share

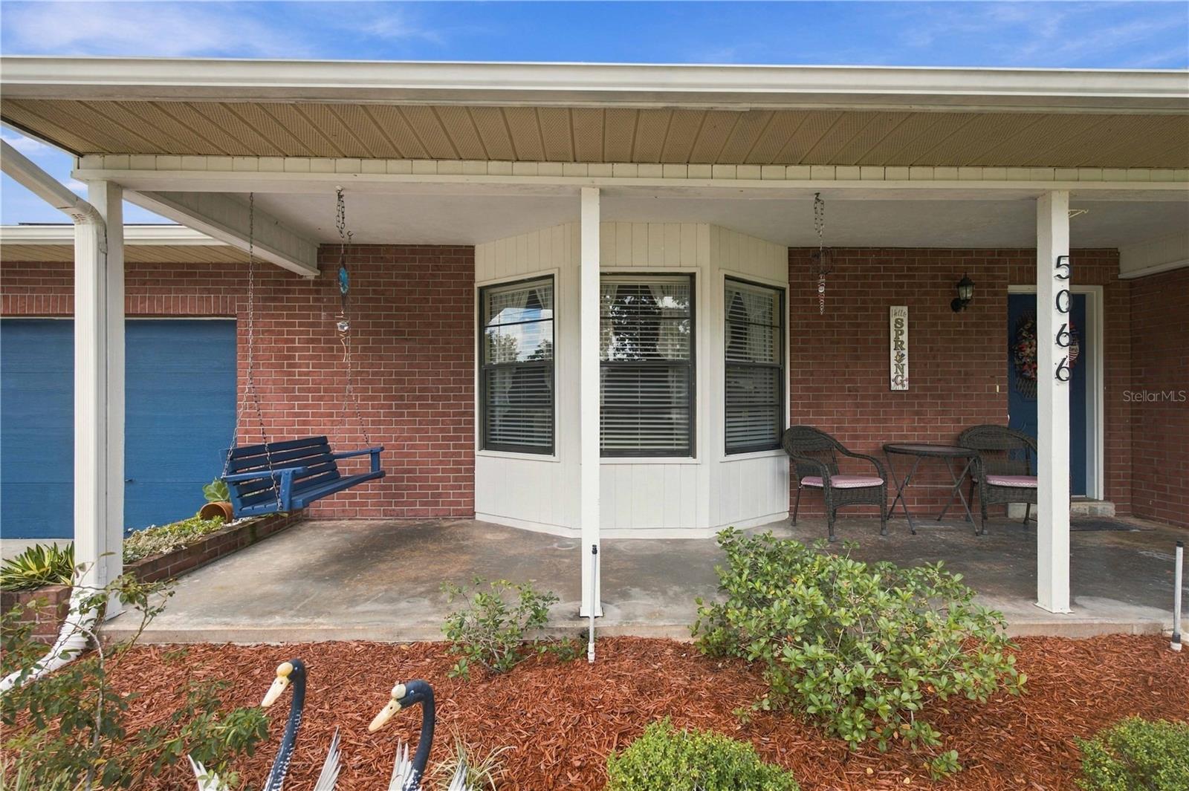
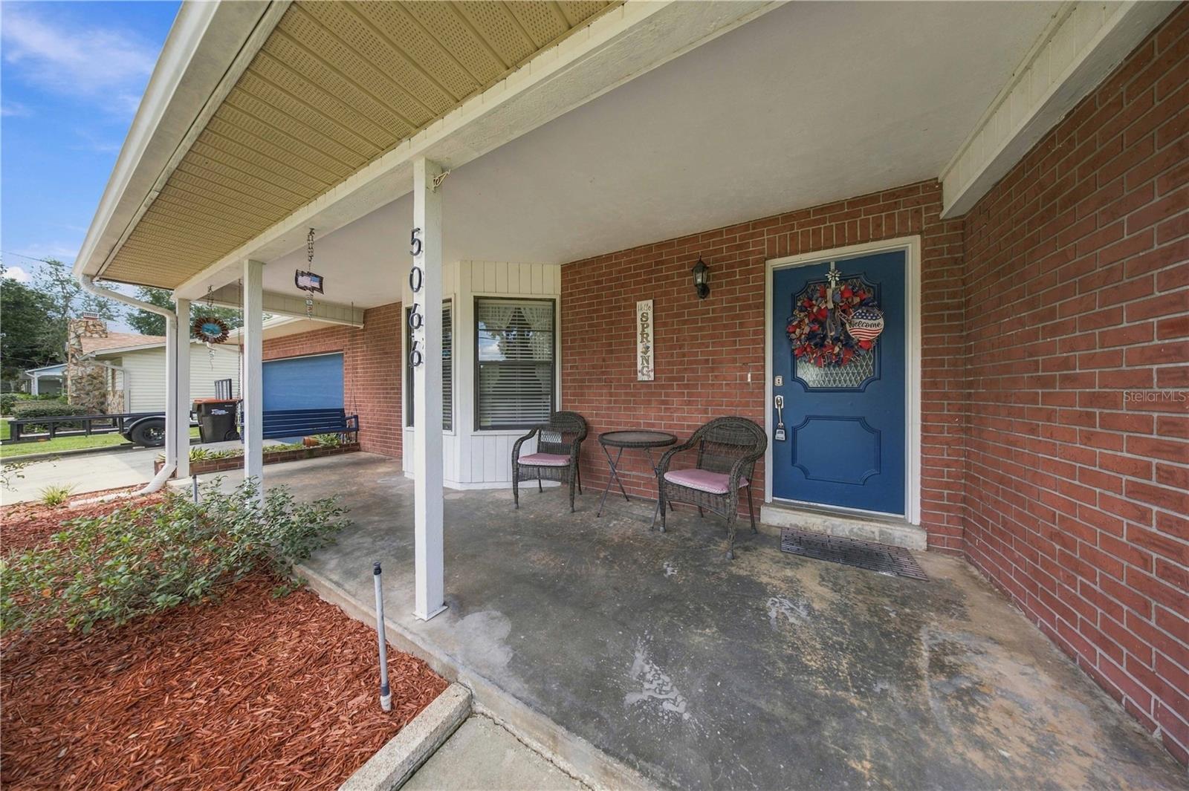
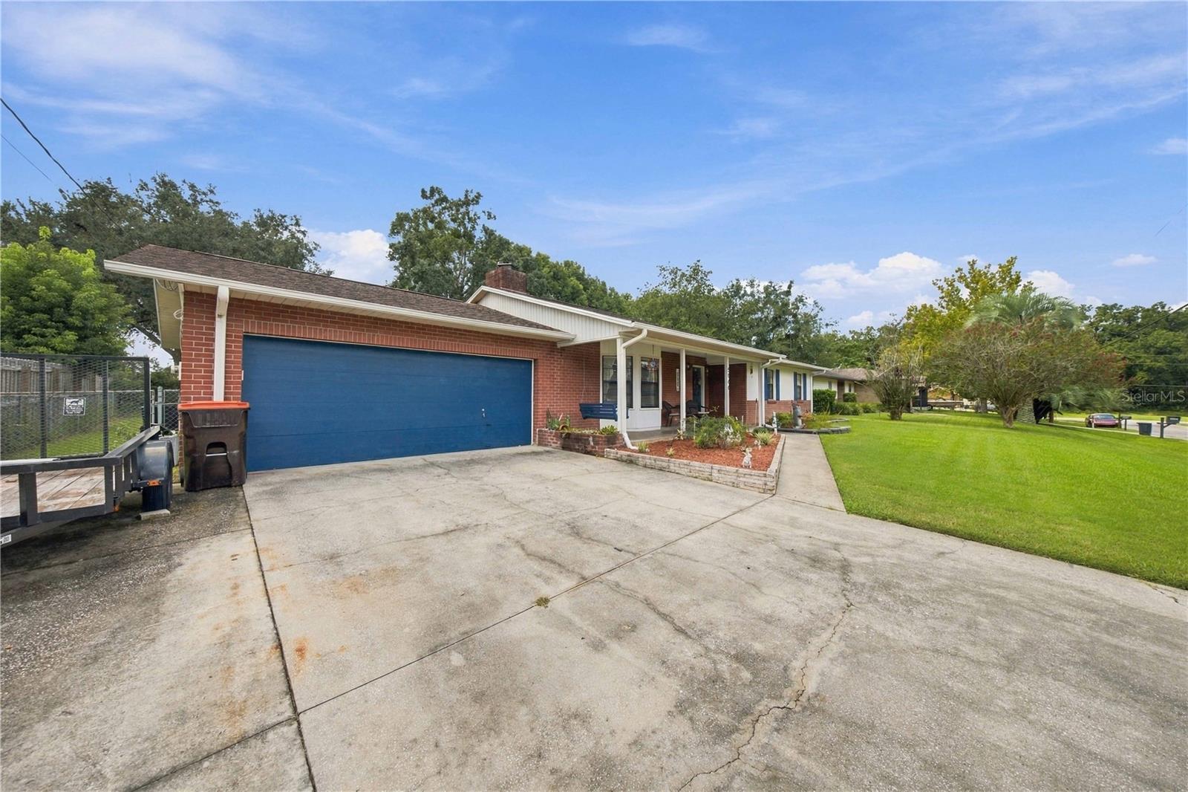
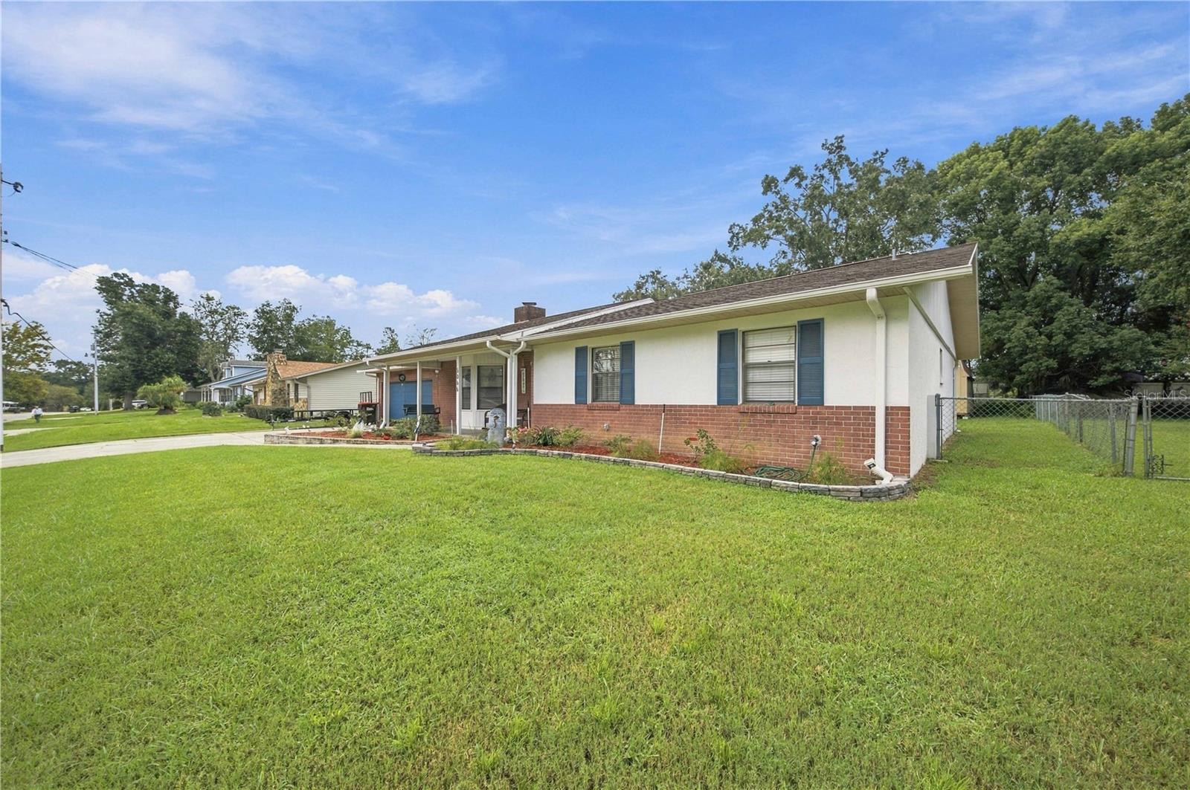
WELCOME HOME TO BELLEAIR, one of Southeast Ocala’s sought-after neighborhoods! This inviting 3-bedroom, 2-bath home offers 1,632 square feet of comfortable living space, a 2-car garage, and a wonderful combination of indoor and outdoor living. Step inside to a bright, welcoming interior filled with natural light and a neutral color palette ready for your personal touch. The brick fireplace creates a warm focal point and adds character to the living area, making it an ideal space to relax or gather with friends and family. One of the highlights of this home is the LARGE SCREENED-IN PORCH, providing the perfect setting for morning coffee, evening relaxation, or entertaining while enjoying Florida living year-round. Step outside to the FULLY FENCED BACKYARD offering privacy and plenty of room for outdoor activities, gardening, or pets. A LARGE STORAGE SHED provides additional space for tools, lawn equipment, hobbies, and more. The attached 2-CAR GARAGE offers additional storage and everyday convenience. With three bedrooms, two full bathrooms, generous living spaces, and plenty of potential to make it your own, this home offers an excellent opportunity in an established Southeast Ocala neighborhood. Conveniently located near shopping, dining, medical facilities, schools, and everyday necessities while still offering the residential setting Belleair is known for. If you’ve been searching for a home in SE OCALA with a fenced backyard, screened porch, fireplace, garage, and room to make it your own, this one deserves a closer look. Schedule your private showing today! No HOA!

Save
Ask
Tour
Hide
Share
Listing Snapshot
Price 
$319,000
Days On Site 
16 Days
Bedrooms 
3
Inside Area (SqFt) 
1,630 sqft
Total Baths 
2
Full Baths 
2
Partial Baths 
N/A
Lot Size 
0.28 Acres
Year Built 
1983
MLS® Number 
OM732429
Status 
Active
Property Tax 
$3,847.74
HOA/Condo/Coop Fees 
N/A
Sq Ft Source 
Public Records
Friends & Family
Recent Activity
2 weeks agoListing updated with changes from the MLS®
2 weeks agoListing first seen on site
General Features
Acres 
0.28
Attached Garage 
Yes
Direction Faces 
North
Foundation 
Slab
Garage 
Yes
Garage Spaces 
2
Levels 
One
Number Of Stories 
1
Parking 
Garage Door OpenerOversizedParking PadAttached
Property Sub Type 
Single Family Residence
Sewer 
Septic Tank
SqFt Total 
2202
Utilities 
Electricity Connected
Water Source 
Public
Zoning 
R1
Interior Features
Appliances 
DishwasherDryerMicrowaveRangeRefrigeratorWasher
Cooling 
Central Air
Fireplace 
Yes
Fireplace Features 
Wood Burning
Flooring 
CarpetTile
Furnished 
Unfurnished
Heating 
Central
Interior 
Eat-in Kitchen
Laundry Features 
Laundry Room
Bedroom 1 
Dimensions - 11x12Level - First
Dining Room 
Dimensions - 11x14Level - First
Kitchen 
Dimensions - 10x12Level - First
Living Room 
Dimensions - 20x16Level - FirstFeatures - Ceiling Fan(s)
Primary Bedroom 2 
Dimensions - 14x13Level - FirstFeatures - Ceiling Fan(s)
Save
Ask
Tour
Hide
Share
Exterior Features
Construction Details 
Brick
Exterior 
Private Yard
Fencing 
Chain Link
Roof 
Shingle
Community Features
MLS Area 
34480 - Ocala
Township 
15S
Financing Terms Available 
CashConventionalFHAVA Loan
Roads 
Paved
Listing courtesy of EXP REALTY LLC (352) 438-6855


Listing information is provided by Participants of the Stellar MLS. IDX information is provided exclusively for personal, non-commercial use, and may not be used for any purpose other than to identify prospective properties consumers may be interested in purchasing. Information is deemed reliable but not guaranteed. Properties displayed may be listed or sold by various participants in the MLS Copyright 2026, Stellar MLS.
Last checked: 2026-10-04 03:11 AM EDT

Neighborhood & Commute
Source: Walkscore
Disclosure: Community information and market data powered by Constellation Data Labs. Information is deemed reliable but not guaranteed.
Save
Ask
Tour
Hide
Share