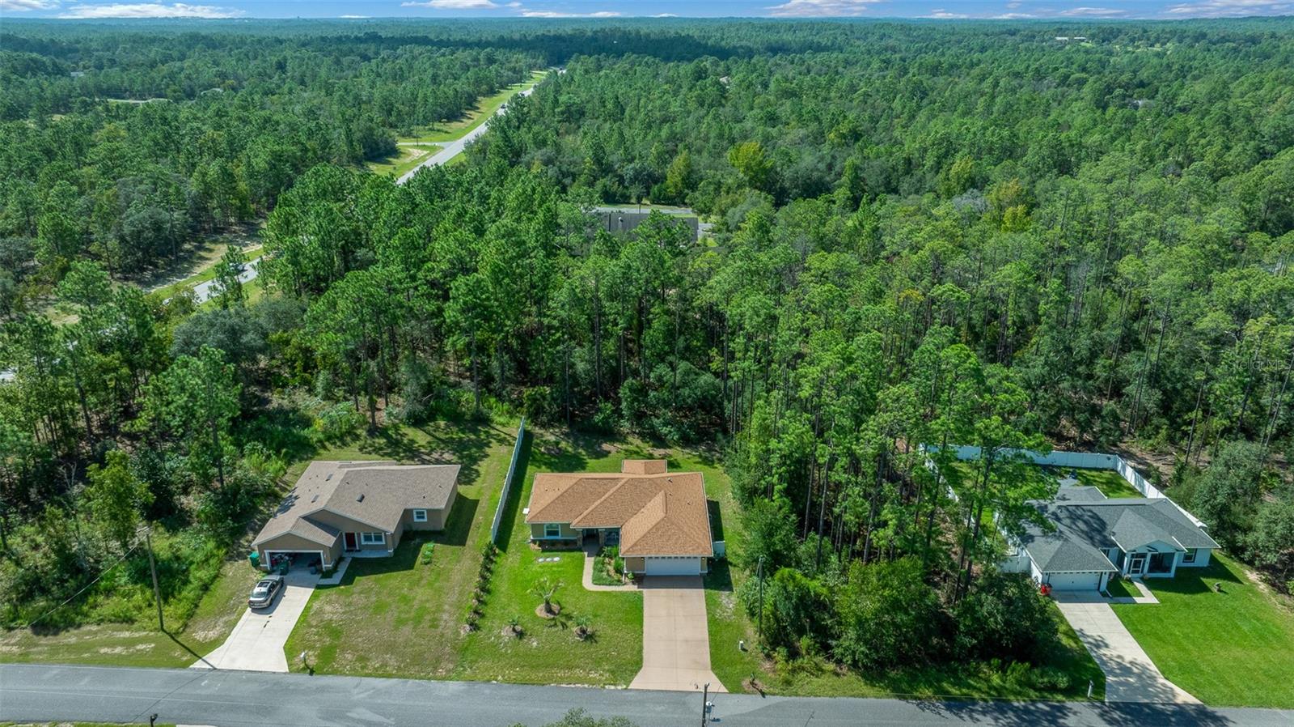
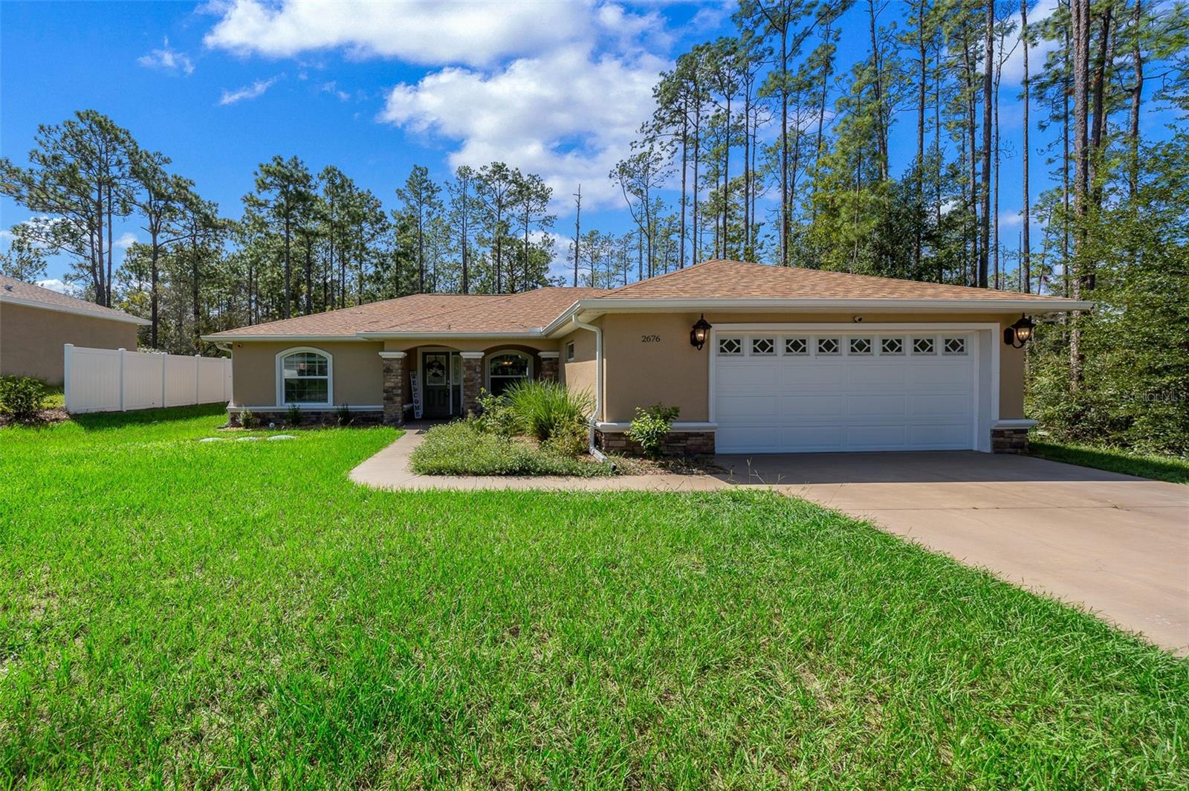
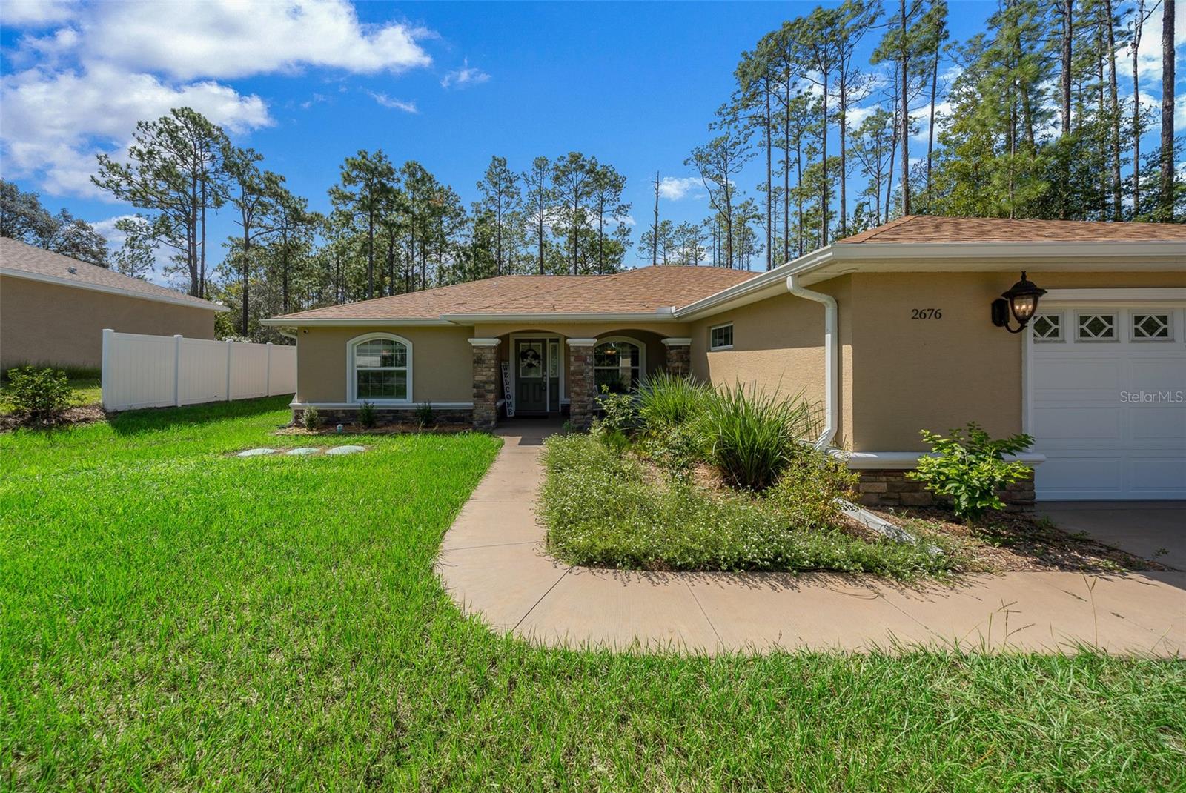
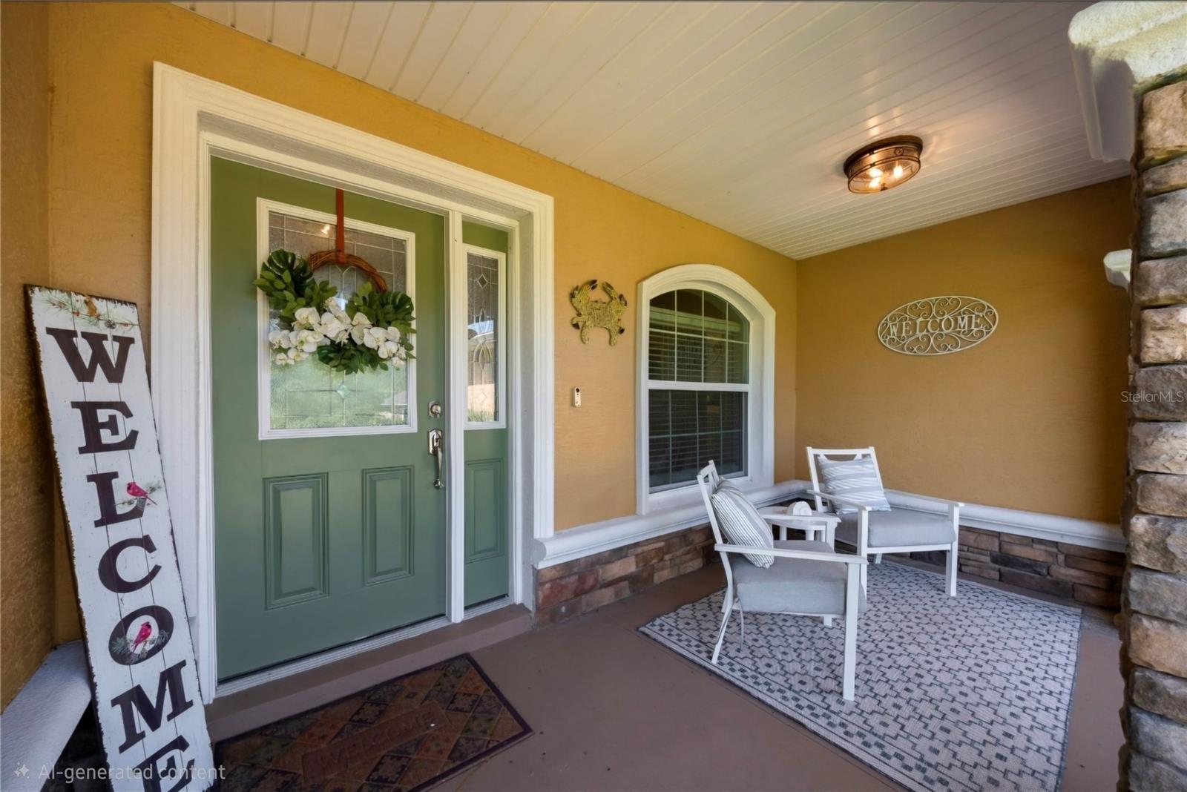
Welcome to this modern, beautifully crafted 2023-built home in Citrus Springs. From the moment you arrive, the striking exterior stone facade and thoughtfully chosen color palette deliver exceptional curb appeal. Inside you'll find an open floor plan designed for effortless daily living and enjoyment. The light-filled, stylish kitchen serves as the heart of the home, featuring pristine finishes and seamless flow into the primary living spaces. Because this home was completed in 2023, every major component—from the roof and HVAC to the mechanical systems—is practically brand new, offering complete peace of mind and low-maintenance living. As an added bonus, the high-end, gorgeous furnishings inside are negotiable, making this a true turn-key opportunity. Centrally located near local amenities, parks, and dining, this exceptional home is completely move-in ready and waiting for its new owners!
Save
Ask
Tour
Hide
Share
Listing Snapshot
Price
$285,000
Days On Site
1 Day
Bedrooms
3
Inside Area (SqFt)
1,464 sqft
Total Baths
2
Full Baths
2
Partial Baths
N/A
Lot Size
0.23 Acres
Year Built
2023
MLS® Number
OM732530
Status
Active
Property Tax
$3,083.09
HOA/Condo/Coop Fees
N/A
Sq Ft Source
Public Records
Friends & Family
React
Comment
Invite
No Comments Yet
Did you know? You can invite friends and family to your search. They can join your search, rate and discuss listings with you.
Recent Activity
4 hours ago
Listing updated with changes from the MLS®
14 hours ago
Status changed to Active
14 hours ago
Price changed to $285,000
yesterday
Listing first seen on site
General Features
Acres
0.23
Attached Garage
Yes
Direction Faces
North
Foundation
Slab
Garage
Yes
Garage Spaces
2
Levels
One
Parking
Attached
Property Sub Type
Single Family Residence
Sewer
Septic Tank
SqFt Total
2265
Utilities
Electricity Connected
Water Source
Public
Zoning
RUR
Interior Features
Appliances
CooktopDryerMicrowaveRefrigeratorWasher
Cooling
Central Air
Flooring
Carpet
Furnished
Negotiable
Heating
Heat Pump
Laundry Features
Inside
Bedroom 2
Dimensions - 14.2x11.5Level - First
Bedroom 3
Dimensions - 14.3x11.7Level - First
Dining Room
Dimensions - 17.1x10.2Level - First
Kitchen
Dimensions - 11.5x13.38Level - First
Living Room
Dimensions - 13.9x14.2Level - First
Master Bathroom
Level - First
Master Bedroom
Dimensions - 12.2x19.1Level - First
Save
Ask
Tour
Hide
Share
Exterior Features
Construction Details
BlockConcreteStucco
Exterior
Lighting
Roof
Shingle
Community Features
MLS Area
34433 - Dunnellon/Citrus Springs
Township
17
Financing Terms Available
CashConventionalFHAVA Loan
Roads
Paved
Schools
School District
Unknown
Elementary School
Central Ridge Elementary School
Middle School
Crystal River Middle School
High School
Citrus High School
Listing courtesy of EPIQUE REALTY INC. (352) 634-2195
Listing information is provided by Participants of the Stellar MLS. IDX information is provided exclusively for personal, non-commercial use, and may not be used for any purpose other than to identify prospective properties consumers may be interested in purchasing. Information is deemed reliable but not guaranteed. Properties displayed may be listed or sold by various participants in the MLS Copyright 2026, Stellar MLS.
Last checked: 2026-09-27 10:47 AM EDT
Neighborhood & Commute
Source: Walkscore
Disclosure: Community information and market data powered by Constellation Data Labs. Information is deemed reliable but not guaranteed.

 Skip to content

Did you know? You can invite friends and family to your search. They can join your search, rate and discuss listings with you.