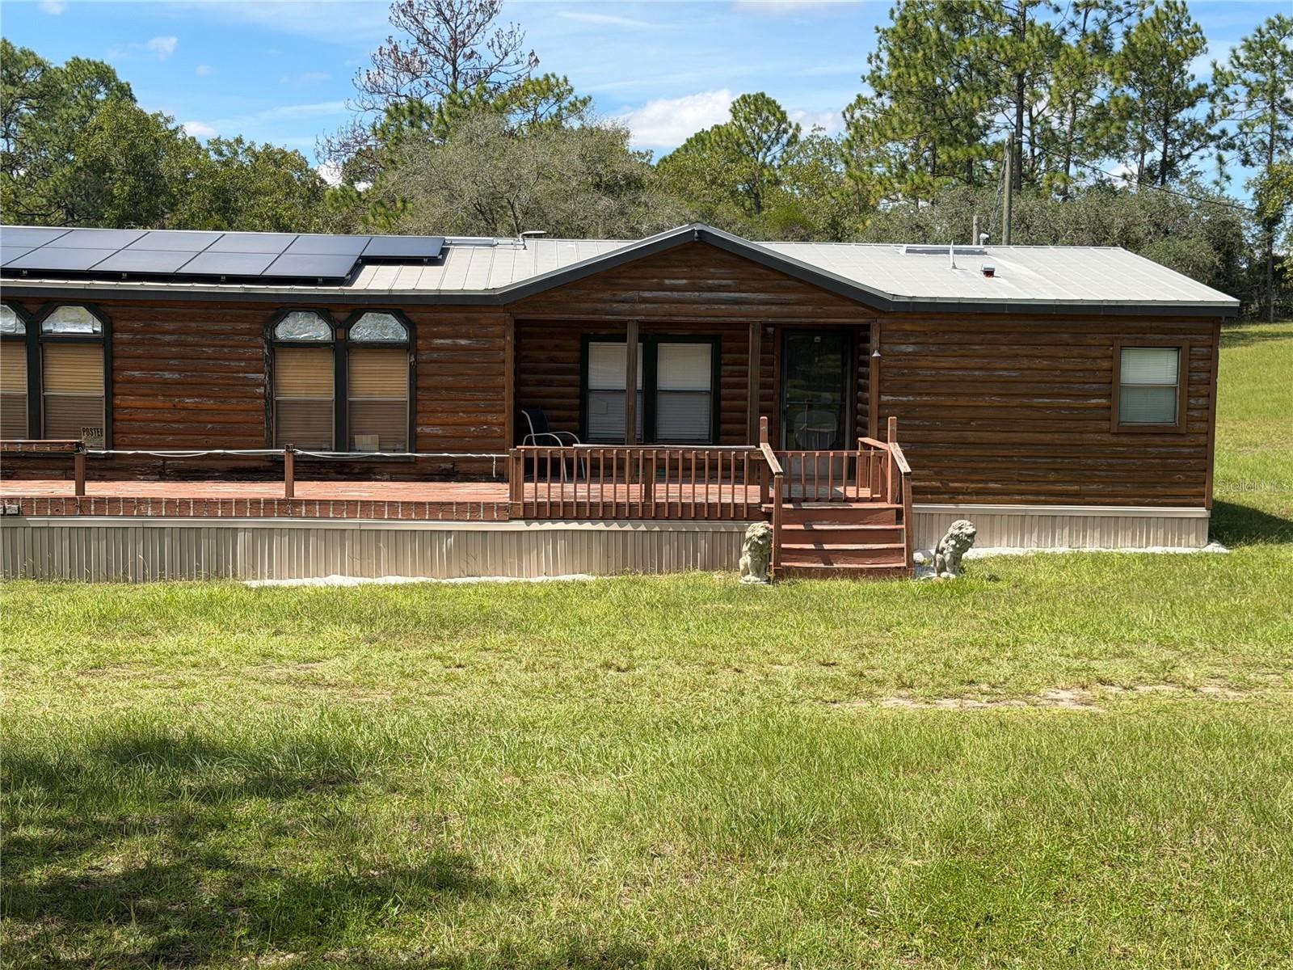
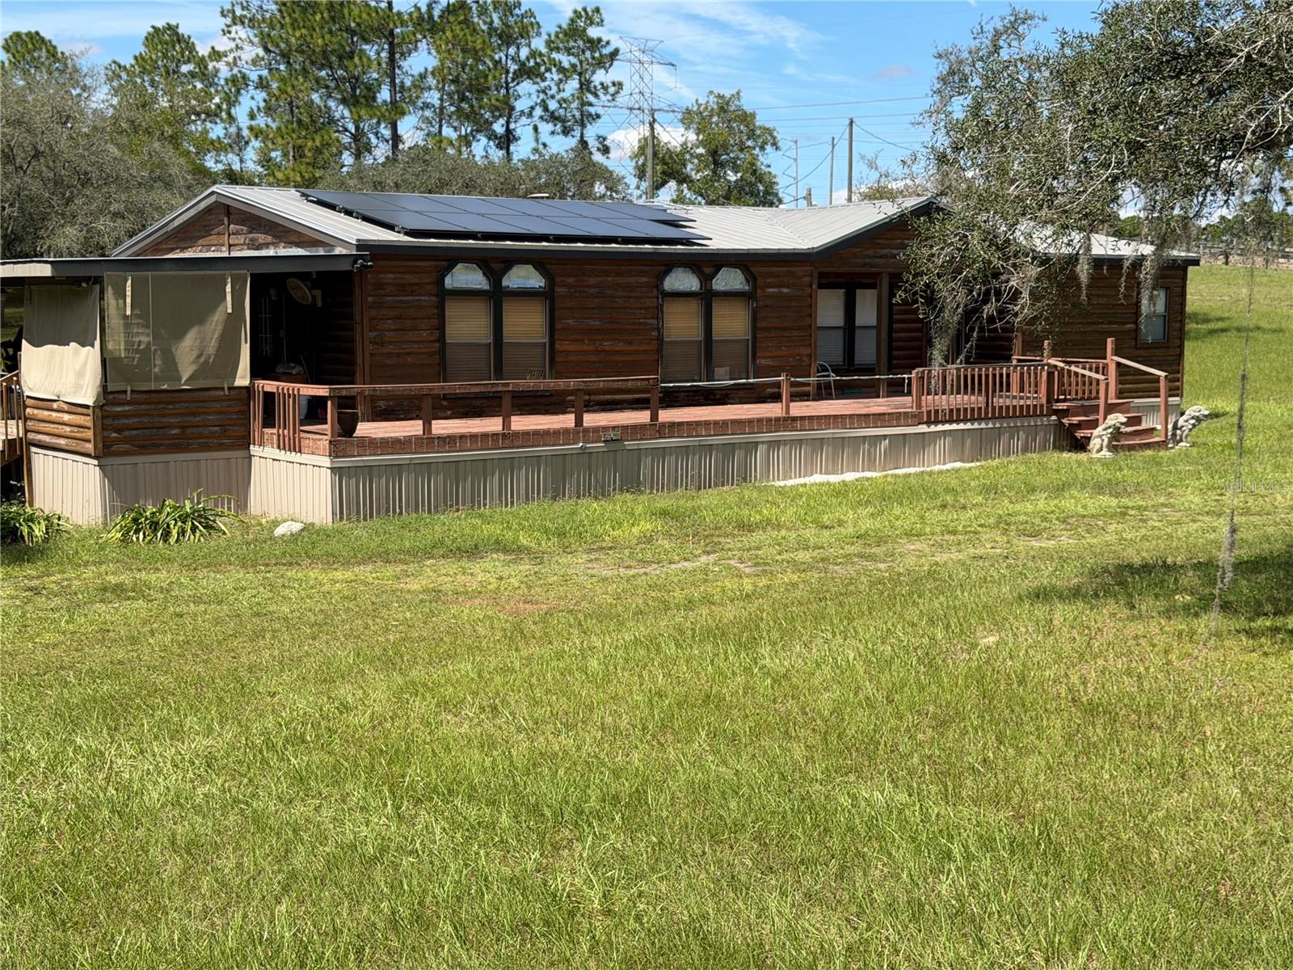
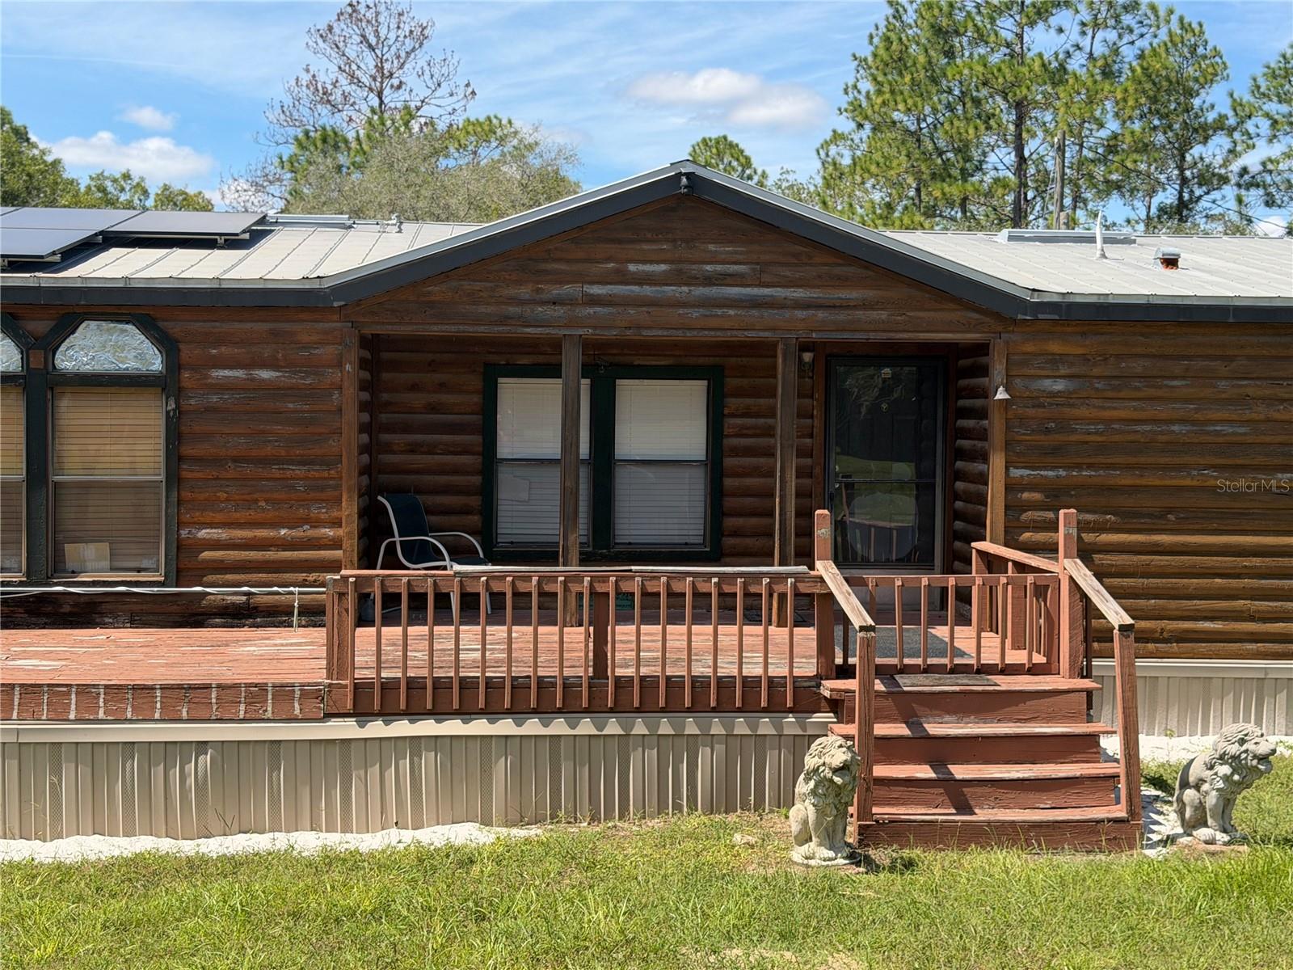
INTERIOR PHOTOS COMING SOON! 3-bedroom, 2-bath log-cabin-style manufactured home situated on approximately 5 acres in Dunnellon. The home features a spacious living room with wood-burning fireplace, generous bedrooms and closets, dining area, and breakfast bar.
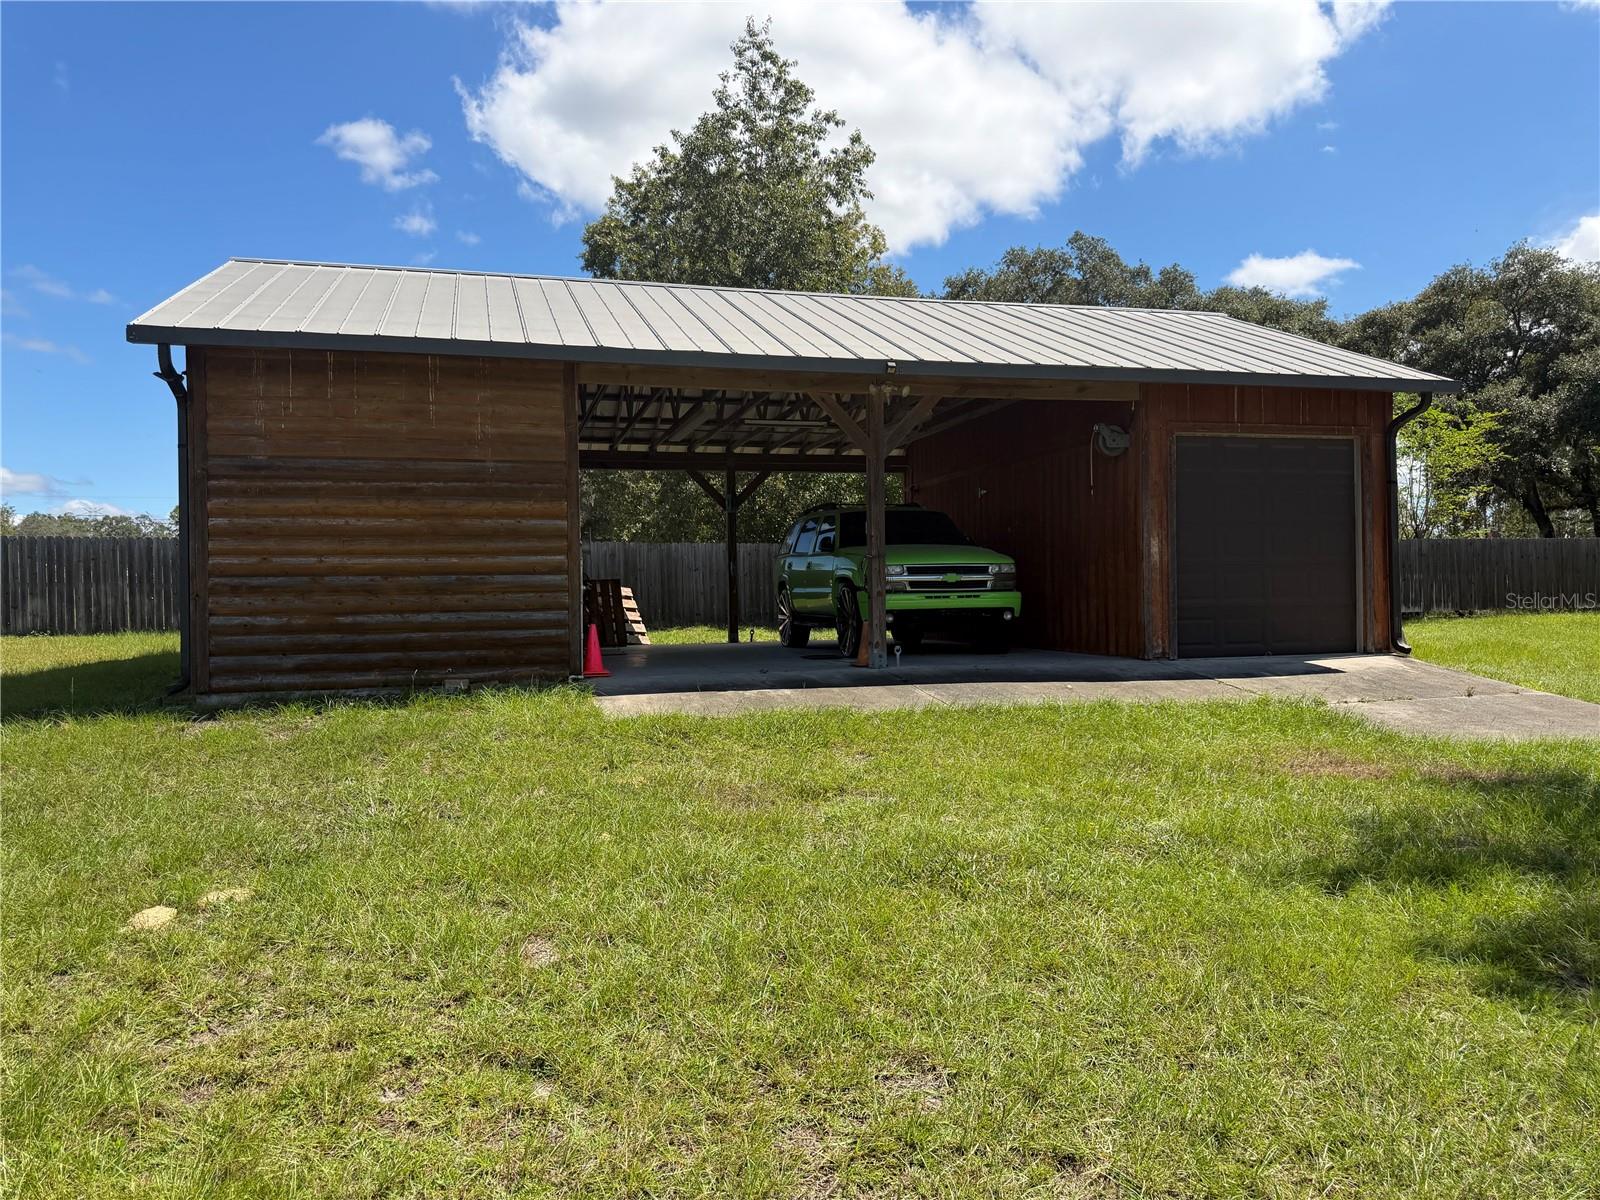
Enjoy the outdoors from the front wood deck or covered side porch with outdoor seating. The property also features a 40' x 23' barn/workshop/carport, providing versatile space for vehicles, equipment, tools, hobbies, and recreational items.
An outdoor entertaining area features a built-in cooking area and seating, with a fire pit nearby—perfect for enjoying the peaceful country setting. Solar panels have been installed on the property.
The approximately 5-acre property offers plenty of space for outdoor activities, gardening, recreation, equipment, and enjoying the surrounding country setting. Conveniently located near both Dunnellon and Crystal River, offering easy access to shopping, dining, outdoor recreation, springs, rivers, and other area amenities.
Save
Ask
Tour
Hide
Share
Listing Snapshot
Price
$350,000
Days On Site
0 Days
Bedrooms
3
Inside Area (SqFt)
1,676 sqft
Total Baths
2
Full Baths
2
Partial Baths
N/A
Lot Size
4.96 Acres
Year Built
1999
MLS® Number
OM732610
Status
Active
Property Tax
$1,629.84
HOA/Condo/Coop Fees
N/A
Sq Ft Source
Public Records
Friends & Family
React
Comment
Invite
No Comments Yet
Did you know? You can invite friends and family to your search. They can join your search, rate and discuss listings with you.
Recent Activity
4 hours ago
Listing updated with changes from the MLS®
18 hours ago
Listing first seen on site
General Features
Acres
4.96
Carport
2
Direction Faces
West
Energy Features
Solar
Garage
Yes
Garage Spaces
1
Levels
One
Number Of Stories
1
Parking
OpenGarageWorkshop in Garage
Pets
Cats OKDogs OK
Property Sub Type
Manufactured Home
Sewer
Septic Tank
SqFt Total
1676
Style
Cabin
Utilities
Electricity Connected
Water Source
PrivateWell
Zoning
RURMH
Interior Features
Appliances
CooktopDishwasherDryerRangeRefrigeratorWasher
Basement
Crawl Space
Cooling
Central Air
Fireplace Features
Wood Burning
Flooring
Laminate
Furnished
Partially
Heating
Active SolarElectricSolar
Laundry Features
Inside
Window Features
Insulated Windows
Kitchen
Dimensions - 12x13Level - FirstFeatures - Pantry
Living Room
Dimensions - 15x18Level - First
Master Bathroom
Dimensions - 10x11Level - First
Master Bedroom
Dimensions - 14x15Level - First
Save
Ask
Tour
Hide
Share
Exterior Features
Construction Details
Wood Siding
Exterior
Fire PitOutdoor KitchenStorage
Fencing
Fenced
Lot Features
Cleared
Other Structures
Outdoor KitchenWorkshop
Patio And Porch
CoveredDeck
Roof
Metal
View
Trees/Woods
Waterview
Trees/Woods
Windows/Doors
Insulated Windows
Community Features
MLS Area
34433 - Dunnellon/Citrus Springs
Township
17S
Financing Terms Available
CashConventionalFHAVA Loan
Schools
School District
Unknown
Elementary School
Crystal River Primary School
Middle School
Crystal River Middle School
High School
Crystal River High School
Listing courtesy of REAL BROKER, LLC (352) 817-1657
Listing information is provided by Participants of the Stellar MLS. IDX information is provided exclusively for personal, non-commercial use, and may not be used for any purpose other than to identify prospective properties consumers may be interested in purchasing. Information is deemed reliable but not guaranteed. Properties displayed may be listed or sold by various participants in the MLS Copyright 2026, Stellar MLS.
Last checked: 2026-09-26 11:15 AM EDT
Neighborhood & Commute
Source: Walkscore
Disclosure: Community information and market data powered by Constellation Data Labs. Information is deemed reliable but not guaranteed.

 Skip to content

Did you know? You can invite friends and family to your search. They can join your search, rate and discuss listings with you.