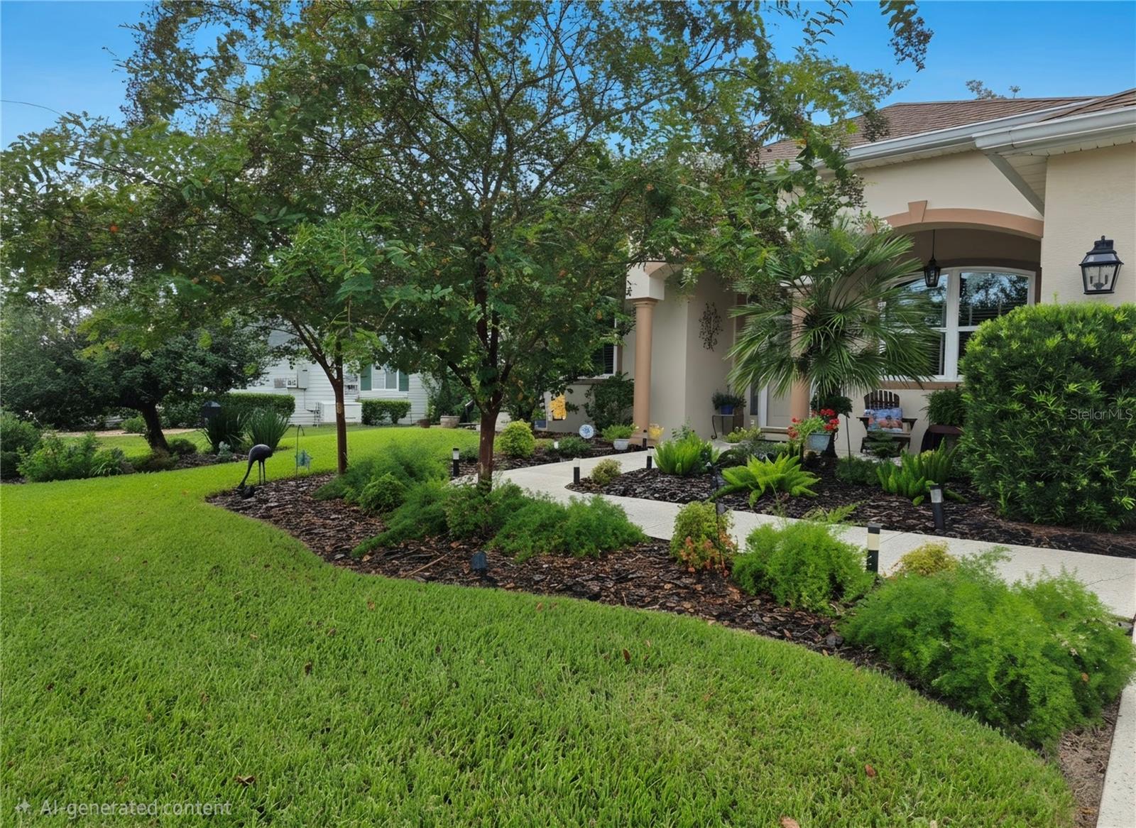
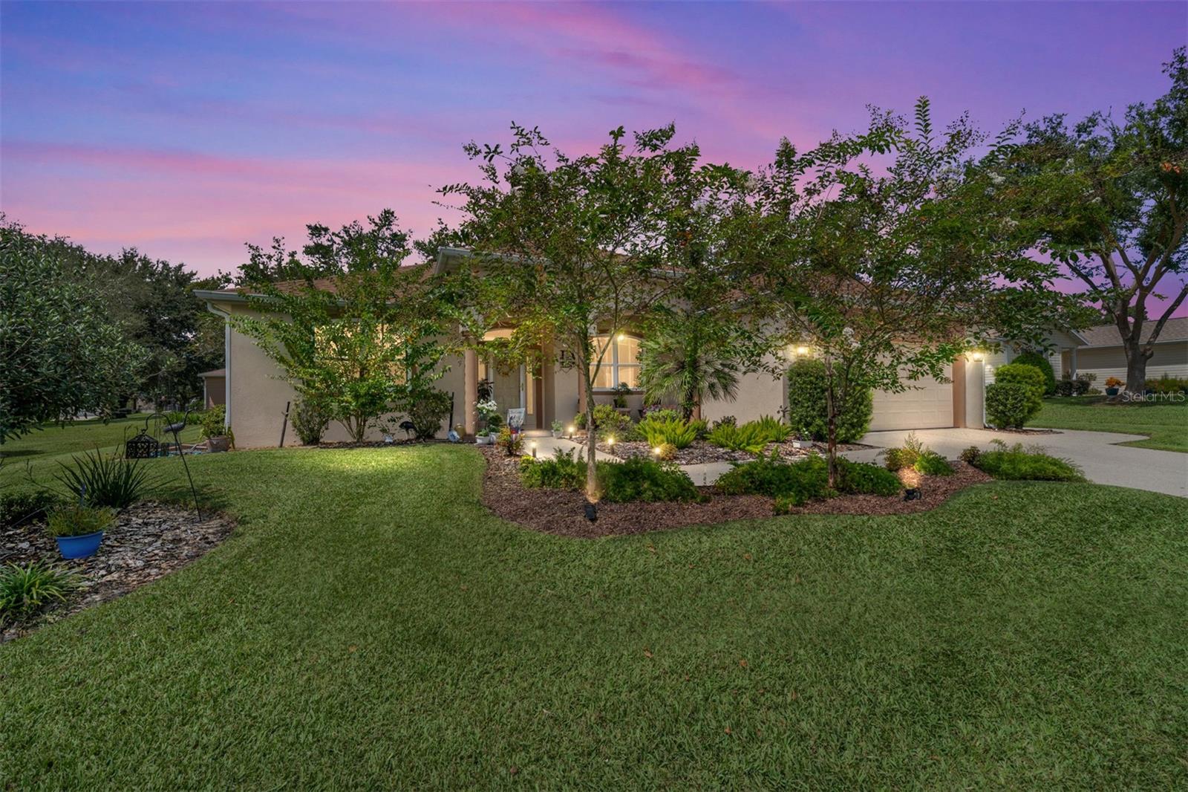
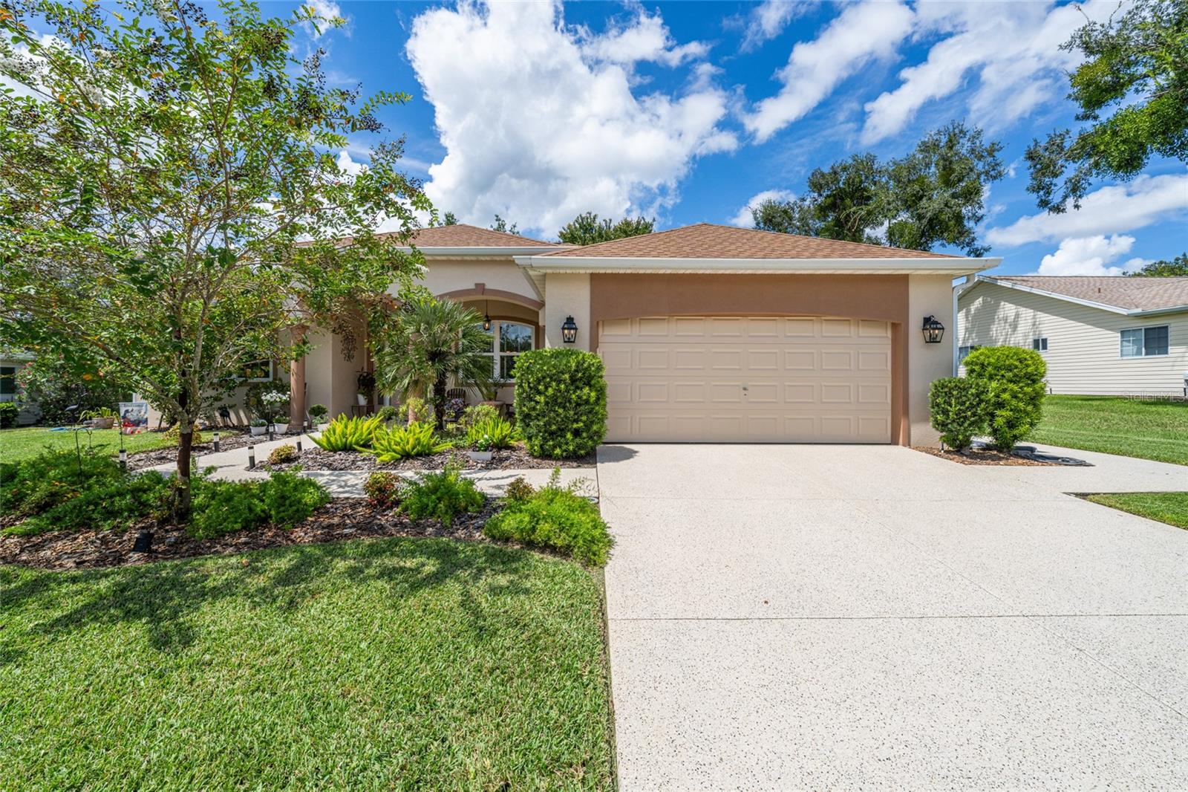
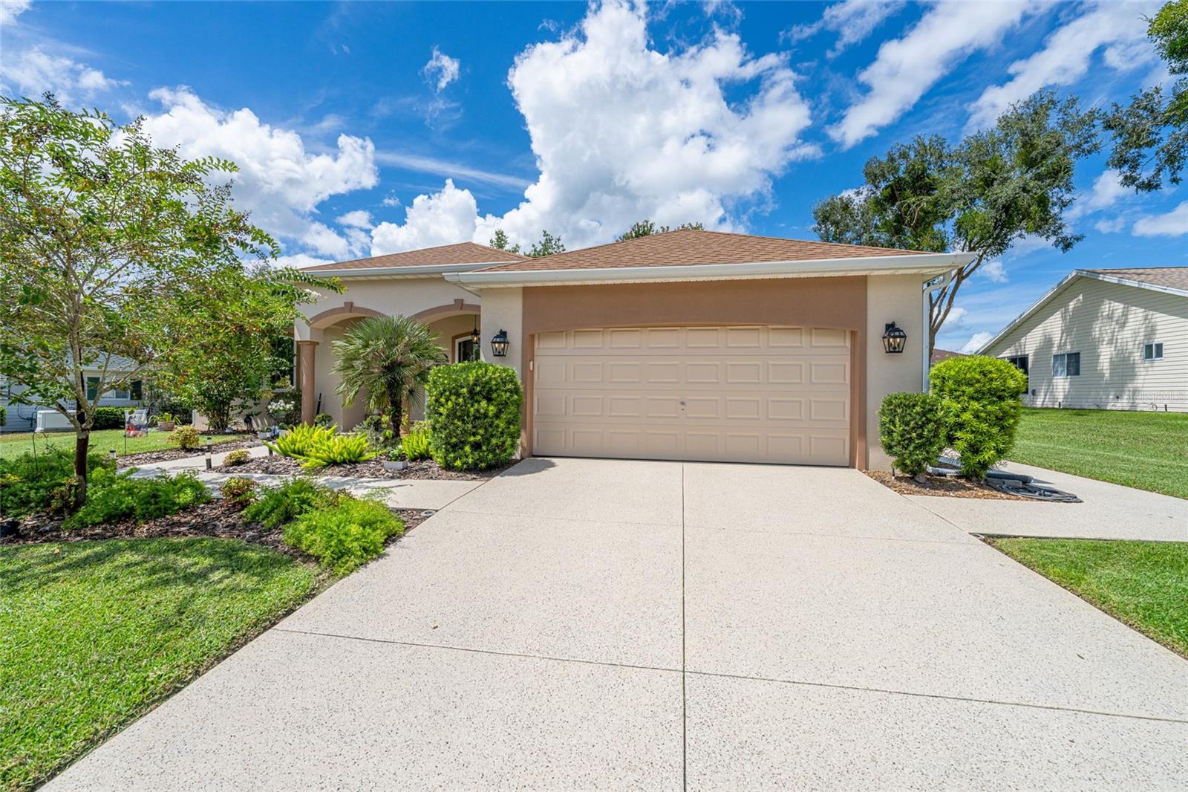
Updates and upgrades galore! This pristine Biscayne model, one of only a few built, welcomes you with a charming covered front porch, new exterior lighting, and all-new landscaping. Step through the beveled storm door with sidelights into a home filled with style and comfort. The interior and exterior have been freshly repainted, the primary bathroom has been remodeled, and the guest bathroom has been updated. The kitchen and laundry room feature painted cabinets, new hardware, a new laundry sink, new tile flooring, and more. Stainless steel appliances were added within the last couple of years, all can lights have been upgraded to LED, and every ceiling fixture is brand new. Additional improvements include all-new windows with beautiful custom blinds, a 2023 water heater, two replaced exterior doors, and a driveway, sidewalks, and front porch that were painted in 2023 and recently resealed. Roof was replaced in 2013 and the HVAC was replaced in 2015. Enjoy peaceful living on a quiet street with inviting outdoor spaces in both the front and back. This home is truly a must-see. Meticulously maintained and move-in ready, it also includes a one-year Broward Factory Service home warranty with an acceptable offer. The golf cart and select furnishings are available for purchase separately. Located in the tree-canopied Del Webb Spruce Creek Golf & Country Club, this gated 55+ community offers outstanding amenities, four 9-hole golf courses, 3 pools, pickleball and tennis courts, volleyball, shuffleboard, bocce ball, basketball courts, horseshoes, softball field, Liberty Grille Restaurant and more than 70 clubs. Conveniently situated north of The Villages and south of Ocala, it is close to medical, fine dining, shopping, and entertainment.
Save
Ask
Tour
Hide
Share
Listing Snapshot
Price
$394,300
Days On Site
5 Days
Bedrooms
2
Inside Area (SqFt)
2,109 sqft
Total Baths
2
Full Baths
2
Partial Baths
N/A
Lot Size
0.2 Acres
Year Built
1998
MLS® Number
OM732632
Status
Active
Property Tax
$2,821.81
HOA/Condo/Coop Fees
$214 monthly
Sq Ft Source
Public Records
Friends & Family
React
Comment
Invite
No Comments Yet
Did you know? You can invite friends and family to your search. They can join your search, rate and discuss listings with you.
Recent Activity
2 days ago
Listing updated with changes from the MLS®
6 days ago
Listing first seen on site
General Features
Acres
0.2
Attached Garage
Yes
Direction Faces
East
Foundation
Slab
Garage
Yes
Garage Spaces
2
Home Warranty
Yes
Levels
One
Number Of Stories
1
Parking
Attached
Pets
Yes
Property Sub Type
Single Family Residence
Security
Gated CommunitySmoke Detector(s)
Sewer
Public Sewer
SqFt Total
2704
Utilities
Natural Gas AvailableCable AvailableElectricity ConnectedNatural Gas ConnectedPhone AvailableSewer ConnectedUnderground UtilitiesWater Connected
Water Source
Public
Zoning
PUD
Interior Features
Appliances
DishwasherDisposalElectric Water HeaterIce MakerMicrowaveRangeRefrigerator
Listing courtesy of RE/MAX PREMIER REALTY LADY LK (352) 805-7653
Listing information is provided by Participants of the Stellar MLS. IDX information is provided exclusively for personal, non-commercial use, and may not be used for any purpose other than to identify prospective properties consumers may be interested in purchasing. Information is deemed reliable but not guaranteed. Properties displayed may be listed or sold by various participants in the MLS Copyright 2026, Stellar MLS.
Last checked: 2026-10-06 06:31 PM EDT
Neighborhood & Commute
Source: Walkscore
Disclosure: Community information and market data powered by Constellation Data Labs. Information is deemed reliable but not guaranteed.

 Skip to content

Did you know? You can invite friends and family to your search. They can join your search, rate and discuss listings with you.