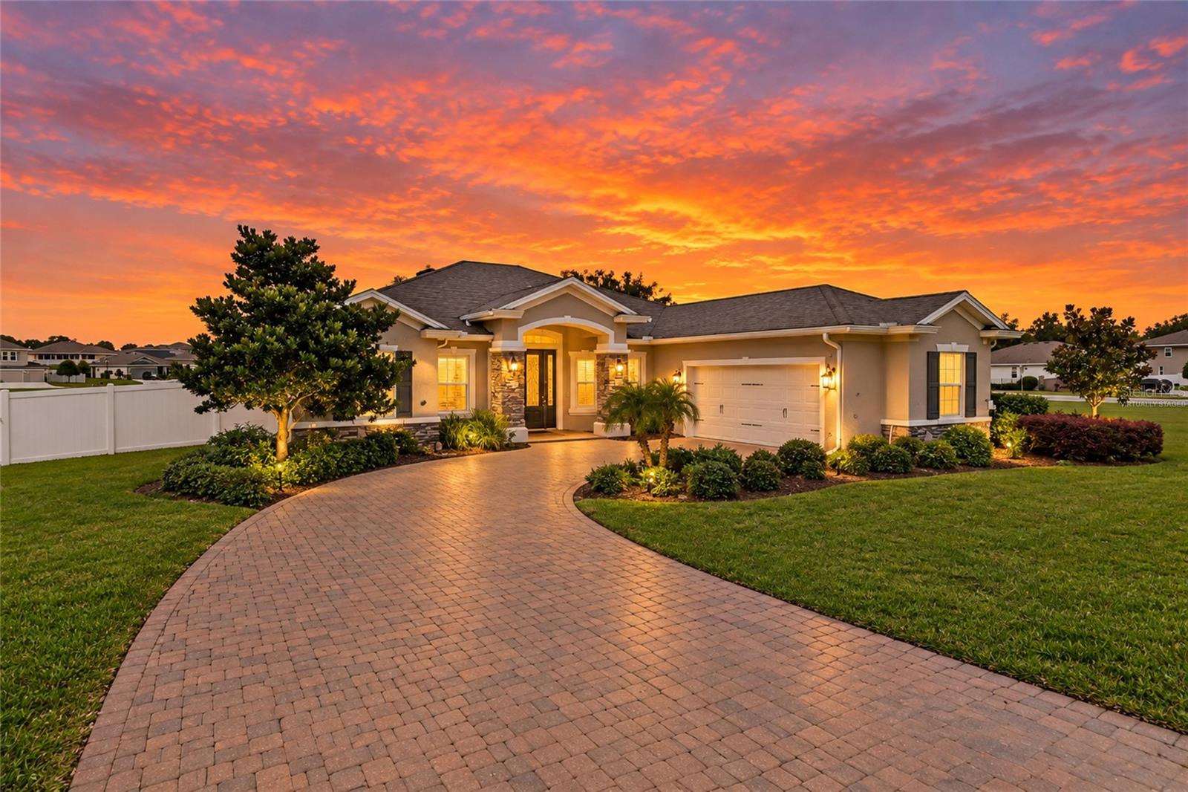
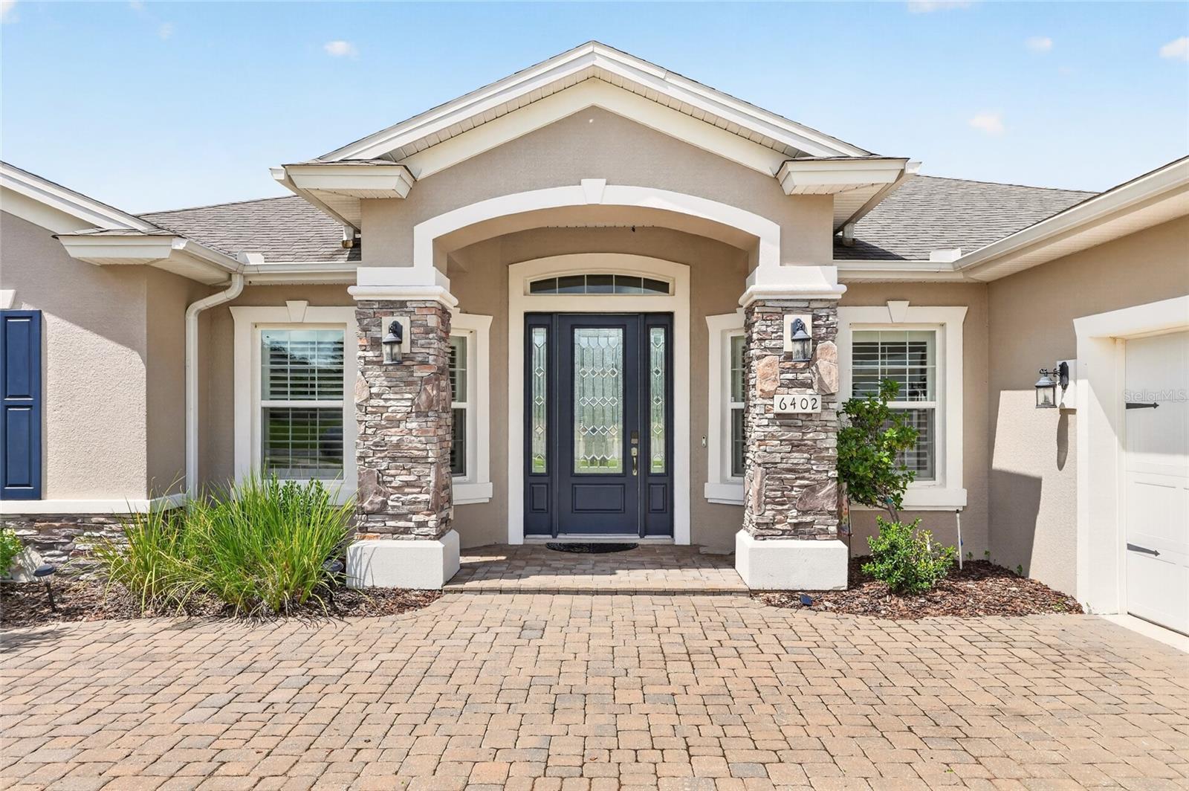
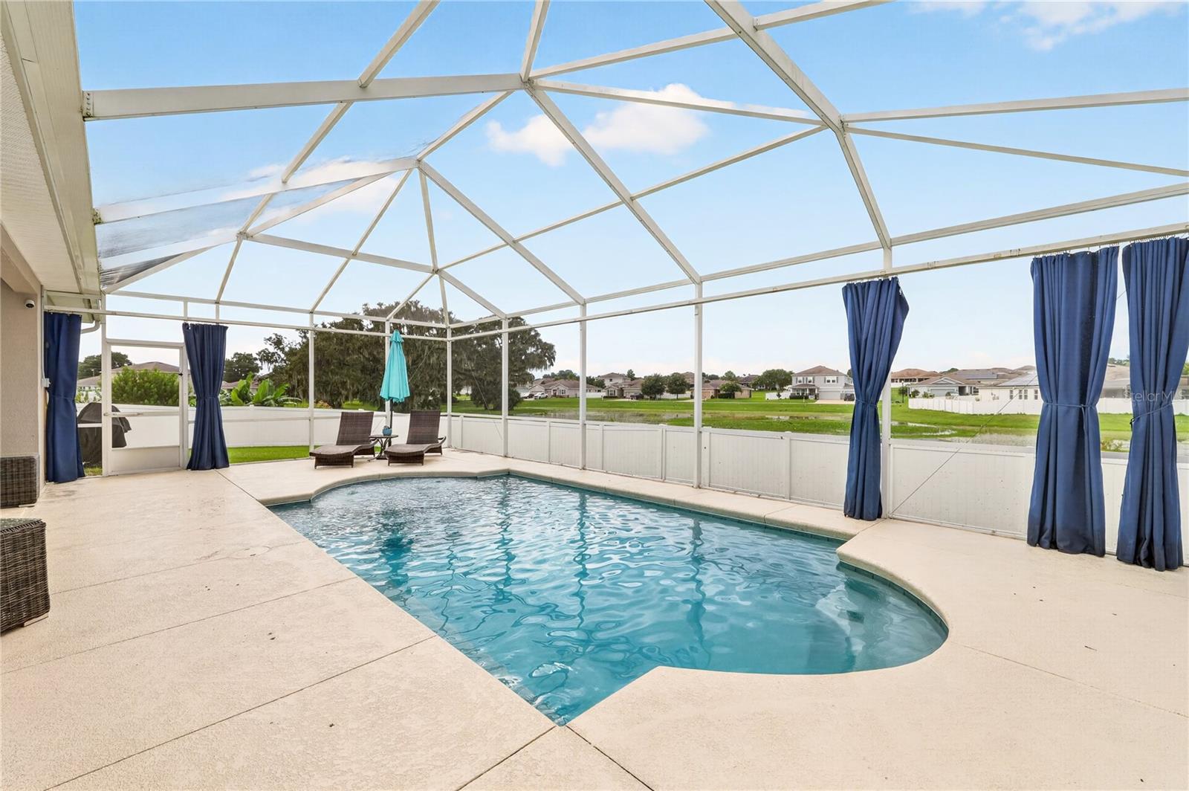
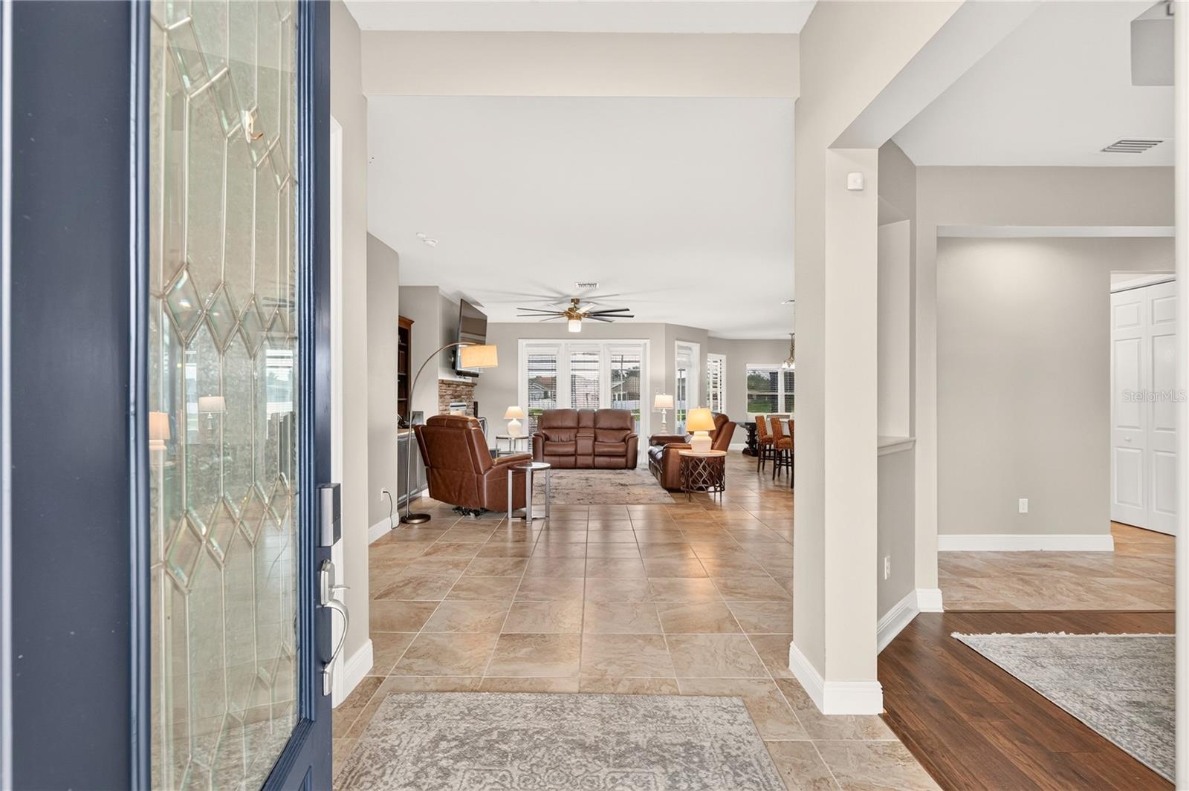
Set at the end of a QUIET CUL-DE-SAC in the GATED community of The Preserve at Heath Brook, this 2018 home sits on 0.41 acres beside an open field, looking out toward the POND AND PRESERVE. Inside, 2,592 square feet of open living is built around the kitchen, where a 12-FOOT ISLAND, GRANITE COUNTERS and stainless appliances make it the natural gathering spot. The living room has an ELECTRIC FIREPLACE, a brick accent wall and built-in cabinets. There are 3 bedrooms and 3 full baths, plus two flexible rooms: a den and a formal dining room, both currently set up as home offices, so working from home never means working from the kitchen table. The primary suite has a large CUSTOM CLOSET and a bath with a separate makeup vanity and floor-to-ceiling tile in the shower. Out back is where you'll spend your evenings: a HEATED SALTWATER POOL with a built-in bench running its full length, and a birdcage with privacy curtain for night swims or get-togethers. A FENCED BACKYARD, PAVER DRIVEWAY, and OVERSIZED 2-car garage with epoxy floors round it out. Easy access to SR 200, shopping, dining, medical and I-75. - Three photos have been virtually staged.
Save
Ask
Tour
Hide
Share
Listing Snapshot
Price
$499,500
Days On Site
21 Days
Bedrooms
3
Inside Area (SqFt)
2,592 sqft
Total Baths
3
Full Baths
3
Partial Baths
N/A
Lot Size
0.41 Acres
Year Built
2018
MLS® Number
OM732640
Status
Active
Property Tax
$6,736.99
HOA/Condo/Coop Fees
$66.67 monthly
Sq Ft Source
Public Records
Friends & Family
React
Comment
Invite
No Comments Yet
Did you know? You can invite friends and family to your search. They can join your search, rate and discuss listings with you.
Listing courtesy of CRYSTAL SNOOK REAL ESTATE (352) 425-7050
Listing information is provided by Participants of the Stellar MLS. IDX information is provided exclusively for personal, non-commercial use, and may not be used for any purpose other than to identify prospective properties consumers may be interested in purchasing. Information is deemed reliable but not guaranteed. Properties displayed may be listed or sold by various participants in the MLS Copyright 2026, Stellar MLS.
Last checked: 2026-10-15 06:56 PM EDT
Neighborhood & Commute
Source: Walkscore
Disclosure: Community information and market data powered by Constellation Data Labs. Information is deemed reliable but not guaranteed.

 Skip to content

Did you know? You can invite friends and family to your search. They can join your search, rate and discuss listings with you.