_
Save
Ask
Tour
Hide
Share
$229,000
New Listing

4425 SW 52ND CIRCLE 101
OCALA, FL 34474

For Sale|Townhouse|Active
3
Beds
3
Total Baths
2
Full Baths
1
Partial Bath
1,542
SqFt
$149
/SqFt
2008
Built
Subdivision:
BRIGHTON TWNHMS
County:
Marion

Due to the health concerns created by Coronavirus we are offering personal 1-1 online video walkthough tours where possible.

Call Now: 352-630-5270
Is this the listing for you? We can help make it yours.
352-630-5270
4425 SW 52ND CIRCLE 1014425 SW 52ND CIRCLE 1014425 SW 52ND CIRCLE 1014425 SW 52ND CIRCLE 101
Save
Ask
Tour
Hide
Share

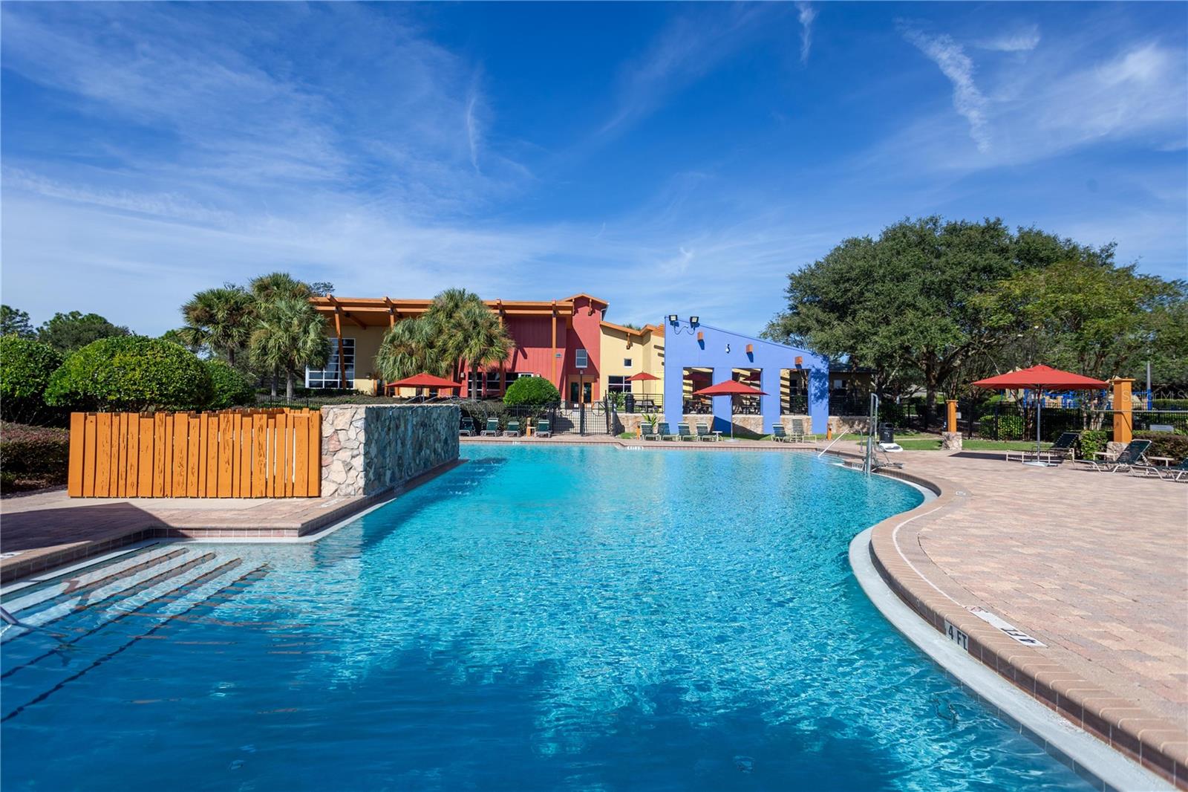
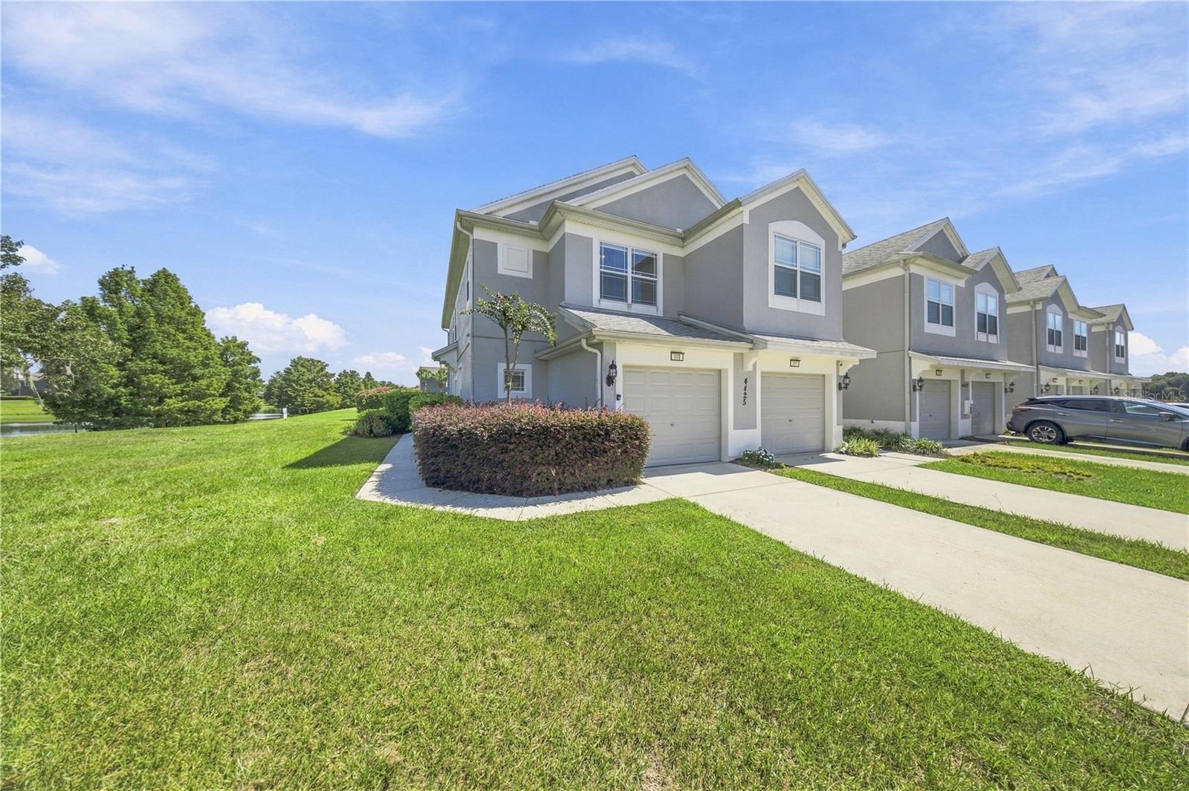
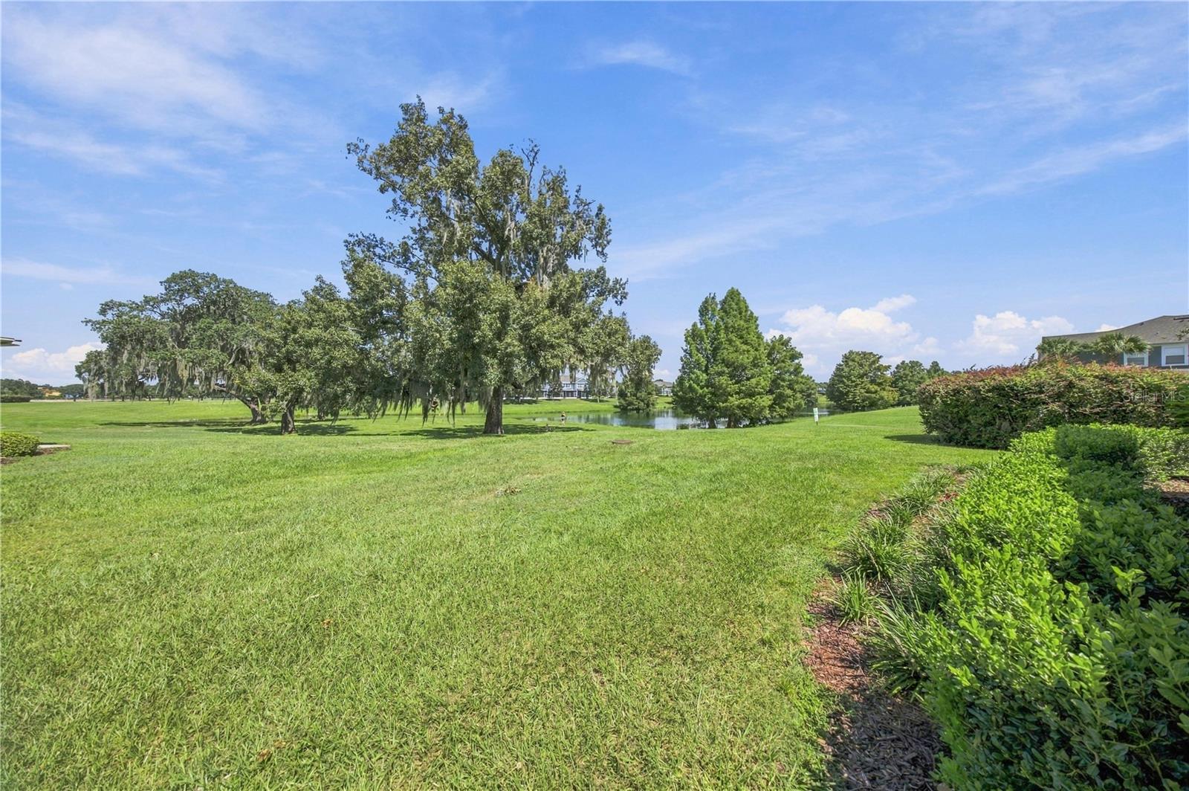
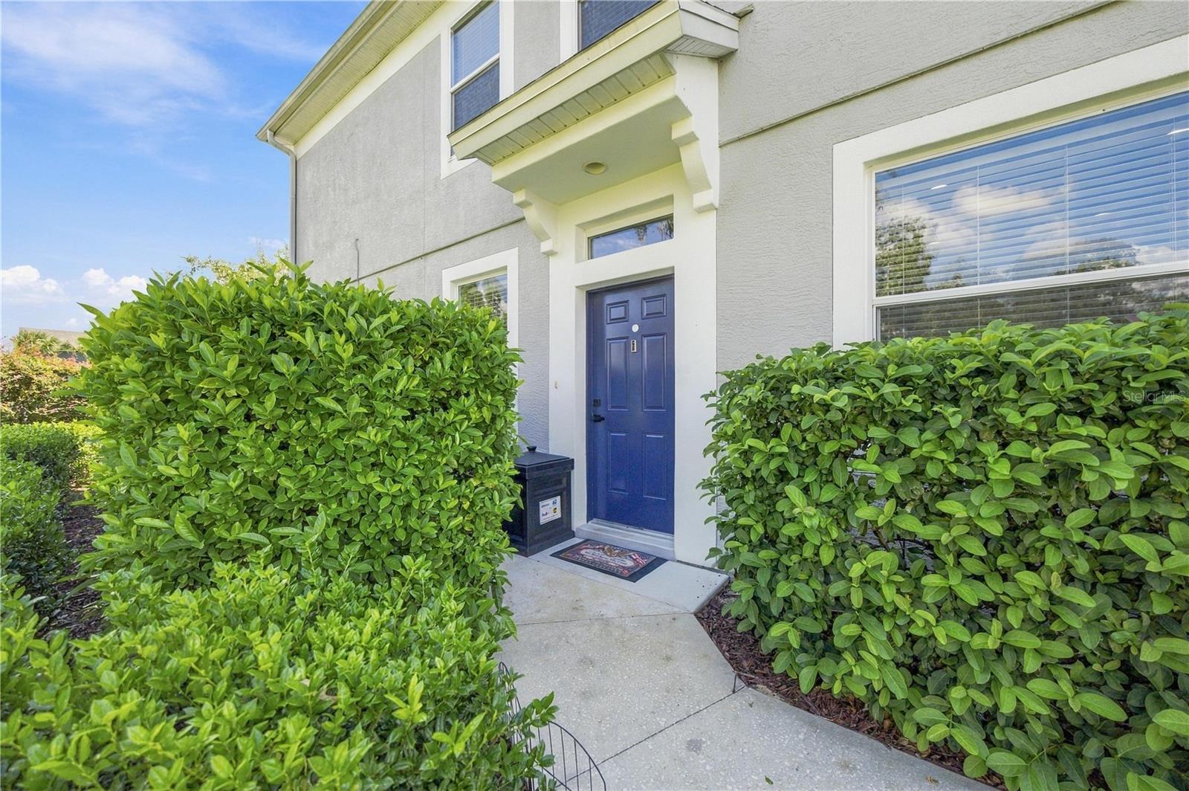
End Unit Townhouse in Gated Community. Lovely views of mature landscaping and extra-large retention pond with abundant natural light throughout. 3 bedrooms, 2.5 baths. End bedroom joins bath. Higher ceilings, Vaulted ceilings in a two bedrooms. Large Primary bath with water closet, double quartz vanity, soaker tub and shower. Newer HVAC. Roof replaced in past few years by HOA, as well as private road repaved. Extra-long driveway. Updates include quartz countertops, sinks and hardware in kitchen and bathrooms, new upgraded carpet and pads, Grab bars in bathtub, bathrooms and stairs. Sherwin Williams paint throughout, and updated fans and lights in every room. LED recessed lighting in kitchen. All door hardware and hinges have been updated. All toilets updated; comfort height, soft close. Keypad entry on garage door as well as remote control. Garage has painted walls and floor plus an extra storage area. The lanai has been tiled and repainted in 2026. This home has been meticulously cared for. HOA replaced roof, repaved private road a few years ago. Community amenities include pool, clubhouse, walking and bike paths, sidewalks, gym, soccer, basketball, and pickleball. Three exits from the community keep you close to medical, dining, shopping, and entertainment.

Save
Ask
Tour
Hide
Share
Listing Snapshot
Price 
$229,000
Days On Site 
0 Days
Bedrooms 
3
Inside Area (SqFt) 
1,542 sqft
Total Baths 
3
Full Baths 
2
Partial Baths 
1
Lot Size 
0.07 Acres
Year Built 
2008
MLS® Number 
OM732663
Status 
Active
Property Tax 
$2,541.42
HOA/Condo/Coop Fees 
$377 monthly
Sq Ft Source 
Public Records
Friends & Family
Recent Activity
4 hours agoListing updated with changes from the MLS®
4 hours agoListing first seen on site
General Features
Acres 
0.07
Attached Garage 
Yes
Direction Faces 
West
Foundation 
Slab
Garage 
Yes
Garage Spaces 
1
Levels 
Two
Number Of Stories 
2
Parking 
DrivewayGarage Door OpenerGuestOpenAttached
Pets 
Cats OKDogs OKYes
Property Sub Type 
Townhouse
Security 
Gated Community
Sewer 
Public Sewer
SqFt Total 
1821
Style 
Florida
Utilities 
Cable AvailableElectricity ConnectedSewer ConnectedWater Connected
Water Source 
Public
Zoning 
PUD
Interior Features
Appliances 
DishwasherDisposalDryerElectric Water HeaterExhaust FanRangeRefrigeratorWasher
Cooling 
Central Air
Flooring 
CarpetCeramic TileHardwood
Furnished 
Unfurnished
Heating 
CentralElectric
Interior 
Cathedral Ceiling(s)High Ceilings
Laundry Features 
Laundry Closet
Window Features 
Window CoveringsBlindsDrapesWindow Treatments
Bedroom 2 
Dimensions - 10.3x10.3Level - SecondFeatures - Ceiling Fan(s)
Bedroom 3 
Level - SecondFeatures - Ceiling Fan(s)
Florida Room 
Dimensions - 12x10Level - First
Kitchen 
Level - FirstFeatures - Pantry
Living Room 
Dimensions - 17x24Level - FirstFeatures - Ceiling Fan(s)
Master Bedroom 
Dimensions - 13.8x12.1Level - SecondFeatures - Ceiling Fan(s)
Save
Ask
Tour
Hide
Share
Exterior Features
Construction Details 
BlockStucco
Lot Features 
LandscapedPaved
Patio And Porch 
CoveredRear PorchScreened
Roof 
Shingle
View 
PondWaterGarden
Waterview 
PondWaterGarden
Windows/Doors 
Window CoveringsBlindsDrapesWindow Treatments
Community Features
Accessibility Features 
Accessible EntranceGrip-Accessible Features
Association Amenities 
Basketball CourtClubhouseFitness CenterMaintenancePlaygroundPoolSecurityTennis Court(s)
Association Fee 
$290.0
Association Fee Frequency 
Monthly
Additional Association Fee 
$87.0
Additional Association Fee Frequency 
Monthly
Community Features 
GatedClubhouseFitness CenterParkPlaygroundPoolSidewalksTennis Court(s)Street Lights
MLS Area 
34474 - Ocala
Township 
15S
Financing Terms Available 
CashConventional
Roads 
Paved
Schools
School District
Unknown
Elementary School
Saddlewood Elementary School
Middle School
Liberty Middle School
High School
West Port High School
Listing courtesy of RE/MAX PREMIER REALTY HWY 200 (352) 205-3020


Listing information is provided by Participants of the Stellar MLS. IDX information is provided exclusively for personal, non-commercial use, and may not be used for any purpose other than to identify prospective properties consumers may be interested in purchasing. Information is deemed reliable but not guaranteed. Properties displayed may be listed or sold by various participants in the MLS Copyright 2026, Stellar MLS.
Last checked: 2026-09-22 12:49 PM EDT

Neighborhood & Commute
Source: Walkscore
Disclosure: Community information and market data powered by Constellation Data Labs. Information is deemed reliable but not guaranteed.

Save
Ask
Tour
Hide
Share