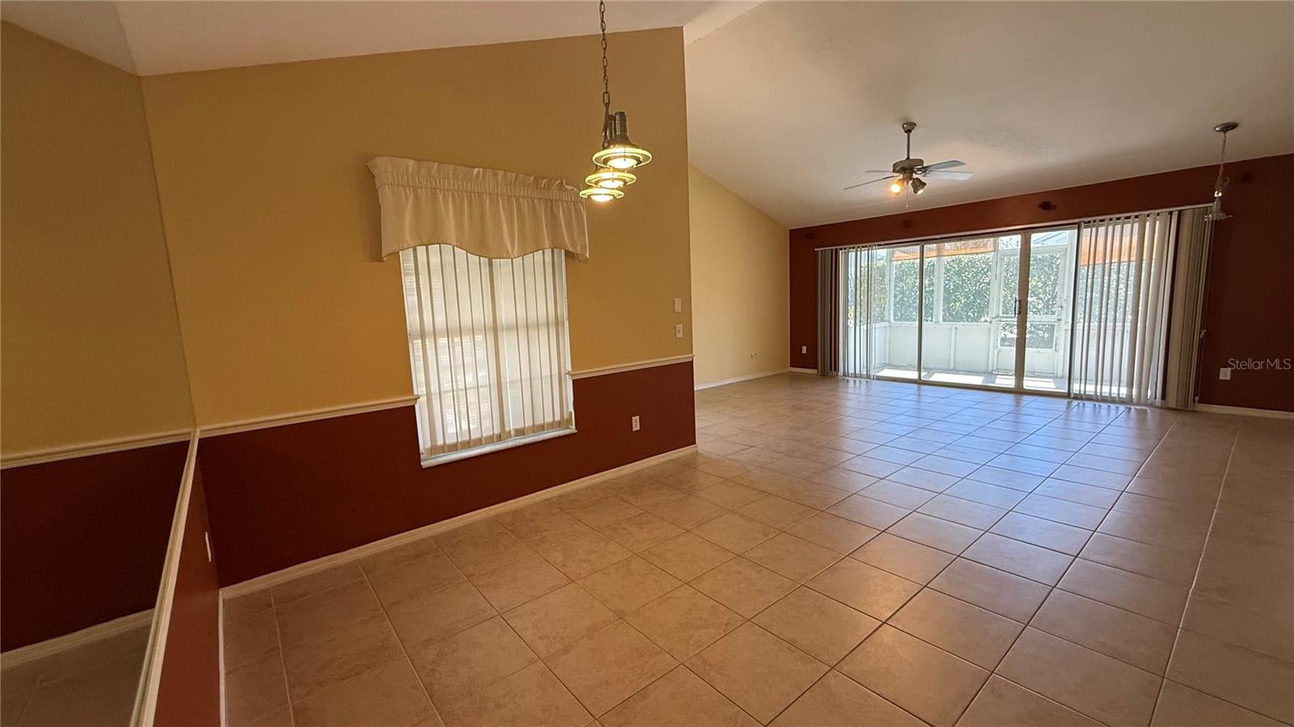
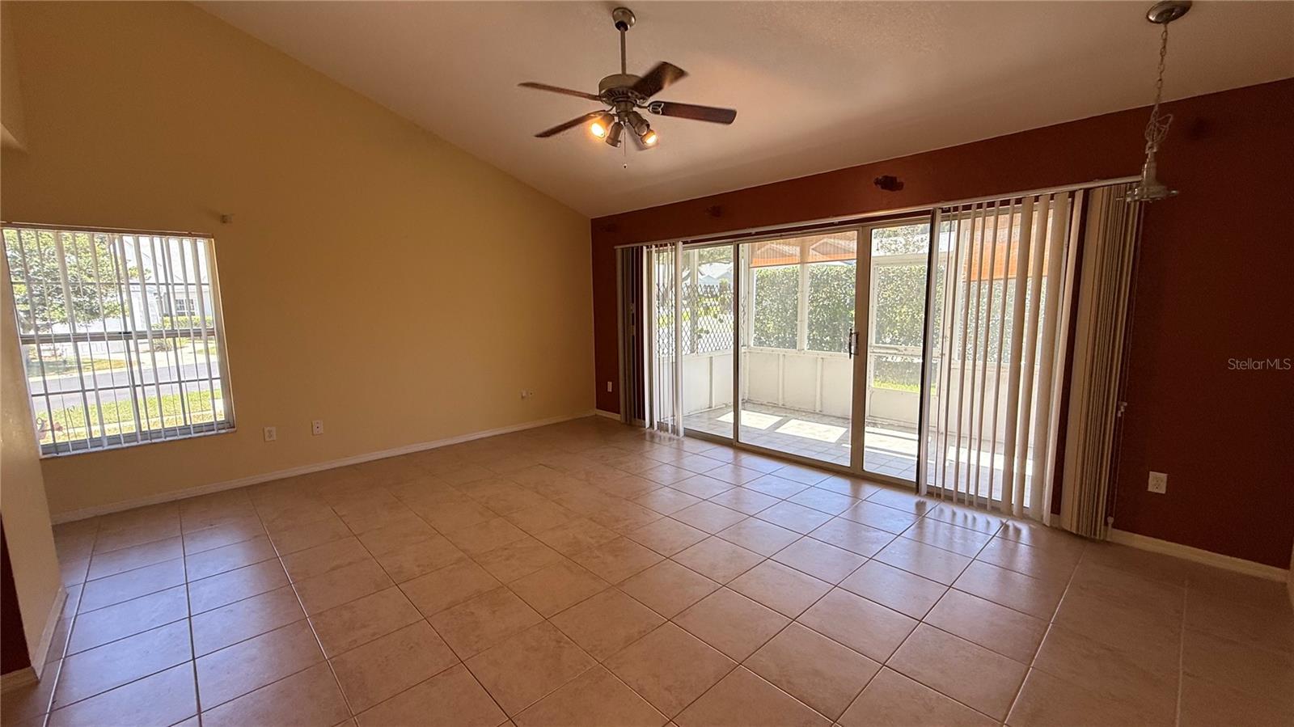
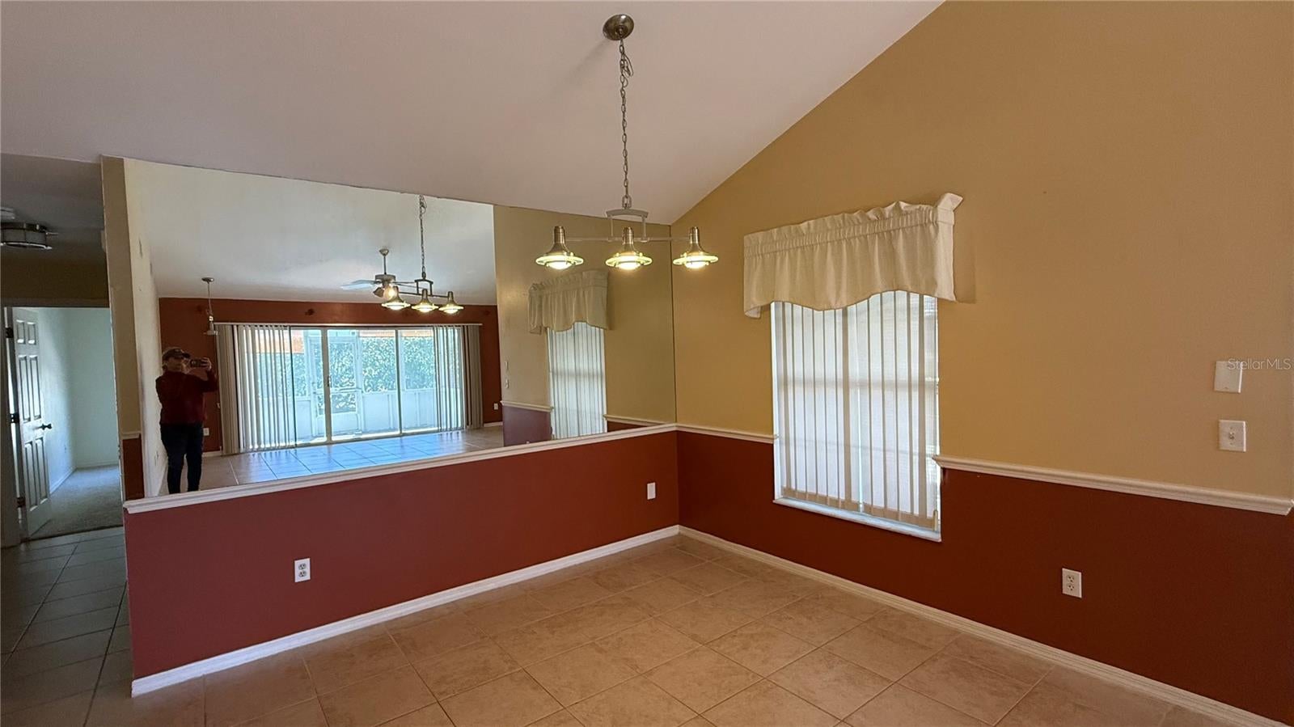
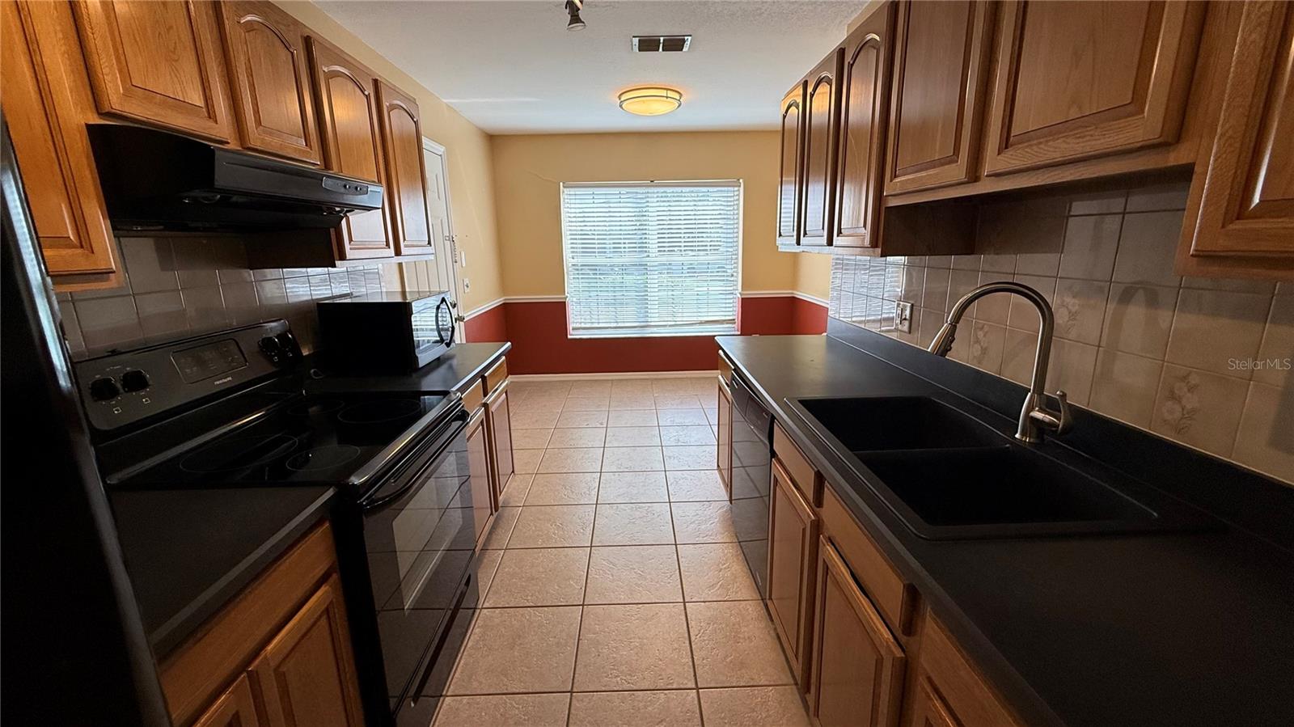
Click on the Video. Welcome to Hickory Oak Village. A well established community in the heart of Ocala. 5 minutes from Shopping , Dining and Hospitals. This Village is tucked away in a quiet safe neighborhood. This 3/2 Villa has been lovingly cared for with new carpet in bedrooms and Entry. The Open Floor plan is sure to please. A big Dining / Living Area opens to a Private , lovely Covered/Screened Lanai with Brand new Stylish Tile. There is casual dining off the kitchen. The primary suite is spacious with 2 closets ( one walk in) and an ensuite bath with dual sinks and a Glassed Shower. There is a spacious Laundry room, Closet space and a one car garage. Don't sweat the heat, the HOA covers mowing the grass.Come Enjoy the Florida Lifestyle with ameneties such as a community Olympic style pool, Fitness Room, Library and Conference room for Private Parties etc. Roof 2024, HVAC 2015. Vacant and Ready for Occupancy.
Save
Ask
Tour
Hide
Share
Listing Snapshot
Price
$249,900
Days On Site
0 Days
Bedrooms
3
Inside Area (SqFt)
1,487 sqft
Total Baths
2
Full Baths
2
Partial Baths
N/A
Lot Size
0.07 Acres
Year Built
1988
MLS® Number
OM733025
Status
Active
Property Tax
$3,402.28
HOA/Condo/Coop Fees
$175 monthly
Sq Ft Source
Public Records
Friends & Family
React
Comment
Invite
No Comments Yet
Did you know? You can invite friends and family to your search. They can join your search, rate and discuss listings with you.
Listing courtesy of DESIREE BARBAZON REALTY (352) 812-0674
Listing information is provided by Participants of the Stellar MLS. IDX information is provided exclusively for personal, non-commercial use, and may not be used for any purpose other than to identify prospective properties consumers may be interested in purchasing. Information is deemed reliable but not guaranteed. Properties displayed may be listed or sold by various participants in the MLS Copyright 2026, Stellar MLS.
Last checked: 2026-10-16 06:40 PM EDT
Neighborhood & Commute
Source: Walkscore
Disclosure: Community information and market data powered by Constellation Data Labs. Information is deemed reliable but not guaranteed.

 Skip to content

Did you know? You can invite friends and family to your search. They can join your search, rate and discuss listings with you.