_
Save
Ask
Tour
Hide
Share
$232,000
8 Days On Site

9028 SW 103RD AVENUE
OCALA, FL 34481

For Sale|Single Family Residence|Active
2
Beds
2
Total Baths
2
Full Baths
1,660
SqFt
$140
/SqFt
2006
Built
Subdivision:
ON TOP WORLD AVALON
County:
Marion

Due to the health concerns created by Coronavirus we are offering personal 1-1 online video walkthough tours where possible.
Call Now: 352-630-5270
Is this the listing for you? We can help make it yours.
352-630-5270
9028 SW 103RD AVENUE9028 SW 103RD AVENUE9028 SW 103RD AVENUE9028 SW 103RD AVENUE
Save
Ask
Tour
Hide
Share

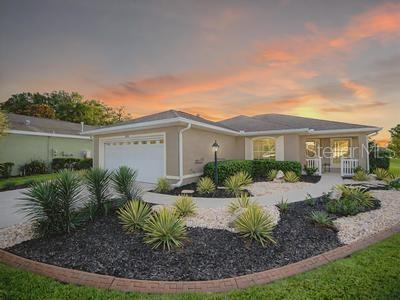
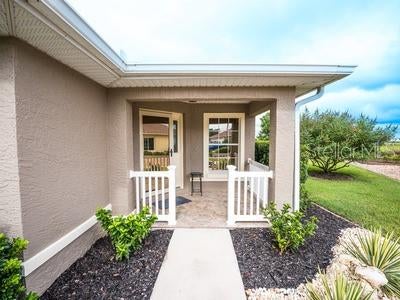
IMMACULATE 2/2/2 WITH FLEX ROOM, SUNROOM, EXTENSIVE UPGRADES & PREMIUM PRIVATE LOT! This beautifully maintained home truly does not disappoint! Offering 2 bedrooms, 2 baths, a 2-car garage, versatile flex room, and an impressive array of upgrades, this home is designed for comfortable Florida living. The living room opens to a dramatic wall of windows, filling the space with natural light and creating a wonderful connection to the outdoors. Upgraded Cortec luxury vinyl flooring extends through the kitchen, primary bedroom and bath, and guest bedroom, while engineered Brazilian hardwood adds warmth and elegance to the living room and flex room. The entire interior has been recently painted, complemented by updated lighting throughout. The spacious primary suite features an upgraded bath with a tiled walk-in shower, Wellborn hardwood cherry vanity with double sinks, quartz countertops, bronze fixtures, large stand-up linen cabinet, and walk-in closet with custom shelving. The guest bath offers a ceramic-tiled shower/tub combination, quartz countertops, and updated lighting. The living space continues into a wonderful sunroom under heat and air, featuring attractive stone-look flooring, a new ceiling fan, and an inviting transition to the screened lanai. The beautifully appointed kitchen features upgraded creamy country-white cabinetry, ceramic backsplash, quartz countertops, abundant cabinet storage, upgraded appliances, and under-cabinet lighting. Just off the kitchen, the bright dining area features bay windows overlooking a wide open green space. The spacious lanai features a large birdcage and recessed lighting, creating the perfect setting for relaxing or entertaining year-round Outside, you'll love the premium, private lot, which has been newly landscaped and enhanced with attractive concrete curbing. All windows have been treated with UV-protective coating, helping reduce heat and potentially lower utility costs. Additional features include a whole house water softener, electric screen door, epoxied garage floor, and abundant storage. And for those who enjoy the amenities of The Arbors, the home is conveniently located within walking distance. With its extensive upgrades, beautiful finishes, exceptional indoor/outdoor living spaces, private premium lot, and outstanding location, this is a home that has been thoughtfully improved and lovingly maintained. Immaculate and inviting, this home does not disappoint! Some rooms are virtually staged.

Save
Ask
Tour
Hide
Share
Listing Snapshot
Price 
$232,000
Days On Site 
8 Days
Bedrooms 
2
Inside Area (SqFt) 
1,660 sqft
Total Baths 
2
Full Baths 
2
Partial Baths 
N/A
Lot Size 
0.22 Acres
Year Built 
2006
MLS® Number 
OM733051
Status 
Active
Property Tax 
$3,531.81
HOA/Condo/Coop Fees 
$478.61 monthly
Sq Ft Source 
Public Records
Friends & Family
Recent Activity
yesterdayListing updated with changes from the MLS®
a week agoListing first seen on site
General Features
Acres 
0.22
Attached Garage 
Yes
Direction Faces 
Southeast
Foundation 
Slab
Garage 
Yes
Garage Spaces 
2
Levels 
One
Number Of Stories 
1
Parking 
DrivewayGarage Door OpenerAttached
Pets 
Number LimitYes
Property Sub Type 
Single Family Residence
Sewer 
Private Sewer
SqFt Total 
2760
Utilities 
Natural Gas AvailableSewer ConnectedUnderground UtilitiesWater Connected
Water Source 
Private
Zoning 
PUD
Interior Features
Appliances 
DishwasherDryerElectric Water HeaterMicrowaveRangeRange HoodRefrigeratorWasherWater Softener
Cooling 
Central Air
Flooring 
Tile
Furnished 
Unfurnished
Heating 
Central
Interior 
Crown MoldingEat-in KitchenOpen FloorplanOtherStone CountersWalk-In Closet(s)
Laundry Features 
InsideLaundry Room
Window Features 
BlindsDrapes
Balcony/Porch/Lanai 
Level - First
Den 
Level - First
Kitchen 
Level - First
Living Room 
Level - First
Master Bathroom 
Level - First
Master Bedroom 
Level - First
Save
Ask
Tour
Hide
Share
Exterior Features
Construction Details 
BlockConcreteStucco
Exterior 
Private EntrancePrivate Yard
Roof 
Shingle
Windows/Doors 
BlindsDrapes
Community Features
Association Fee 
$478.61
Association Fee Frequency 
Monthly
MLS Area 
34481 - Ocala
Senior Community 
Yes
Township 
16S
Financing Terms Available 
CashConventional
Roads 
AsphaltPaved
Listing courtesy of NEXT GENERATION REALTY OF MARION COUNTY (352) 446-7959


Listing information is provided by Participants of the Stellar MLS. IDX information is provided exclusively for personal, non-commercial use, and may not be used for any purpose other than to identify prospective properties consumers may be interested in purchasing. Information is deemed reliable but not guaranteed. Properties displayed may be listed or sold by various participants in the MLS Copyright 2026, Stellar MLS.
Last checked: 2026-10-07 06:09 PM EDT

Neighborhood & Commute
Source: Walkscore
Disclosure: Community information and market data powered by Constellation Data Labs. Information is deemed reliable but not guaranteed.
Save
Ask
Tour
Hide
Share