_
Save
Ask
Tour
Hide
Share
$525,000
New Listing

5 ZINNIAS COURT
HOMOSASSA, FL 34446

For Sale|Single Family Residence|Active
3
Beds
3
Total Baths
3
Full Baths
2,627
SqFt
$200
/SqFt
2006
Built
Subdivision:
SUGARMILL WOODS OAK VILLAGE
County:
Citrus

Due to the health concerns created by Coronavirus we are offering personal 1-1 online video walkthough tours where possible.

Call Now: 352-630-5270
Is this the listing for you? We can help make it yours.
352-630-5270
5 ZINNIAS COURT5 ZINNIAS COURT5 ZINNIAS COURT5 ZINNIAS COURT
Save
Ask
Tour
Hide
Share

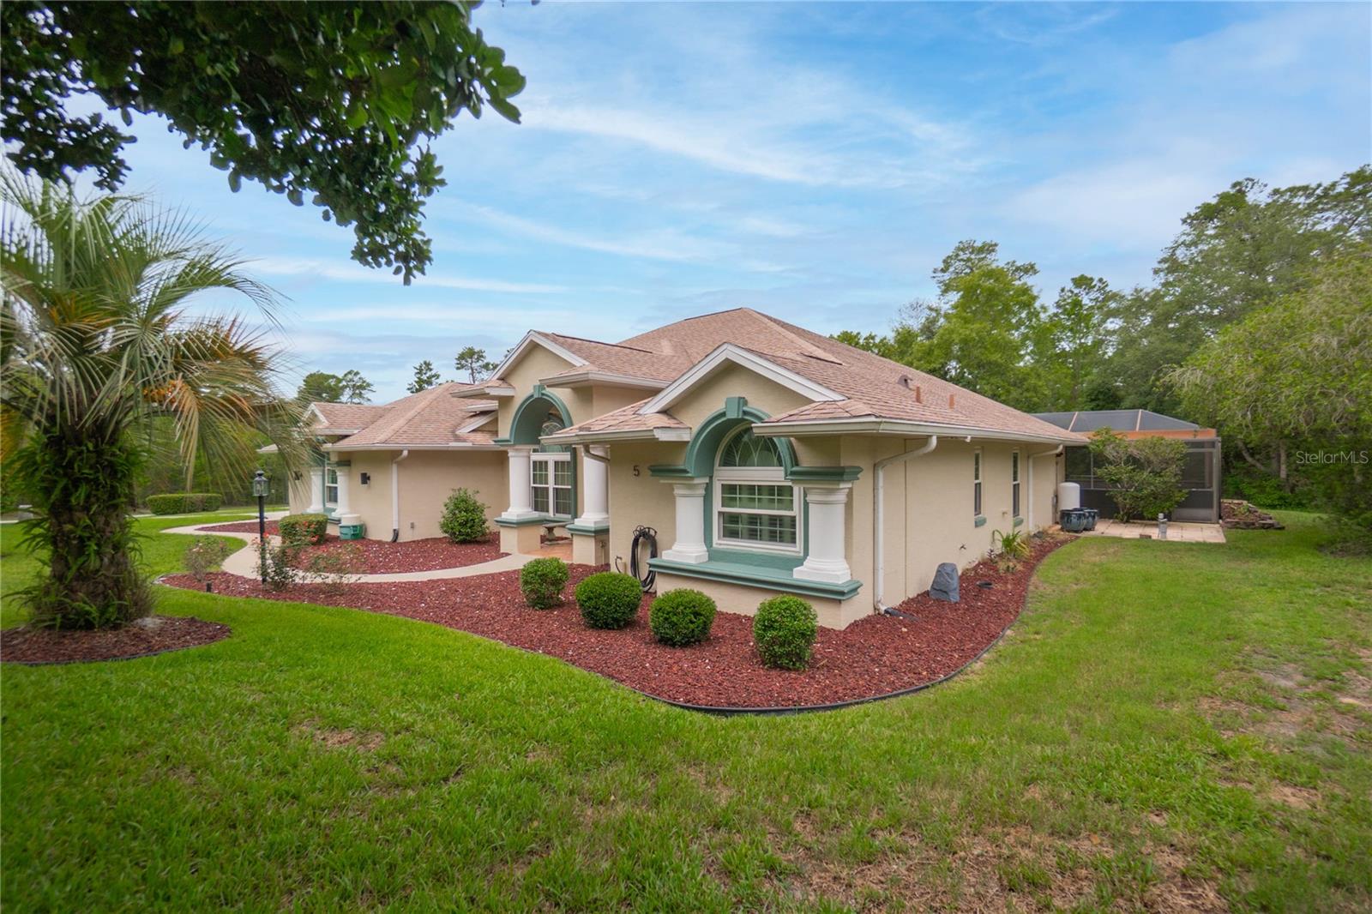
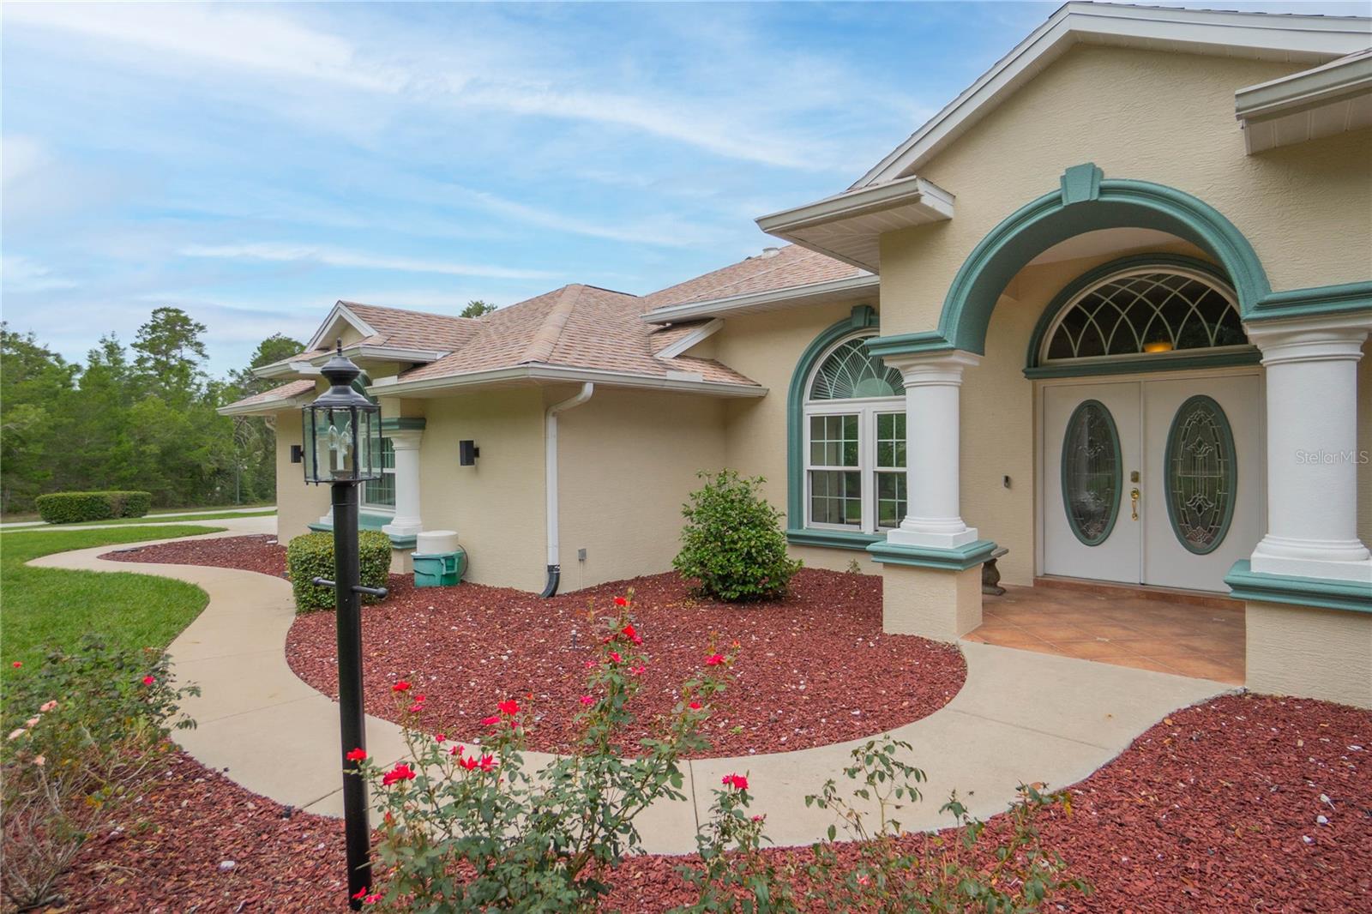
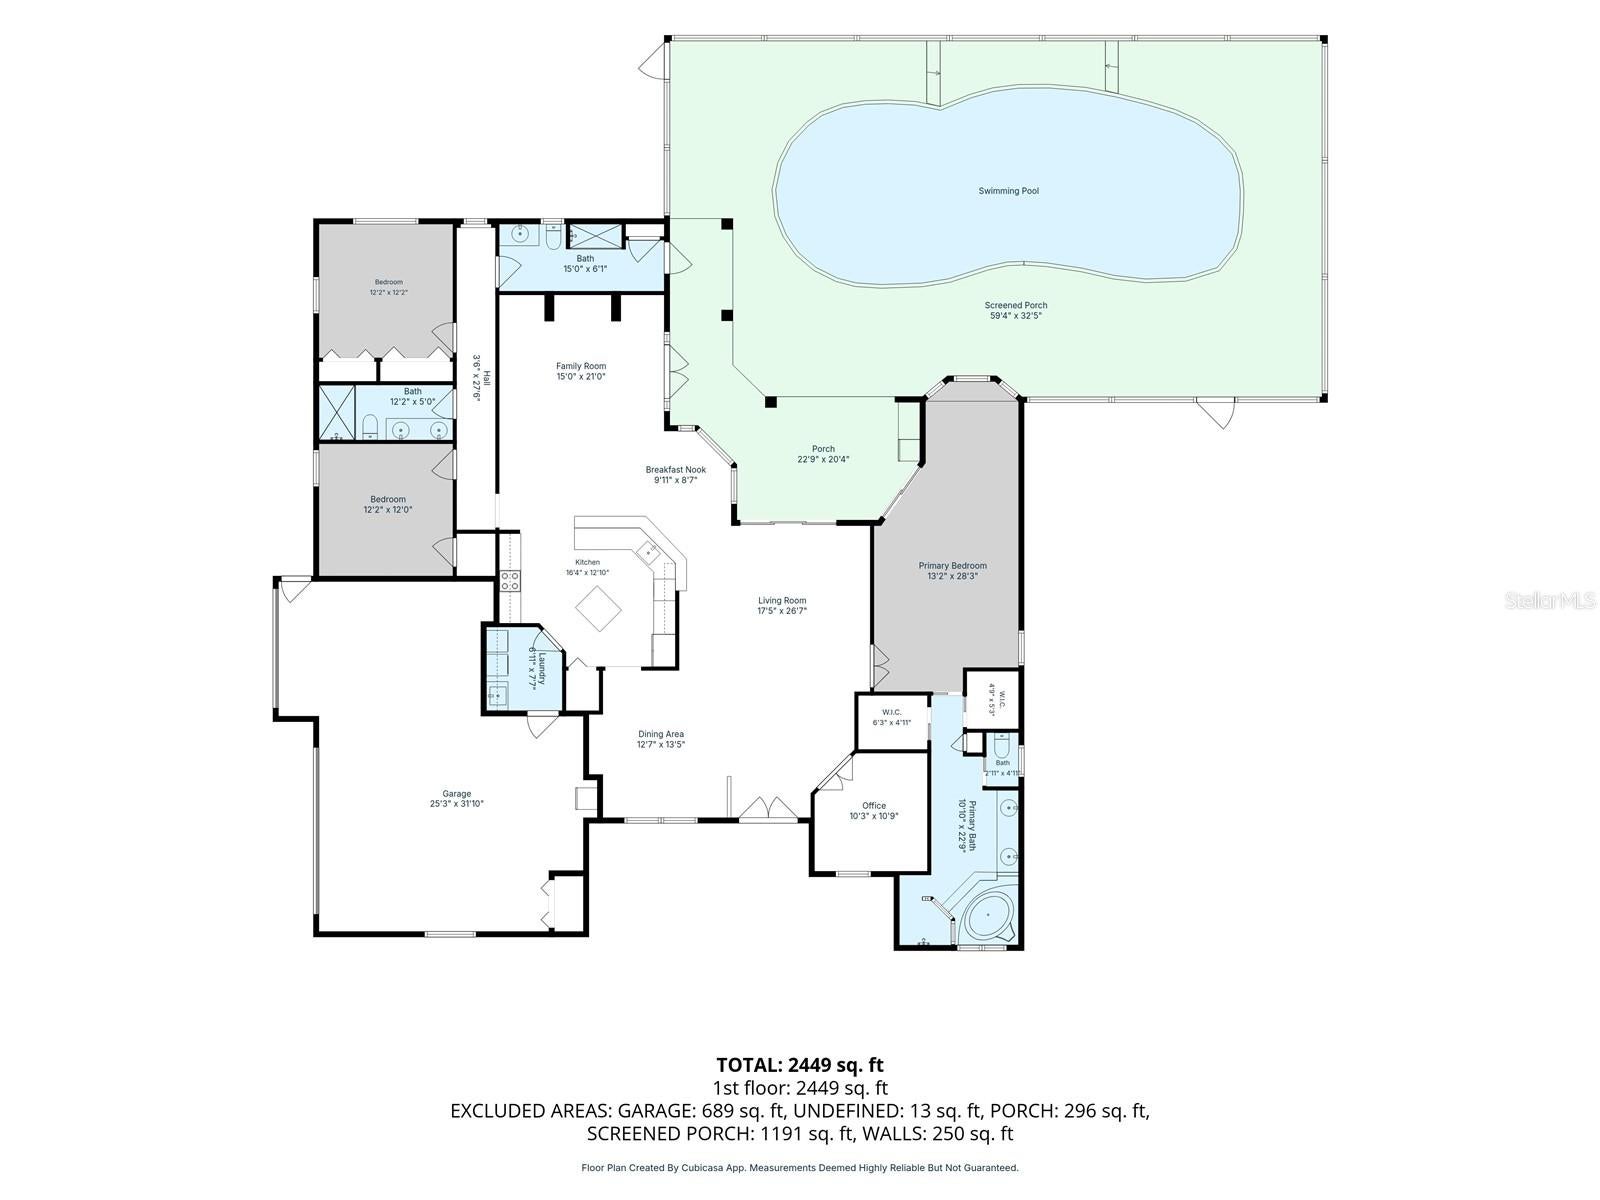
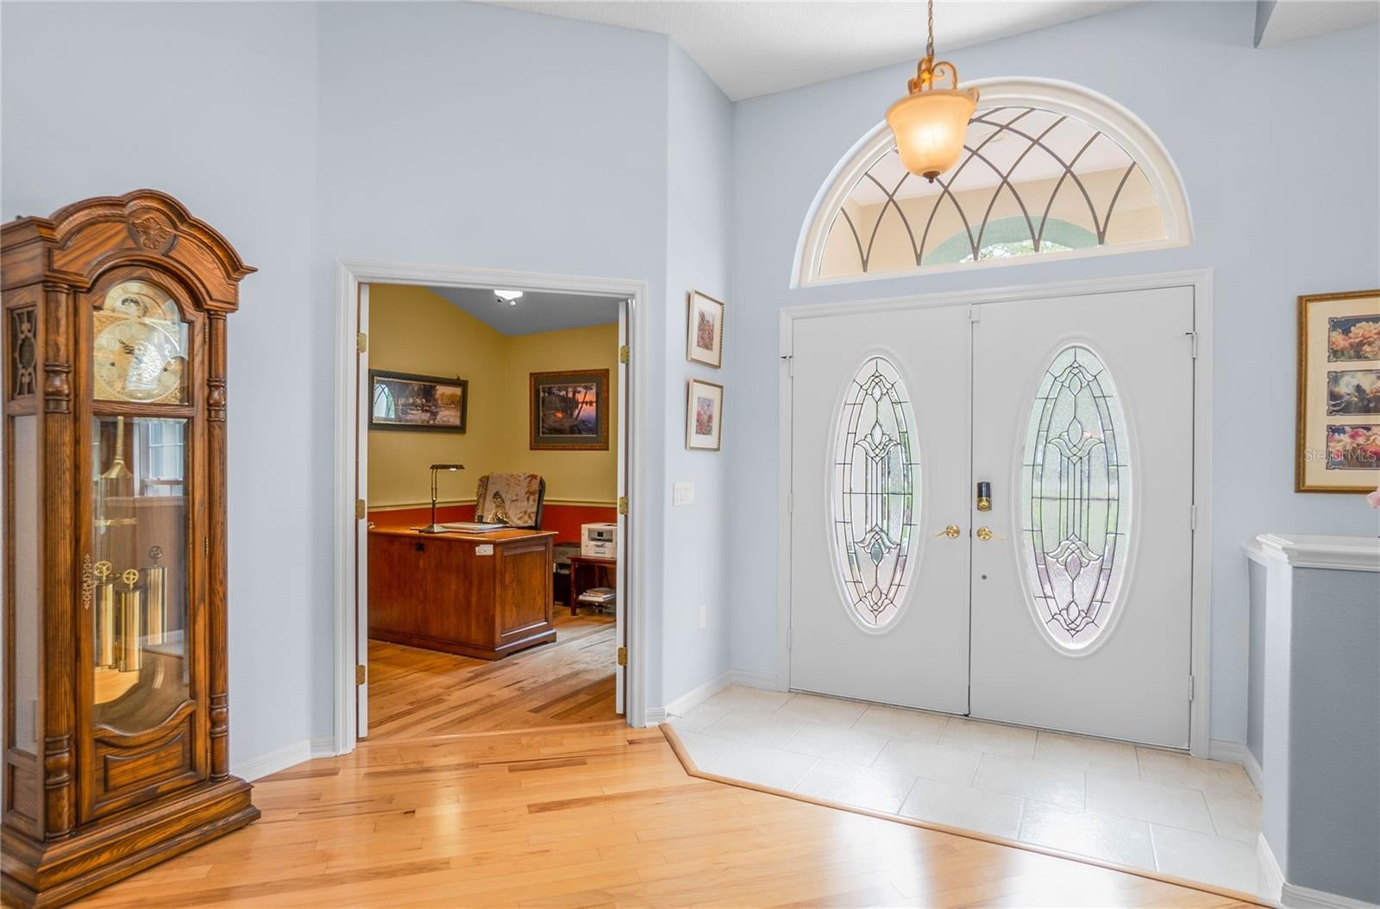
Welcome to this exceptional 2006 3-bedroom, 3-bathroom residence offering 2627 square feet of well-designed living space, perfectly nestled on a quiet cul-de-sac overlooking a serene greenbelt in the desirable Oak Village of Sugarmill Woods. Located within a deed-restricted community, this meticulously maintained home blends timeless elegance with modern updates and energy-efficient features. Step through the impressive, covered double-door entry into an open & split-bedroom floor plan highlighted by rounded corners, built-in shelving, abundant natural light, and an inviting layout ideal for both everyday living and entertaining. A dedicated office provides the perfect space for working from home, while the formal dining room and sunny breakfast nook offer flexible dining options. The gourmet kitchen is designed to impress, featuring rich wood cabinetry, granite countertops, stainless steel appliances, a center island, breakfast bar, and ample prep space for the home chef. The exterior presents a secluded outdoor oasis where a heated, saltwater screened pool is complemented by a covered lanai, summer kitchen, and convenient outdoor pool shower—creating the perfect setting to relax or entertain year-round. Designed with comfort and efficiency in mind, this home includes a paid-for whole-house solar system (2016), three independent HVAC zones with separate thermostats, a 2019 air conditioning system, new windows (2018), a roof replaced in 2015, a dedicated irrigation well (2020), central vacuum system, all-new LED lighting, and an interior laundry room complete with washer and dryer. Additional highlights include a spacious side-entry screened 3-car garage with ample storage and exceptional curb appeal. Conveniently located near golf courses, shopping, dining, medical facilities, and the Nature Coast's renowned outdoor recreation, this remarkable home offers the perfect combination of luxury, efficiency, and Florida lifestyle.

Save
Ask
Tour
Hide
Share
Listing Snapshot
Price 
$525,000
Days On Site 
0 Days
Bedrooms 
3
Inside Area (SqFt) 
2,627 sqft
Total Baths 
3
Full Baths 
3
Partial Baths 
N/A
Lot Size 
0.35 Acres
Year Built 
2006
MLS® Number 
OM733261
Status 
Active
Property Tax 
$3,361.7
HOA/Condo/Coop Fees 
$12.92 monthly
Sq Ft Source 
Public Records
Friends & Family
Recent Activity
9 hours agoListing updated with changes from the MLS®
9 hours agoListing first seen on site
General Features
Acres 
0.35
Attached Garage 
Yes
Direction Faces 
Southwest
Energy Features 
Solar
Foundation 
Slab
Garage 
Yes
Garage Spaces 
3
Levels 
One
Number Of Stories 
1
Parking 
Attached
Pets 
Yes
Property Sub Type 
Single Family Residence
Sewer 
Public Sewer
SqFt Total 
3778
Style 
Contemporary
Utilities 
Cable AvailableCable ConnectedElectricity ConnectedSewer Connected
Water Source 
PrivatePublicWell
Zoning 
PDR
Interior Features
Appliances 
DishwasherDryerElectric Water HeaterMicrowaveRangeRefrigeratorWasherWater Softener
Cooling 
Central Air
Flooring 
Tile
Furnished 
Unfurnished
Heating 
ElectricHeat Pump
Interior 
Eat-in KitchenOpen FloorplanTray Ceiling(s)Vaulted Ceiling(s)Walk-In Closet(s)
Laundry Features 
Laundry Room
Window Features 
Blinds
Balcony/Porch/Lanai 
Dimensions - 59.4x32.5Level - First
Bedroom 2 
Dimensions - 12.2x12Level - First
Bedroom 3 
Dimensions - 12.2x12.2Level - First
Dinette 
Dimensions - 9.11x8.7Level - First
Dining Room 
Dimensions - 12.7x13.5Level - First
Florida Room 
Dimensions - 15x21Level - First
Kitchen 
Dimensions - 16.4x12.1Level - First
Laundry 
Dimensions - 6.11x7.7Level - First
Living Room 
Dimensions - 17.5x26.7Level - First
Master Bathroom 
Dimensions - 10.1x22.9Level - First
Master Bedroom 
Dimensions - 13.2x28.3Level - First
Office 
Dimensions - 10.3x10.9Level - First
Save
Ask
Tour
Hide
Share
Exterior Features
Construction Details 
BlockConcreteStucco
Exterior 
LightingRain Gutters
Lot Features 
Cul-De-SacGreenbeltIrregular LotLandscaped
Patio And Porch 
Rear PorchScreened
Pool Features 
HeatedIn GroundSalt WaterScreen EnclosureSolar HeatPrivate
Private Pool 
Yes
Roof 
Shingle
Windows/Doors 
Blinds
Community Features
Association Amenities 
ClubhouseFitness CenterGolf CourseOtherPoolTennis Court(s)
Association Fee 
$155.0
Association Fee Frequency 
Annually
Community Features 
ClubhouseFitness CenterGolfPlaygroundPoolRestaurantTennis Court(s)
MLS Area 
34446 - Homosassa
Township 
20S
Financing Terms Available 
CashConventionalFHAVA Loan
Roads 
Paved
Schools
School District
Unknown
Elementary School
Lecanto Primary School
Middle School
Lecanto Middle School
High School
Lecanto High School
Listing courtesy of KELLER WILLIAMS REALTY - ELITE PARTNERS II (352) 586-6598


Listing information is provided by Participants of the Stellar MLS. IDX information is provided exclusively for personal, non-commercial use, and may not be used for any purpose other than to identify prospective properties consumers may be interested in purchasing. Information is deemed reliable but not guaranteed. Properties displayed may be listed or sold by various participants in the MLS Copyright 2026, Stellar MLS.
Last checked: 2026-10-04 11:28 PM EDT

Neighborhood & Commute
Source: Walkscore
Disclosure: Community information and market data powered by Constellation Data Labs. Information is deemed reliable but not guaranteed.

Save
Ask
Tour
Hide
Share