_
Save
Ask
Tour
Hide
Share
$685,000
46 Days On Site

3948 SE 40TH STREET
OCALA, FL 34480

For Sale|Single Family Residence|Active
3
Beds
3
Total Baths
2
Full Baths
1
Partial Bath
3,114
SqFt
$220
/SqFt
2005
Built
Subdivision:
ARBORS
County:
Marion

Due to the health concerns created by Coronavirus we are offering personal 1-1 online video walkthough tours where possible.
Call Now: 352-630-5270
Is this the listing for you? We can help make it yours.
352-630-5270
3948 SE 40TH STREET3948 SE 40TH STREET3948 SE 40TH STREET3948 SE 40TH STREET
Save
Ask
Tour
Hide
Share

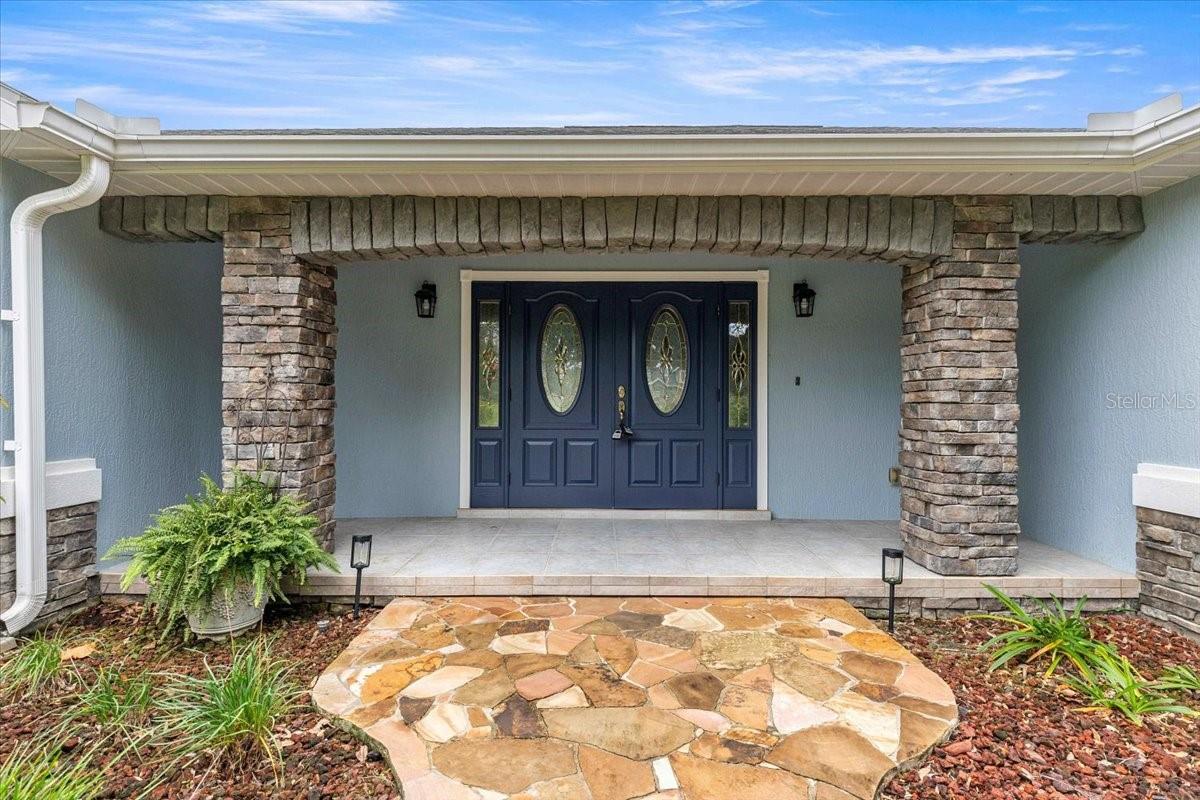
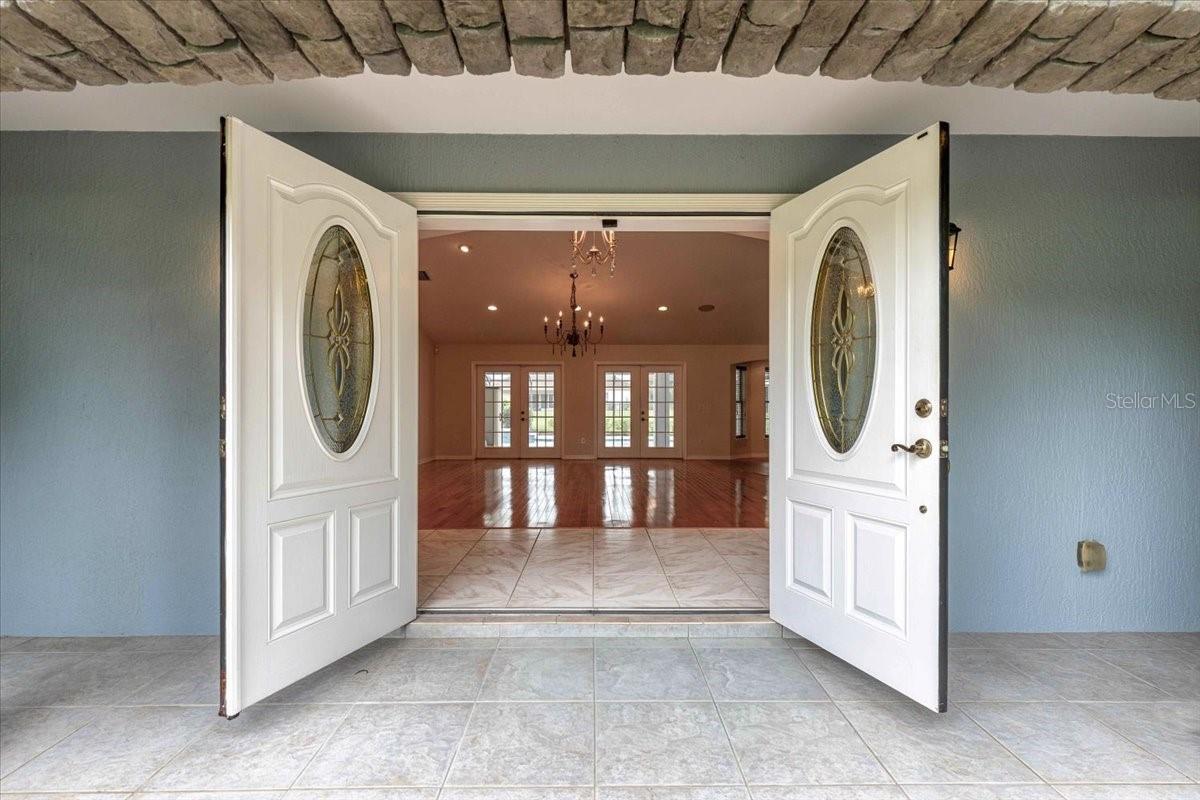
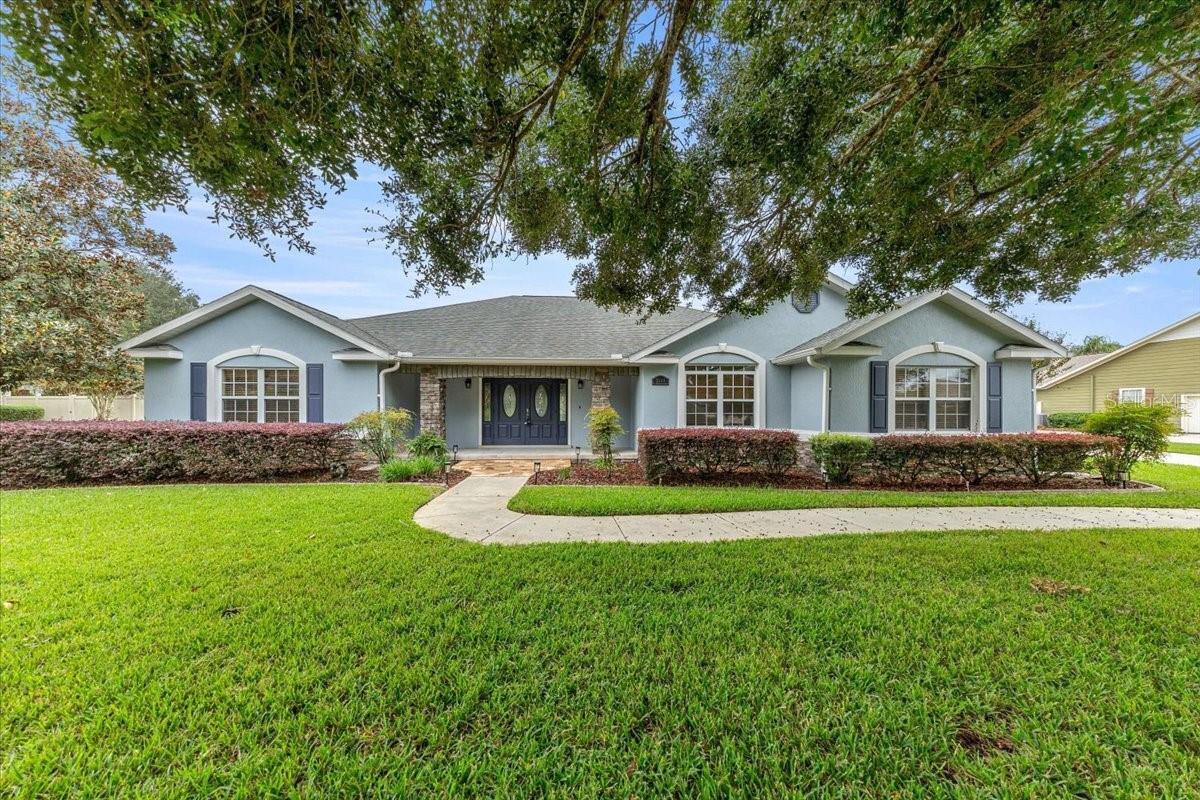
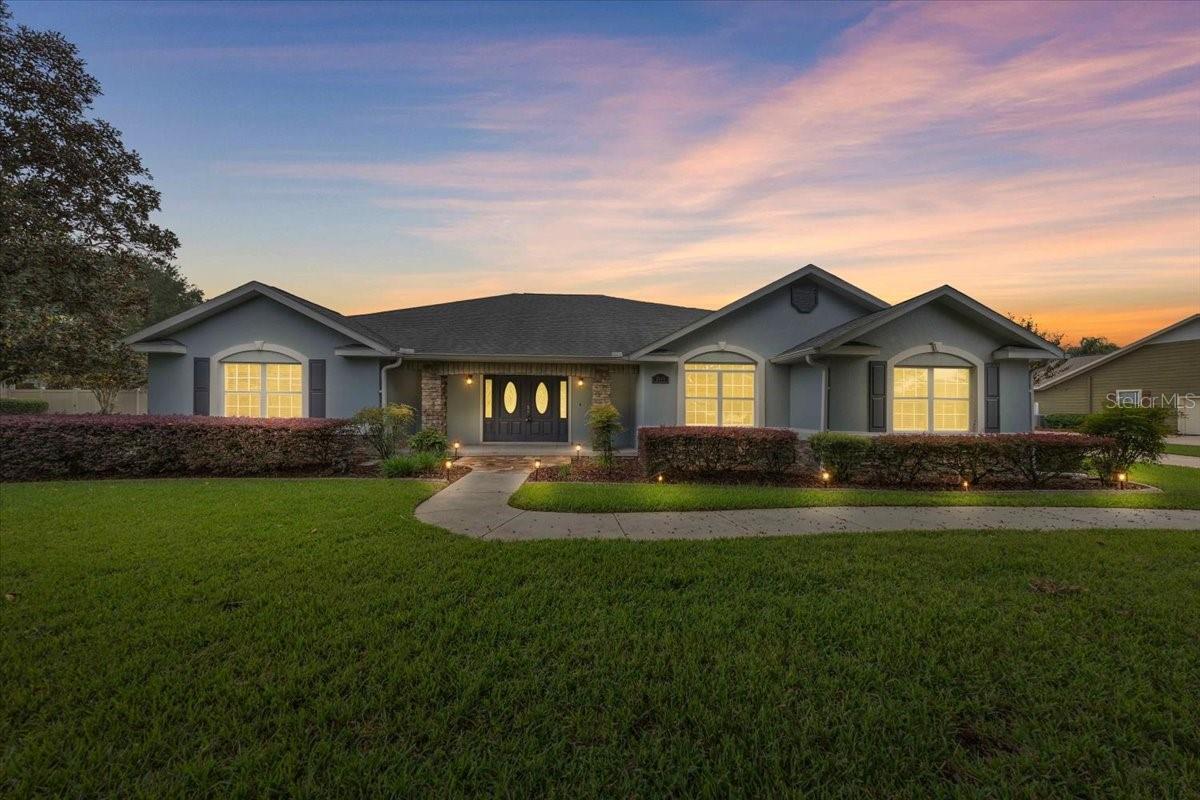
Virtually Staged. Welcome to 3,114 square feet of comfortable Florida living with a screened saltwater pool, spa and separate pool house designed for entertaining. Step through the foyer where a private office sits to the left before the home opens into a spacious family room with two sets of French doors overlooking the pool and outdoor living area. The primary suite is privately positioned away from the guest bedrooms and features dual closets, marble countertops, a jetted tub, walk-in shower and direct access to the pool. The kitchen offers granite countertops and a breakfast nook, with a separate formal dining room nearby. Guest bedrooms and the second full bathroom are located on the opposite side of the home. Crown molding finishes the bedrooms and formal dining room, while composite wood and tile flooring extend throughout most of the home. Outside, enjoy a freshly painted pool deck, screened saltwater pool with solar heating, gas-heated spa, WiFi-controlled Hayward system and upgraded WiFi pool lighting. The pool was resurfaced with new tile and a new pump in 2021, and the enclosure was rescreened in 2026. The separate pool house adds something special, featuring a half bath and bar area with granite countertop, refrigerator, sink and cabinetry. A sliding pass-through window opens directly to the pool, creating a great setup for entertaining. The space offers plenty of flexibility for a game room, home gym, hobby space or private retreat. Additional features include a 2021 roof, 2021 exterior paint, real wood blinds, lighted art niches, updated light fixtures, whole-home speakers with individual room controls, irrigation, additional attic and kitchen storage, security equipment and original home blueprints. Wire 3 fiber internet is also being installed. This home brings together a spacious split-bedroom layout, dedicated office, inviting indoor living spaces and an outdoor setup made for enjoying Florida year-round.

Save
Ask
Tour
Hide
Share
Listing Snapshot
Price 
$685,000
Days On Site 
46 Days
Bedrooms 
3
Inside Area (SqFt) 
3,114 sqft
Total Baths 
3
Full Baths 
2
Partial Baths 
1
Lot Size 
0.75 Acres
Year Built 
2005
MLS Number 
OM733331
Status 
Active
Property Tax 
$5,540.71
HOA/Condo/Coop Fees 
$125 monthly
Sq Ft Source 
Public Records
Friends & Family
Recent Activity
yesterdayListing updated with changes from the MLS
3 days agoStatus changed to Active
3 days agoPrice changed to $685,000
2 months agoListing first seen on site
General Features
Acres 
0.75
Attached Garage 
Yes
Direction Faces 
North
Foundation 
Slab
Garage 
Yes
Garage Spaces 
2
Levels 
One
Number Of Stories 
1
Parking 
DrivewayGarage Faces SideAttached
Pets 
Yes
Property Sub Type 
Single Family Residence
Sewer 
Septic Tank
SqFt Total 
3686
Water Source 
Public
Zoning 
RE
Interior Features
Appliances 
Bar FridgeDishwasherDryerElectric Water HeaterMicrowaveRangeWasher
Cooling 
Central Air
Flooring 
Tile
Furnished 
Unfurnished
Heating 
Central
Interior 
High CeilingsStone CountersTray Ceiling(s)Walk-In Closet(s)Wet Bar
Laundry Features 
Laundry Room
Spa 
Yes
Window Features 
Blinds
Bathroom 1 
Level - First
Bedroom 1 
Level - First
Bedroom 2 
Level - First
Kitchen 
Level - First
Living Room 
Level - First
Master Bathroom 
Level - First
Master Bedroom 
Level - First
Save
Ask
Tour
Hide
Share
Exterior Features
Construction Details 
BlockStucco
Exterior 
Outdoor Grill
Pool Features 
HeatedIn GroundSalt WaterScreen EnclosureSolar HeatPrivate
Private Pool 
Yes
Roof 
Shingle
Spa 
Yes
Spa Features 
HeatedIn Ground
Windows/Doors 
Blinds
Community Features
Association Fee 
$125.0
Association Fee Frequency 
Monthly
Community Features 
Gated
MLS Area 
34480 - Ocala
Township 
15S
Financing Terms Available 
CashConventionalFHAVA Loan
Roads 
Asphalt
Schools
School District
Unknown
Elementary School
South Ocala Elementary School
Middle School
Osceola Middle School
High School
Forest High School
Listing courtesy of BOFFO REAL ESTATE GROUP LLC (352) 552-3715


Listing information is provided by Participants of the Stellar MLS. IDX information is provided exclusively for personal, non-commercial use, and may not be used for any purpose other than to identify prospective properties consumers may be interested in purchasing. Information is deemed reliable but not guaranteed. Properties displayed may be listed or sold by various participants in the MLS Copyright 2026, Stellar MLS.
Last checked: 2026-11-07 05:40 AM EST

Neighborhood & Commute
Source: Walkscore
Disclosure: Community information and market data powered by Constellation Data Labs. Information is deemed reliable but not guaranteed.
Save
Ask
Tour
Hide
Share