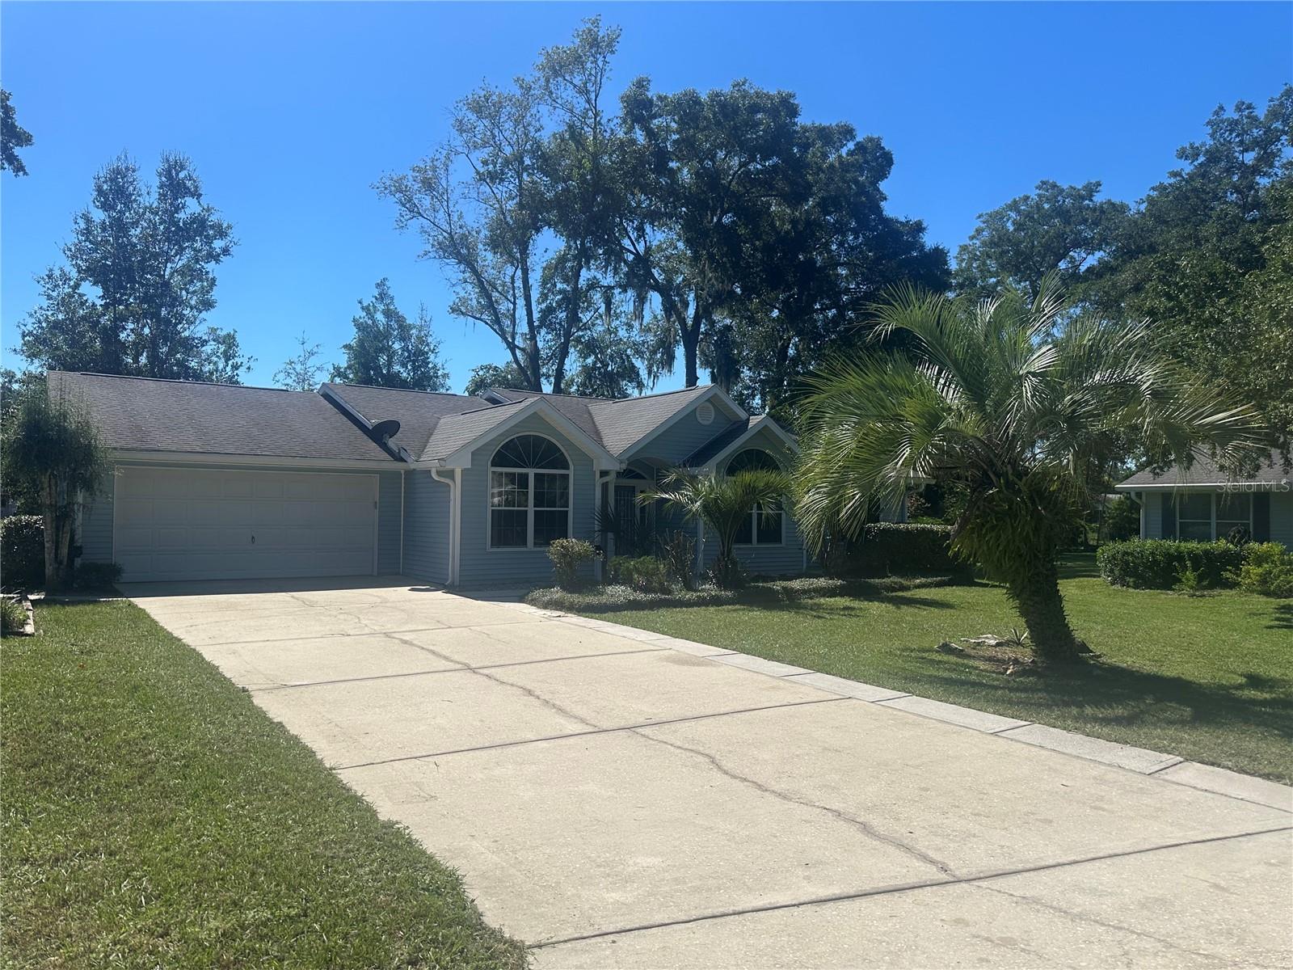
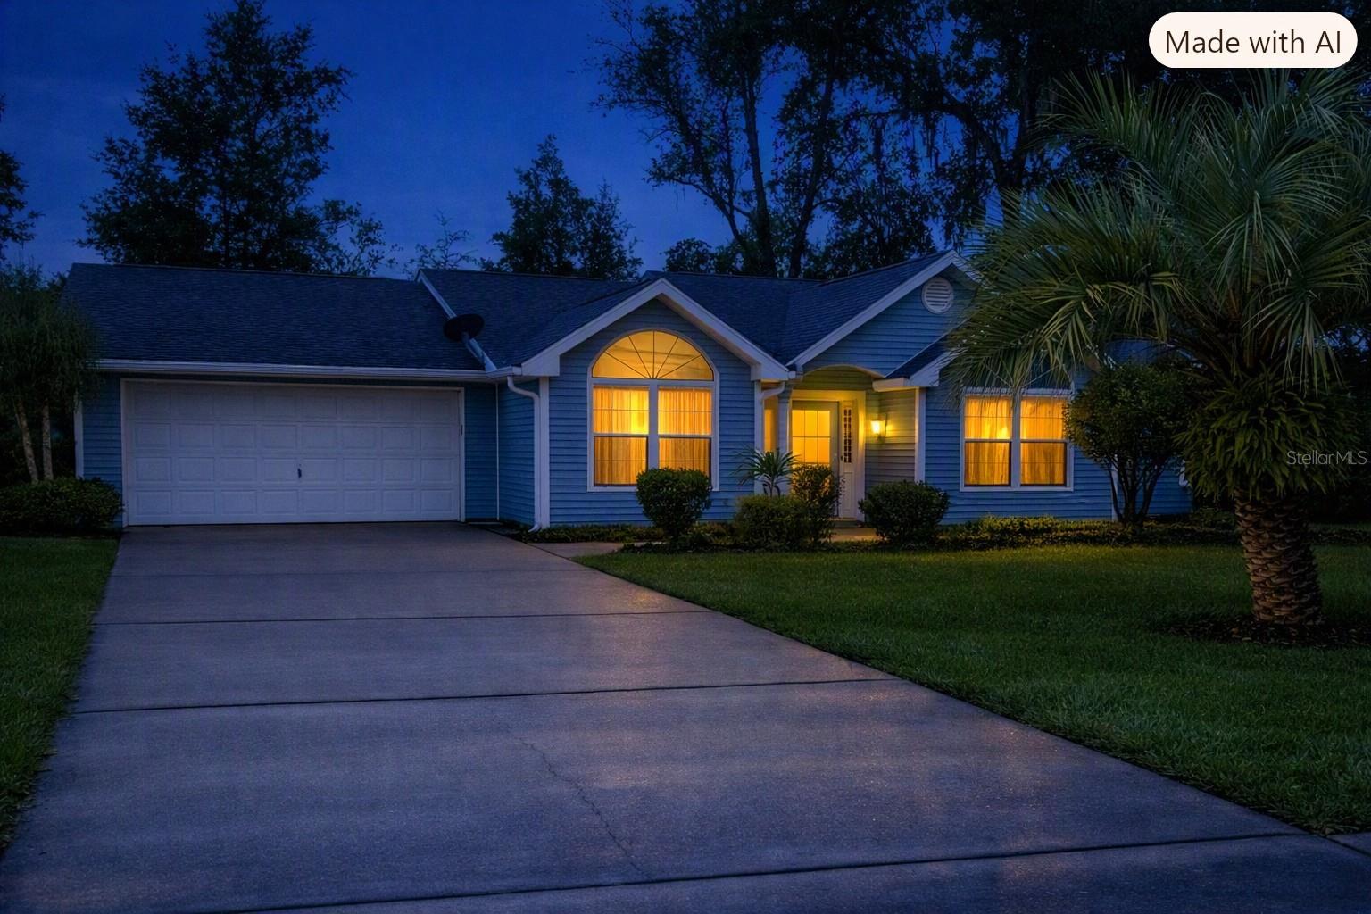
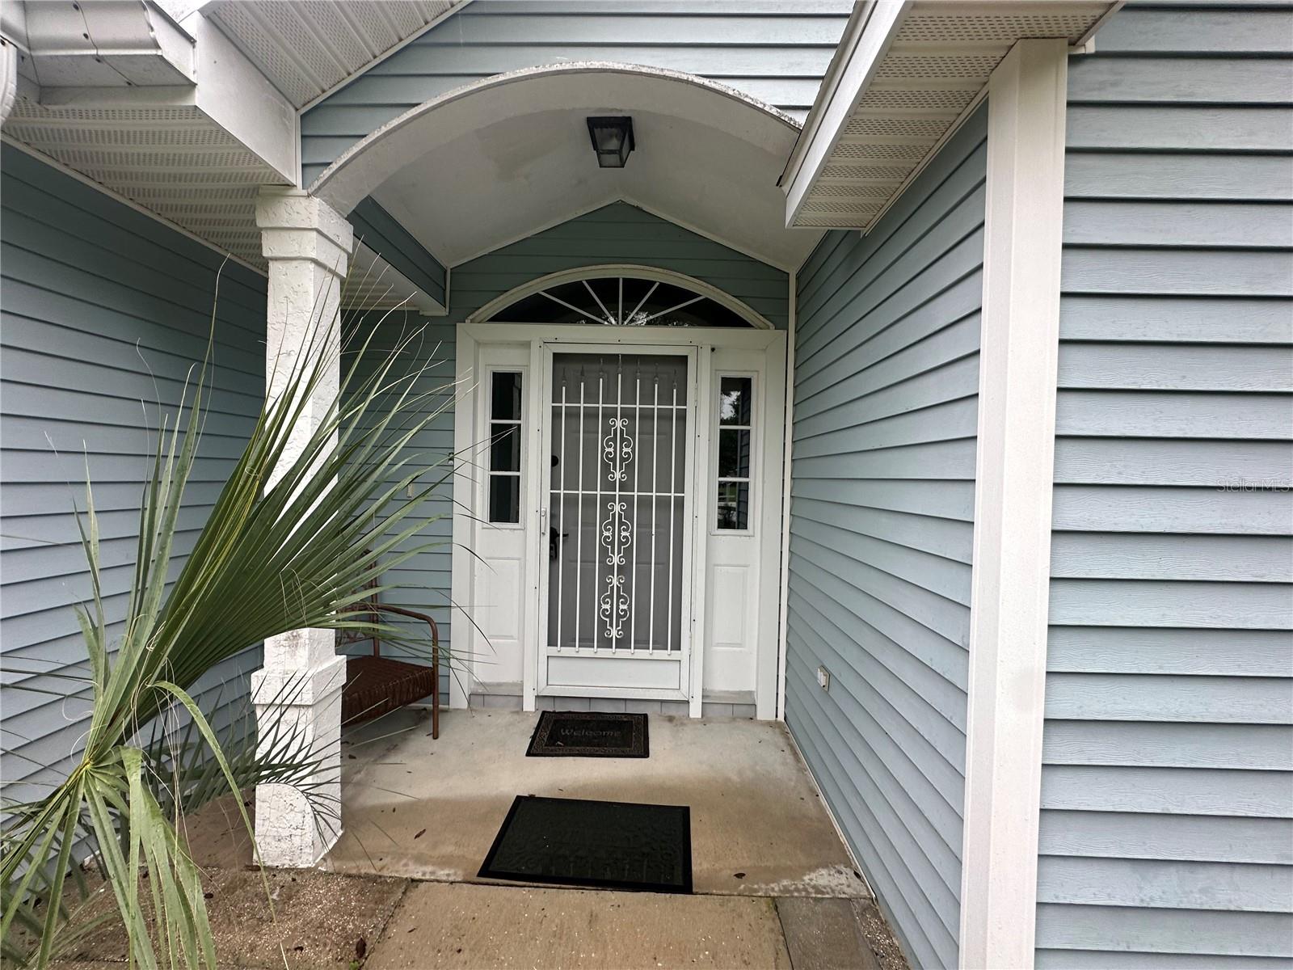
Virtually Staged. Welcome Home to Oak Run Country Club! This generously sized Providence floor plan awaits its next owner’s vision and personal touch. Discover the charm of this spacious 3-bed, 2-bath residence tucked away on a quiet cul-de-sac with an oversized lot (.32 acre) — perfect for privacy and outdoor enjoyment. Over 2000 sf under air/heat. Step inside to find a bright, open kitchen with ample counter space, a cozy dinette area, and a coffee bar/spice nook ideal for morning brews. The indoor laundry room adds everyday convenience, while the 2-car garage offers workbenches and pull-down stairs for extra storage. Relax under vaulted ceilings in the living area or retreat to your large master suite, featuring both a walk-in closet and a wall closet — plus a bonus master sitting room that’s perfect for exercising or reading by the bright garden window. The master bathroom features a shower and a separate tub. Off the living room is another bonus area, great for crafting, hobbies or a home office. Enjoy Florida living on the covered lanai featuring vinyl windows & a built-in solid wood bar, or unwind in the gardening room, also enclosed with vinyl windows. Located in Neighborhood 11 of the sought-after 55+ Oak Run Country Club, you’ll love the community’s vibrant lifestyle, social clubs, and resort-style amenities.
Save
Ask
Tour
Hide
Share
Listing Snapshot
Price
$224,900
Days On Site
0 Days
Bedrooms
3
Inside Area (SqFt)
2,034 sqft
Total Baths
2
Full Baths
2
Partial Baths
N/A
Lot Size
0.32 Acres
Year Built
1992
MLS® Number
OM733351
Status
Active
Property Tax
$1,851
HOA/Condo/Coop Fees
$182 monthly
Sq Ft Source
Public Records
Friends & Family
React
Comment
Invite
No Comments Yet
Did you know? You can invite friends and family to your search. They can join your search, rate and discuss listings with you.
Recent Activity
4 hours ago
Listing updated with changes from the MLS®
4 hours ago
Listing first seen on site
General Features
Acres
0.32
Attached Garage
Yes
Direction Faces
North
Foundation
Slab
Garage
Yes
Garage Spaces
2
Levels
One
Number Of Stories
1
Parking
DrivewayAttached
Pets
Yes
Property Sub Type
Single Family Residence
Security
Gated Community
Sewer
Public Sewer
SqFt Total
2854
Utilities
Electricity AvailableSewer AvailableUnderground UtilitiesWater Available
Water Source
Public
Zoning
PUD
Interior Features
Appliances
DryerElectric Water HeaterMicrowaveRangeRefrigeratorWasher
Listing courtesy of NEXT GENERATION REALTY OF MARION COUNTY (352) 216-5741
Listing information is provided by Participants of the Stellar MLS. IDX information is provided exclusively for personal, non-commercial use, and may not be used for any purpose other than to identify prospective properties consumers may be interested in purchasing. Information is deemed reliable but not guaranteed. Properties displayed may be listed or sold by various participants in the MLS Copyright 2026, Stellar MLS.
Last checked: 2026-10-12 06:15 PM EDT
Neighborhood & Commute
Source: Walkscore
Disclosure: Community information and market data powered by Constellation Data Labs. Information is deemed reliable but not guaranteed.

 Skip to content

Did you know? You can invite friends and family to your search. They can join your search, rate and discuss listings with you.