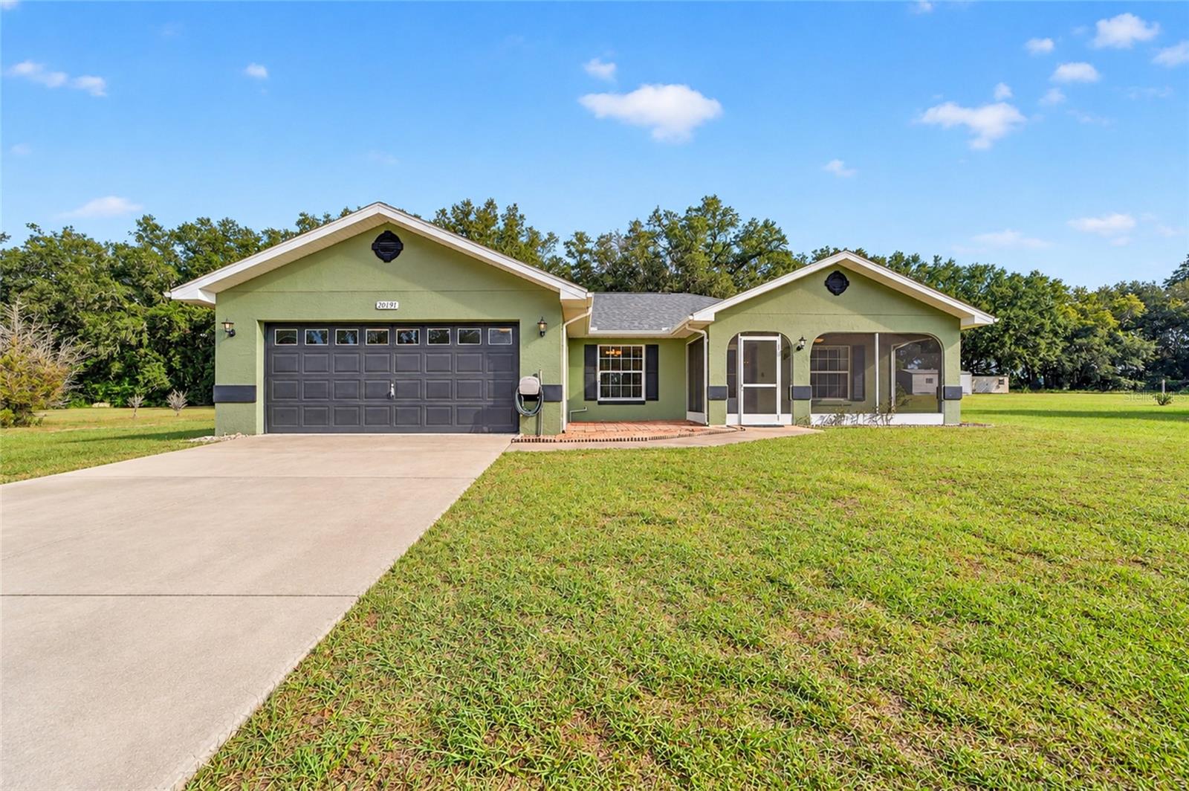
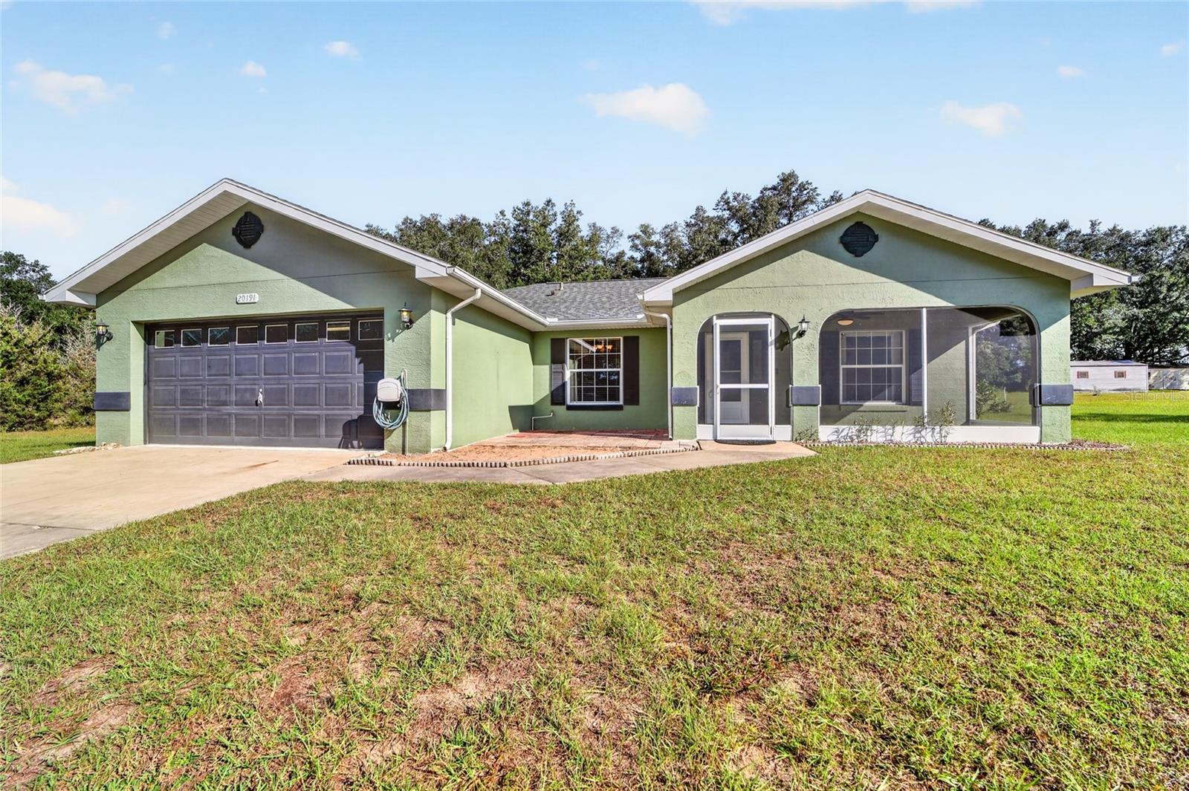
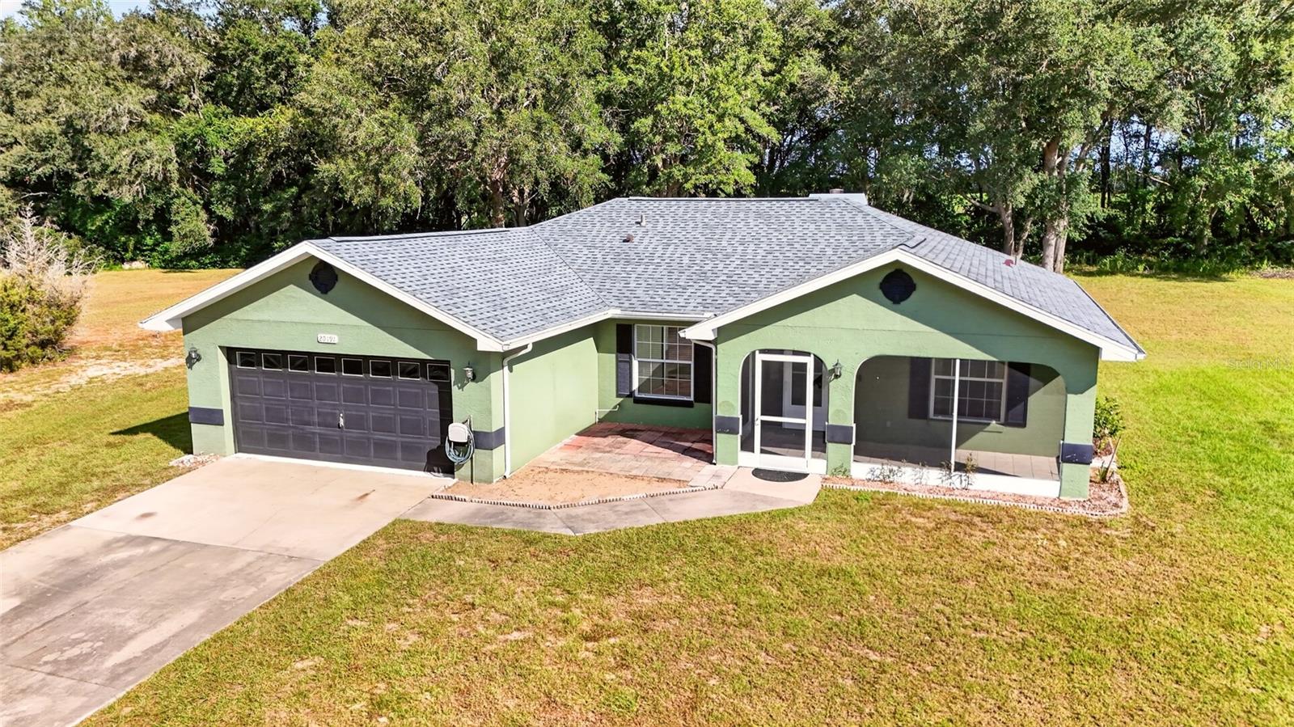
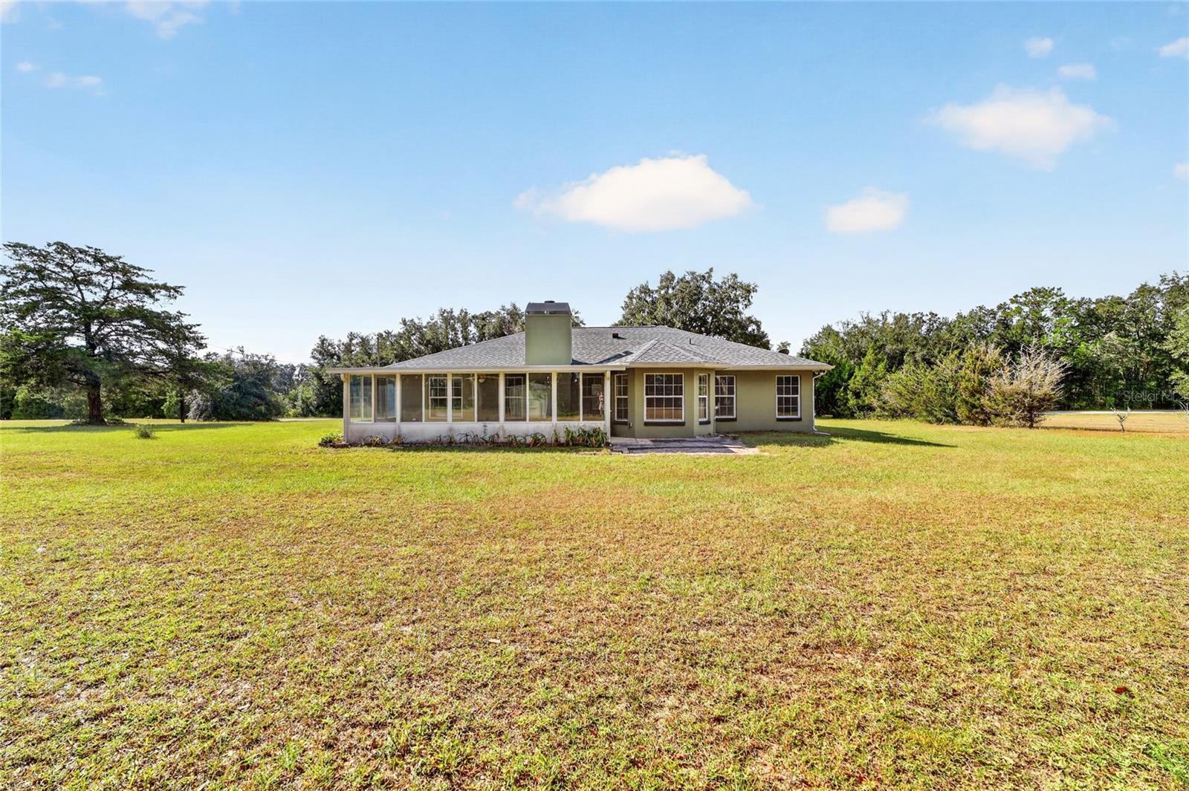
3-bedroom, 2-bath home offering 1,708 sq. ft. of living space on approximately 1.01 acres in Dunnellon. Major updates include a 2022 roof, approximately 3-year-old water heater, and recently updated septic drain field. HVAC is approximately 10 years old. This is a unique piece of property with a large yard and a peaceful setting that backs up to a beautiful open field, creating a sense of privacy and space that is hard to find. Inside, the home features vaulted ceilings, wood-look flooring, a spacious living area and a brick fireplace. The kitchen offers abundant cabinetry and counter space with an adjoining dining area. One of the home’s standout features is the large enclosed Florida room, offering generous additional space for entertaining, relaxing, dining or enjoying views of the property year-round.
Additional features include an attached 2-car garage, extended driveway, mature trees and plenty of outdoor space for gardening, recreation or creating your own backyard retreat. Conveniently located in the Dunnellon area with access to shopping, dining, Rainbow Springs and the Rainbow River.
Save
Ask
Tour
Hide
Share
Listing Snapshot
Price
$309,000
Days On Site
0 Days
Bedrooms
3
Inside Area (SqFt)
1,708 sqft
Total Baths
2
Full Baths
2
Partial Baths
N/A
Lot Size
1.01 Acres
Year Built
2000
MLS® Number
OM733452
Status
Active
Property Tax
$1,639
HOA/Condo/Coop Fees
N/A
Sq Ft Source
Public Records
Friends & Family
React
Comment
Invite
No Comments Yet
Did you know? You can invite friends and family to your search. They can join your search, rate and discuss listings with you.
Recent Activity
3 hours ago
Listing updated with changes from the MLS®
16 hours ago
Listing first seen on site
General Features
Acres
1.01
Attached Garage
Yes
Direction Faces
South
Foundation
Slab
Garage
Yes
Garage Spaces
2
Levels
One
Parking
DrivewayGarage Door OpenerAttached
Pets
Yes
Property Sub Type
Single Family Residence
Security
Fire AlarmSmoke Detector(s)
Sewer
Septic Tank
SqFt Total
2621
Style
Ranch
Utilities
Electricity Connected
Water Source
PrivateWell
Zoning
R1
Interior Features
Appliances
Electric Water HeaterRangeRefrigerator
Cooling
Central Air
Fireplace
Yes
Fireplace Features
Family RoomMasonryWood Burning
Flooring
Ceramic TileLaminate
Furnished
Unfurnished
Heating
CentralElectric
Interior
Eat-in KitchenVaulted Ceiling(s)Walk-In Closet(s)
Laundry Features
Electric Dryer HookupLaundry RoomWasher Hookup
Window Features
Double Pane Windows
Family Room
Dimensions - 14x15Level - First
Kitchen
Dimensions - 11x12Level - First
Master Bedroom
Dimensions - 12x14Level - First
Save
Ask
Tour
Hide
Share
Exterior Features
Construction Details
BlockStucco
Exterior
None
Lot Features
Cleared
Other Structures
Shed(s)
Patio And Porch
EnclosedFront PorchRear Porch
Roof
Shingle
View
Trees/Woods
Waterview
Trees/Woods
Windows/Doors
Double Pane Windows
Community Features
Community Features
ParkPlaygroundRacquetballTennis Court(s)
MLS Area
34431 - Dunnellon
Township
15
Financing Terms Available
CashConventional
Roads
AsphaltPaved
Schools
School District
Unknown
Elementary School
Romeo Elementary School
Middle School
Dunnellon Middle School
High School
Dunnellon High School
Listing courtesy of GLOBALWIDE REALTY LLC (352) 216-2007
Listing information is provided by Participants of the Stellar MLS. IDX information is provided exclusively for personal, non-commercial use, and may not be used for any purpose other than to identify prospective properties consumers may be interested in purchasing. Information is deemed reliable but not guaranteed. Properties displayed may be listed or sold by various participants in the MLS Copyright 2026, Stellar MLS.
Last checked: 2026-10-10 10:50 AM EDT
Neighborhood & Commute
Source: Walkscore
Disclosure: Community information and market data powered by Constellation Data Labs. Information is deemed reliable but not guaranteed.

 Skip to content

Did you know? You can invite friends and family to your search. They can join your search, rate and discuss listings with you.