_
Save
Ask
Tour
Hide
Share
$339,999
1 Day On Site

3844 SE 9TH PLACE
OCALA, FL 34471

For Sale|Single Family Residence|Active
3
Beds
2
Total Baths
2
Full Baths
2,487
SqFt
$137
/SqFt
1974
Built
Subdivision:
BERKSHIRE MANOR
County:
Marion

Due to the health concerns created by Coronavirus we are offering personal 1-1 online video walkthough tours where possible.
Call Now: 352-630-5270
Is this the listing for you? We can help make it yours.
352-630-5270
3844 SE 9TH PLACE3844 SE 9TH PLACE3844 SE 9TH PLACE3844 SE 9TH PLACE
Save
Ask
Tour
Hide
Share

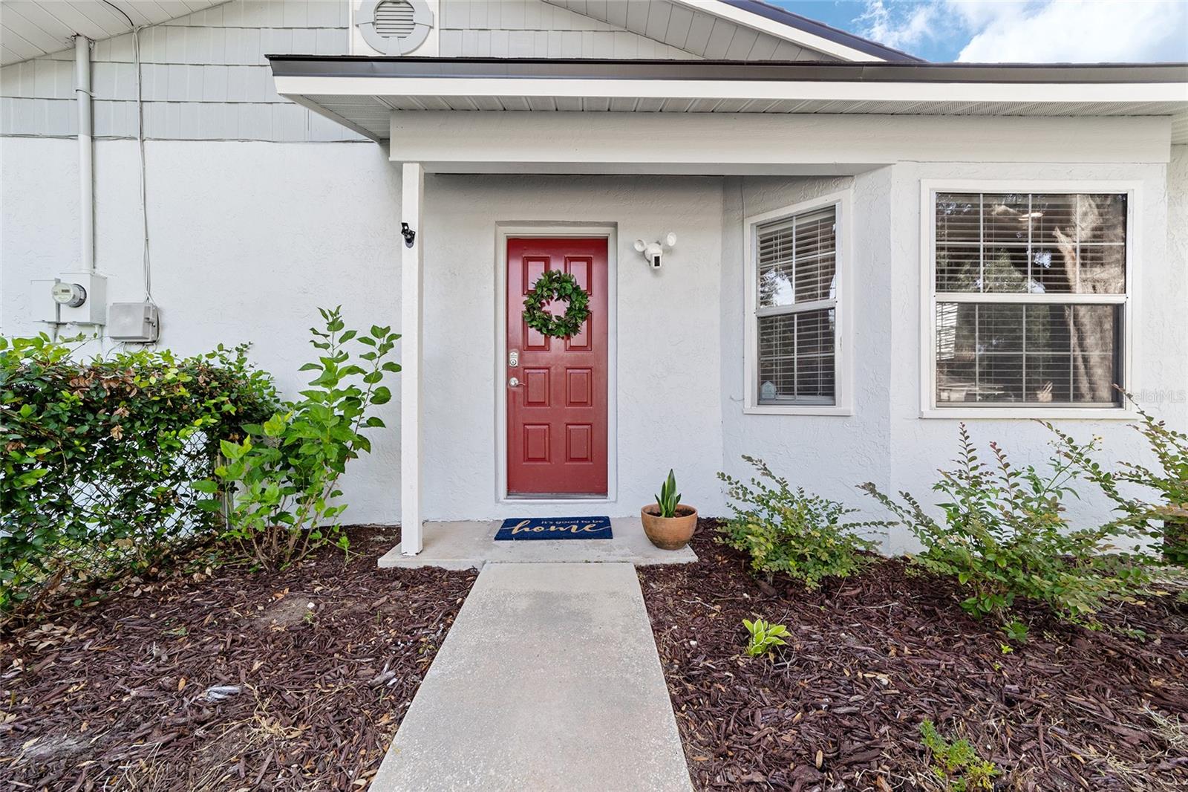
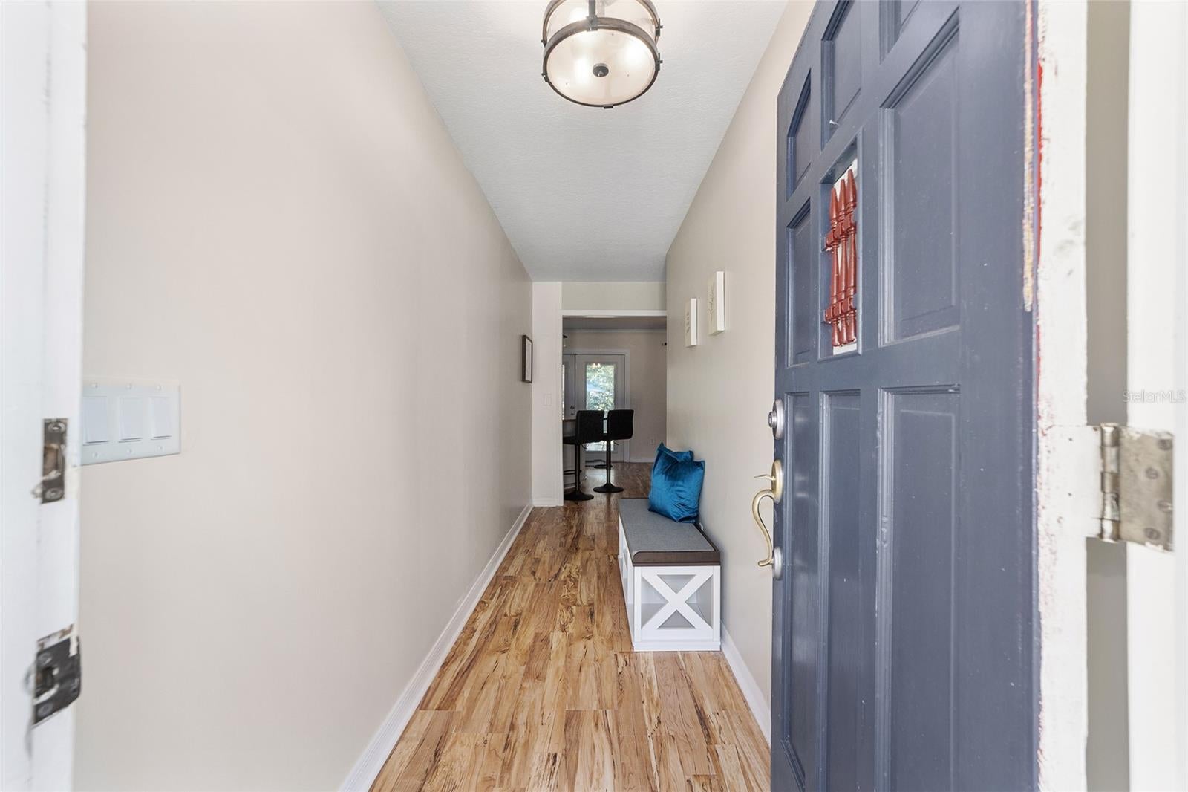
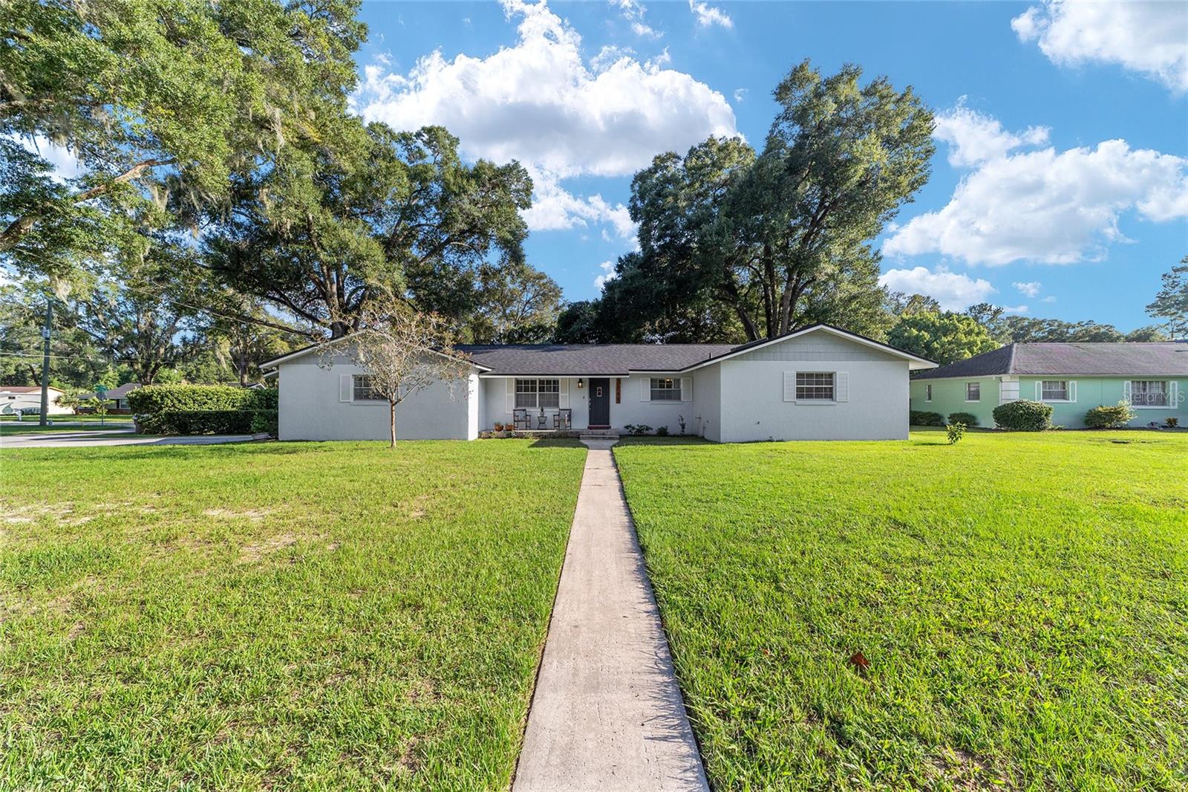
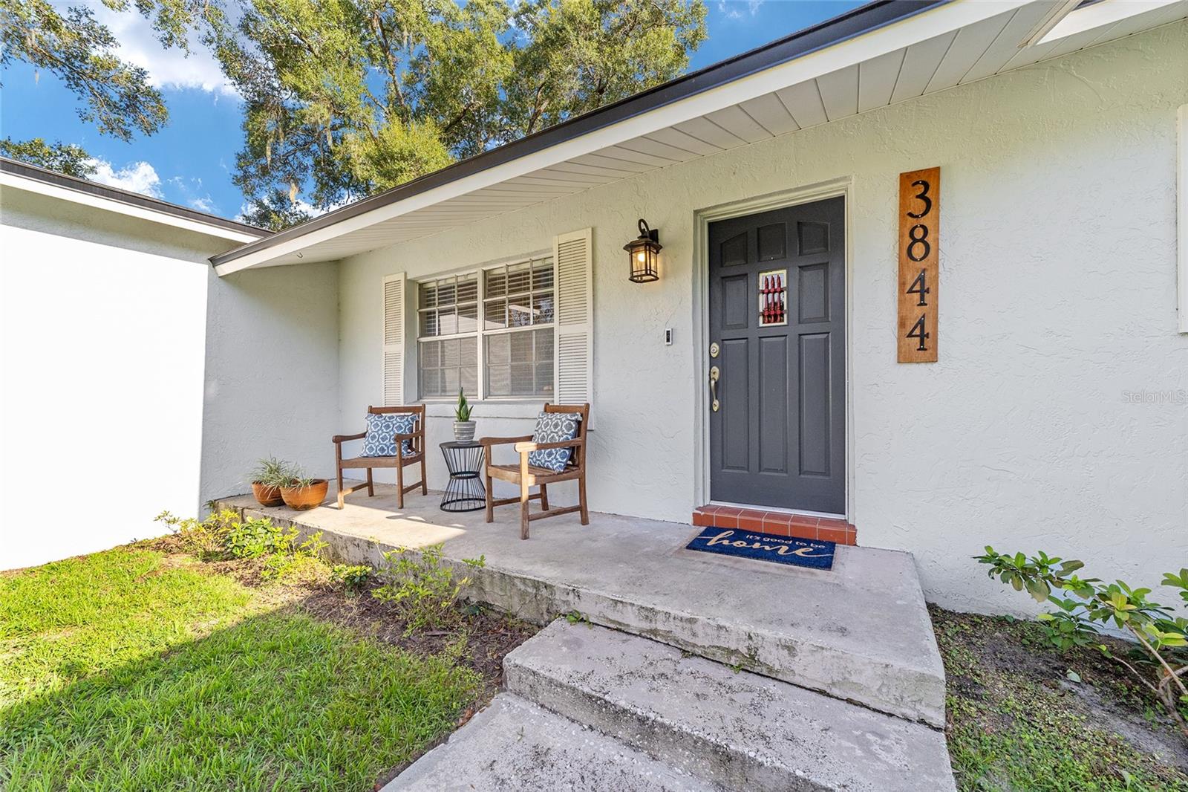
Move In Before the Holidays. Host in Style! Enjoy an open and inviting living room, an welcoming kitchen and dining combo, and a large backyard perfect for entertaining family and friends and making holiday memories!and major system updates already completed! Situated on a generous 0.40-acre lot in Ocala’s established Berkshire neighborhood with no HOA, this charming home offers 2,487 square feet with three bedrooms, two bathrooms, and an air-conditioned flex room with a closet. Currently used as a fourth bedroom, the flex room also makes an ideal home office or hobby space. The spacious living room offers plenty of room to gather, while the kitchen and dining area create a welcoming setting for everyday meals and entertaining. Granite countertops, ample cabinetry, breakfast seating, and included kitchen appliances add convenience and appeal. A separate laundry room keeps household tasks tucked away. The primary bathroom features dual sinks, generous vanity storage, and a separate tub and shower. French doors lead outside to a spacious paver patio, perfect for outdoor dining, weekend grilling, or relaxing overlooking the large backyard. A driveway accommodating approximately four vehicles provides ample off-street parking. Major updates include the roof in 2022, AC in 2025, water heater in 2023, and electrical panel in 2023. City water and sewer, no HOA, and a flexible floor plan round out this home’s practical appeal. Schedule your private showing and discover the possibilities!

Save
Ask
Tour
Hide
Share
Listing Snapshot
Price 
$339,999
Days On Site 
1 Day
Bedrooms 
3
Inside Area (SqFt) 
2,487 sqft
Total Baths 
2
Full Baths 
2
Partial Baths 
N/A
Lot Size 
0.4 Acres
Year Built 
1974
MLS® Number 
OM733496
Status 
Active
Property Tax 
$5,428
HOA/Condo/Coop Fees 
N/A
Sq Ft Source 
Public Records
Friends & Family
Recent Activity
yesterdayListing updated with changes from the MLS®
yesterdayListing first seen on site
General Features
Acres 
0.4
Direction Faces 
North
Foundation 
Block
Levels 
One
Pets 
Cats OKDogs OK
Property Sub Type 
Single Family Residence
Sewer 
Public Sewer
SqFt Total 
2487
Utilities 
Electricity ConnectedSewer ConnectedWater Connected
Water Source 
Public
Zoning 
R1
Interior Features
Appliances 
DishwasherDryerRefrigeratorWasher
Cooling 
Central Air
Flooring 
Laminate
Furnished 
Negotiable
Heating 
Central
Interior 
Walk-In Closet(s)
Laundry Features 
Laundry Room
Bathroom 1 
Level - First
Bathroom 2 
Level - First
Bedroom 1 
Level - First
Den 
Level - First
Kitchen 
Level - First
Living Room 
Level - First
Master Bathroom 
Level - First
Master Bedroom 
Level - First
Save
Ask
Tour
Hide
Share
Exterior Features
Construction Details 
Concrete
Exterior 
Private YardStorage
Roof 
Shingle
Community Features
MLS Area 
34471 - Ocala
Township 
15
Financing Terms Available 
CashConventionalFHAVA Loan
Roads 
Paved
Schools
School District
Unknown
Elementary School
Winding Oaks Elementary
Middle School
Fort King Middle School
High School
Forest High School
Listing courtesy of GREAT EXPECTATIONS REALTY, LLC (352) 844-0077


Listing information is provided by Participants of the Stellar MLS. IDX information is provided exclusively for personal, non-commercial use, and may not be used for any purpose other than to identify prospective properties consumers may be interested in purchasing. Information is deemed reliable but not guaranteed. Properties displayed may be listed or sold by various participants in the MLS Copyright 2026, Stellar MLS.
Last checked: 2026-10-11 12:00 PM EDT

Neighborhood & Commute
Source: Walkscore
Disclosure: Community information and market data powered by Constellation Data Labs. Information is deemed reliable but not guaranteed.
Save
Ask
Tour
Hide
Share