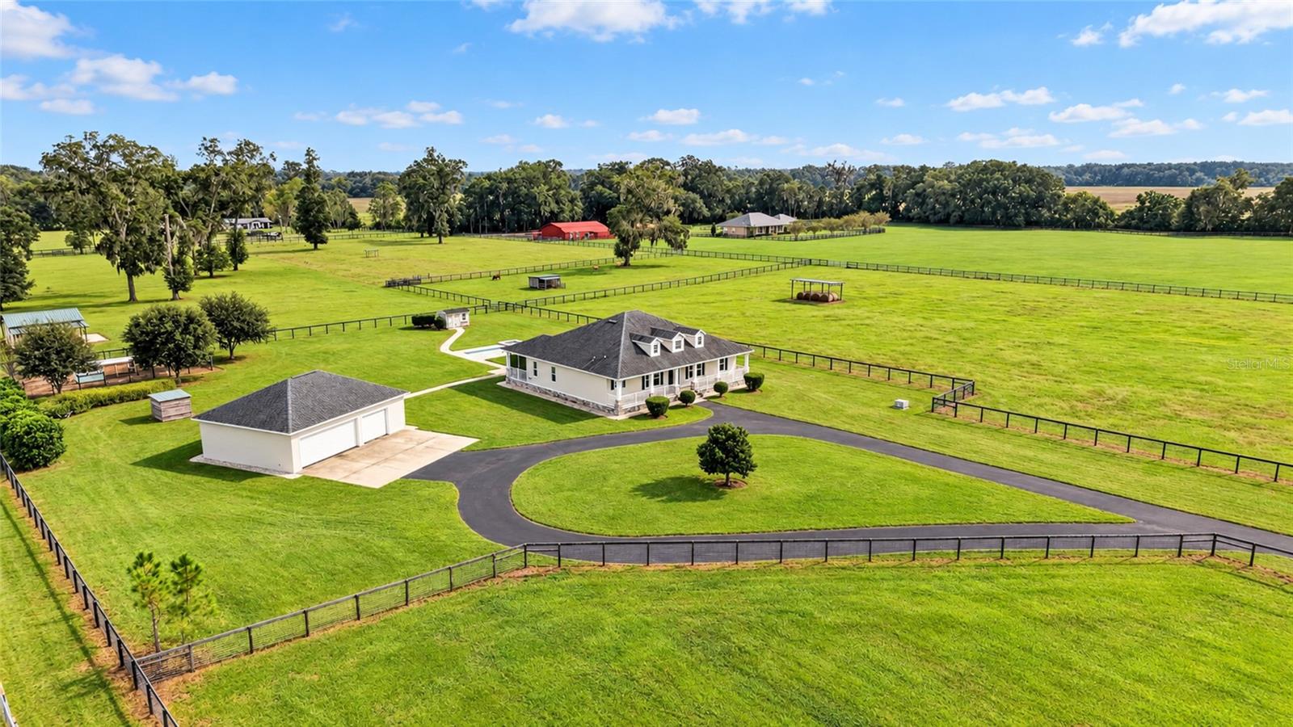
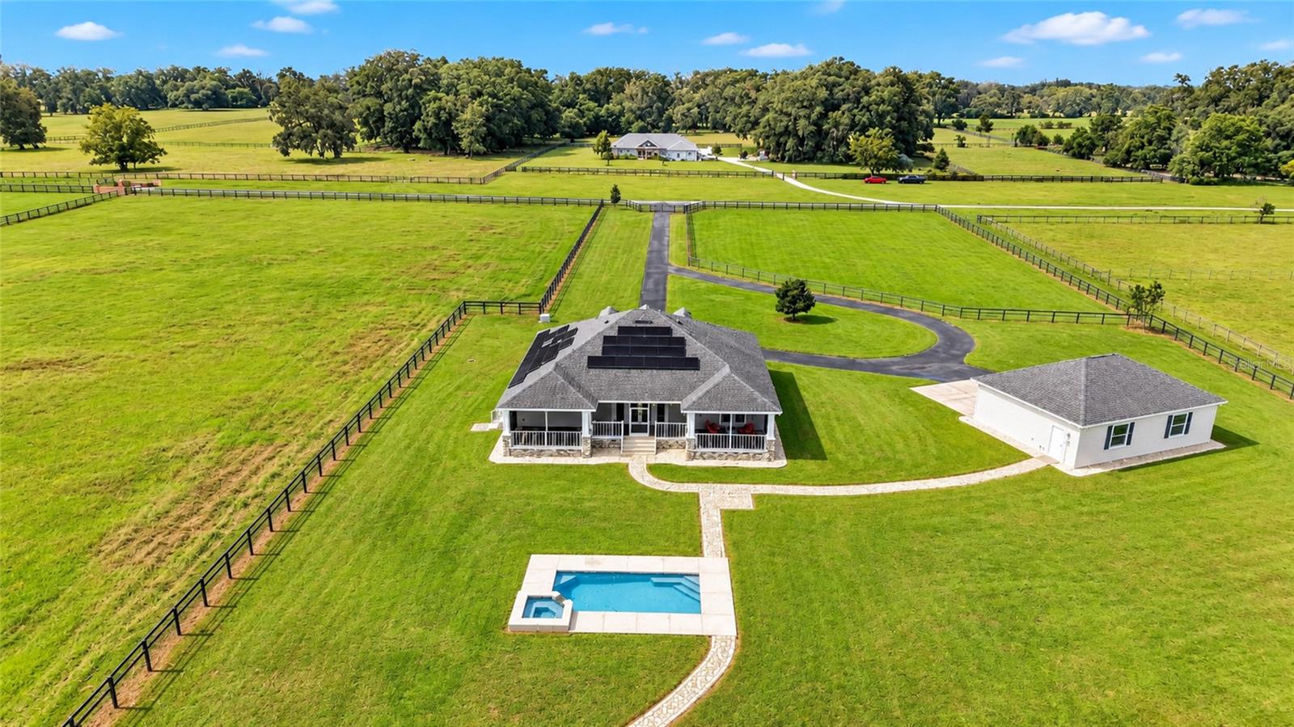
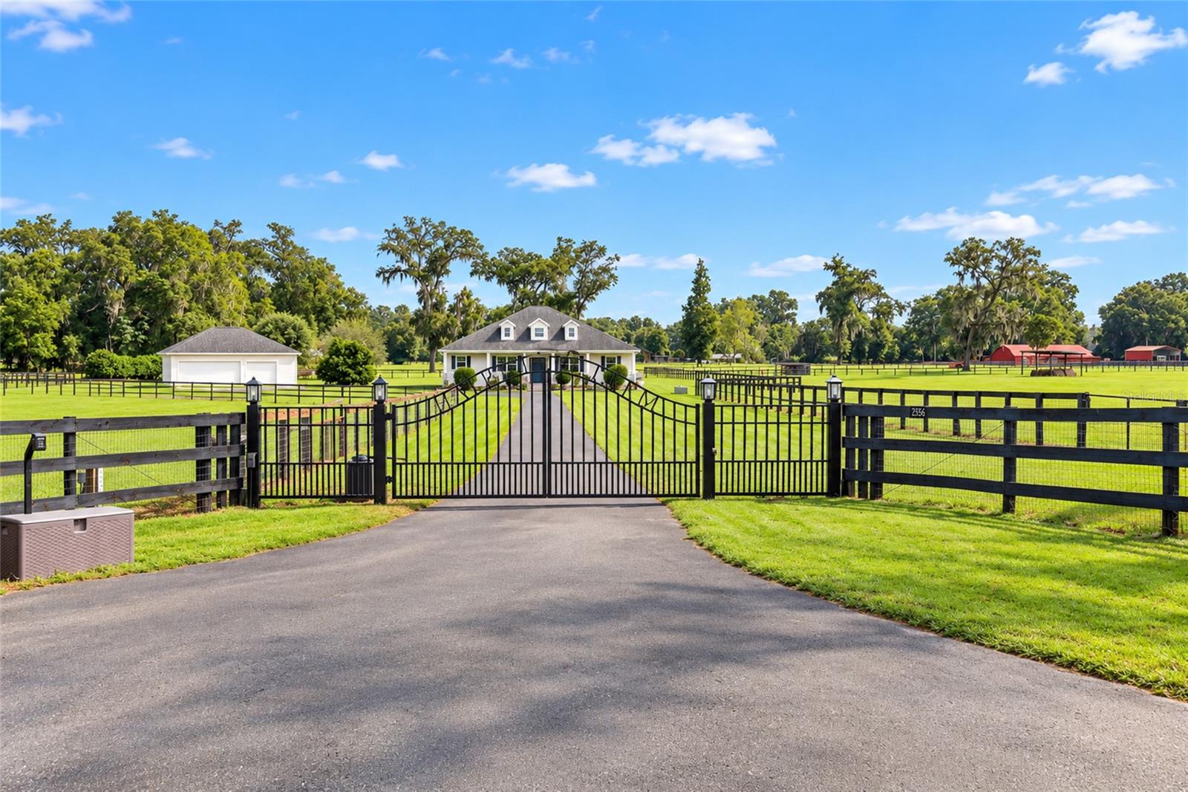
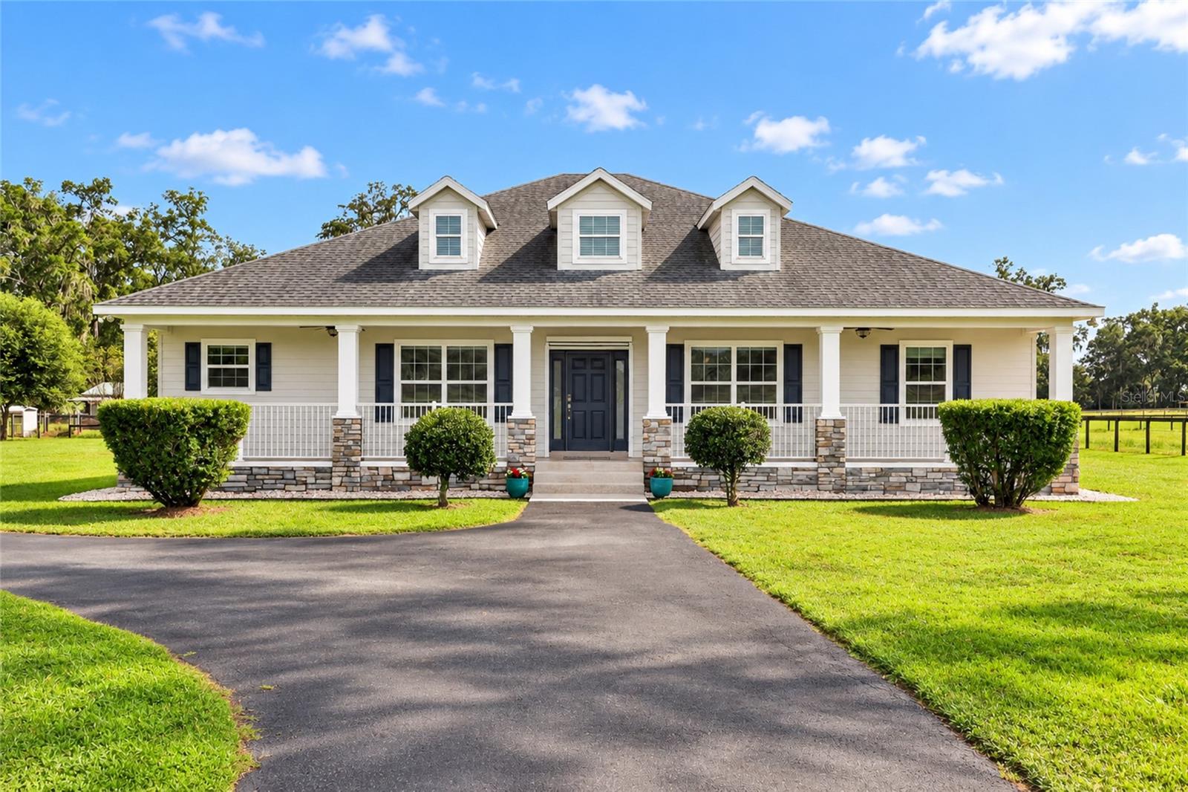
This versatile, 13.58 acre farm is located on a private, paved road and offers peaceful country living within easy reach of Ocala and Gainesville’s shopping, dining, healthcare, and cultural attractions. Built in 2018 with insulated concrete block construction, the custom 3-bedroom, 2-bath home with spacious office/den features an inviting open floor plan and luxury vinyl plank flooring throughout. The large kitchen offers granite countertops, abundant cabinetry, and plenty of workspace for preparing meals or gathering with friends. Start your morning with sunrise views from the screened lanai overlooking the heated saltwater pool and spa, then settle onto the welcoming front porch for sunset. This gated property is perimeter fenced and cross-fenced into four pastures with water lines to each and includes a pole barn and loafing shed. The farm has been managed using regenerative and organic practices. The land's mature pasture and minimal slope is well suited to horses and other agricultural pursuits. Fruit trees and dedicated areas for chickens and gardening add to the possibilities for sustainable living. The detached 1,200-square-foot, three-car garage with 8' tall roll-up doors offers generous space for vehicles, storage, and a workshop. Underground utilities, fiber optic internet, and a 22-kW whole-house generator bring everyday convenience and added peace of mind to farm life. The home and detached garage have recently received new exterior paint providing a fresh, welcoming appearance. In 2022 Tesla solar panels and Powerwall battery storage were added and are owned outright, keeping utility bills minimal for a property of this size—an appealing finishing touch to a farm designed for comfortable, productive country living.
Save
Ask
Tour
Hide
Share
Listing Snapshot
Price
$1,049,900
Days On Site
0 Days
Bedrooms
3
Inside Area (SqFt)
2,378 sqft
Total Baths
2
Full Baths
2
Partial Baths
N/A
Lot Size
13.58 Acres
Year Built
2018
MLS® Number
OM733524
Status
Active
Property Tax
$5,285.89
HOA/Condo/Coop Fees
N/A
Sq Ft Source
Public Records
Friends & Family
React
Comment
Invite
No Comments Yet
Did you know? You can invite friends and family to your search. They can join your search, rate and discuss listings with you.
Recent Activity
13 hours ago
Listing updated with changes from the MLS®
21 hours ago
Listing first seen on site
General Features
Acres
13.58
Direction Faces
West
Energy Features
Solar
Foundation
Slab
Garage
Yes
Levels
One
Number Of Stories
1
Parking
Circular DrivewayCoveredDrivewayElectric Vehicle Charging Station(s)Garage Door OpenerGuest
Convection OvenDishwasherDryerElectric Water HeaterMicrowaveRangeRange HoodRefrigeratorWasherWater Softener
Cooling
Central Air
Fireplace
Yes
Fireplace Features
GasLiving Room
Furnished
Unfurnished
Heating
CentralElectricHeat Pump
Interior
Open FloorplanStone CountersVaulted Ceiling(s)Walk-In Closet(s)
Laundry Features
InsideLaundry Room
Spa
Yes
Window Features
BlindsENERGY STAR Qualified WindowsLow Emissivity WindowsShutters
Balcony/Porch/Lanai
Dimensions - 12x58Level - First
Bedroom 2
Dimensions - 12.5x12Level - First
Bedroom 3
Dimensions - 13x11Level - First
Dining Room
Dimensions - 9.5x12.25Level - First
Kitchen
Dimensions - 11x15Level - First
Laundry
Dimensions - 16x7Level - First
Living Room
Dimensions - 17.25x21.5Level - First
Master Bedroom
Dimensions - 17.5x13.5Level - First
Office
Dimensions - 11x17Level - First
Save
Ask
Tour
Hide
Share
Exterior Features
Construction Details
BlockHardiPlank TypeStoneStucco
Exterior
LightingStorage
Fencing
Cross FencedFencedWire
Lot Features
ClearedFarmLandscapedPasturePavedPrivate
Other Structures
Barn(s)OtherShed(s)Storage
Patio And Porch
Front PorchRear PorchScreened
Pool Features
In GroundGuniteHeatedPool SweepSalt WaterPrivate
Private Pool
Yes
Roof
Shingle
Spa
Yes
Spa Features
HeatedIn Ground
Windows/Doors
BlindsENERGY STAR Qualified WindowsLow Emissivity WindowsShutters
Community Features
MLS Area
32617 - Anthony
Township
13S
Financing Terms Available
CashConventionalVA Loan
Roads
AsphaltPaved
Horse Allowed
Yes
Schools
School District
Unknown
Elementary School
Sparr Elementary School
Middle School
North Marion Middle School
High School
North Marion High School
Listing courtesy of IT'S ALL ABOUT YOU...REAL ESTA (843) 321-0819
Listing information is provided by Participants of the Stellar MLS. IDX information is provided exclusively for personal, non-commercial use, and may not be used for any purpose other than to identify prospective properties consumers may be interested in purchasing. Information is deemed reliable but not guaranteed. Properties displayed may be listed or sold by various participants in the MLS Copyright 2026, Stellar MLS.
Last checked: 2026-10-09 04:19 AM EDT
Neighborhood & Commute
Source: Walkscore
Disclosure: Community information and market data powered by Constellation Data Labs. Information is deemed reliable but not guaranteed.

 Skip to content

Did you know? You can invite friends and family to your search. They can join your search, rate and discuss listings with you.