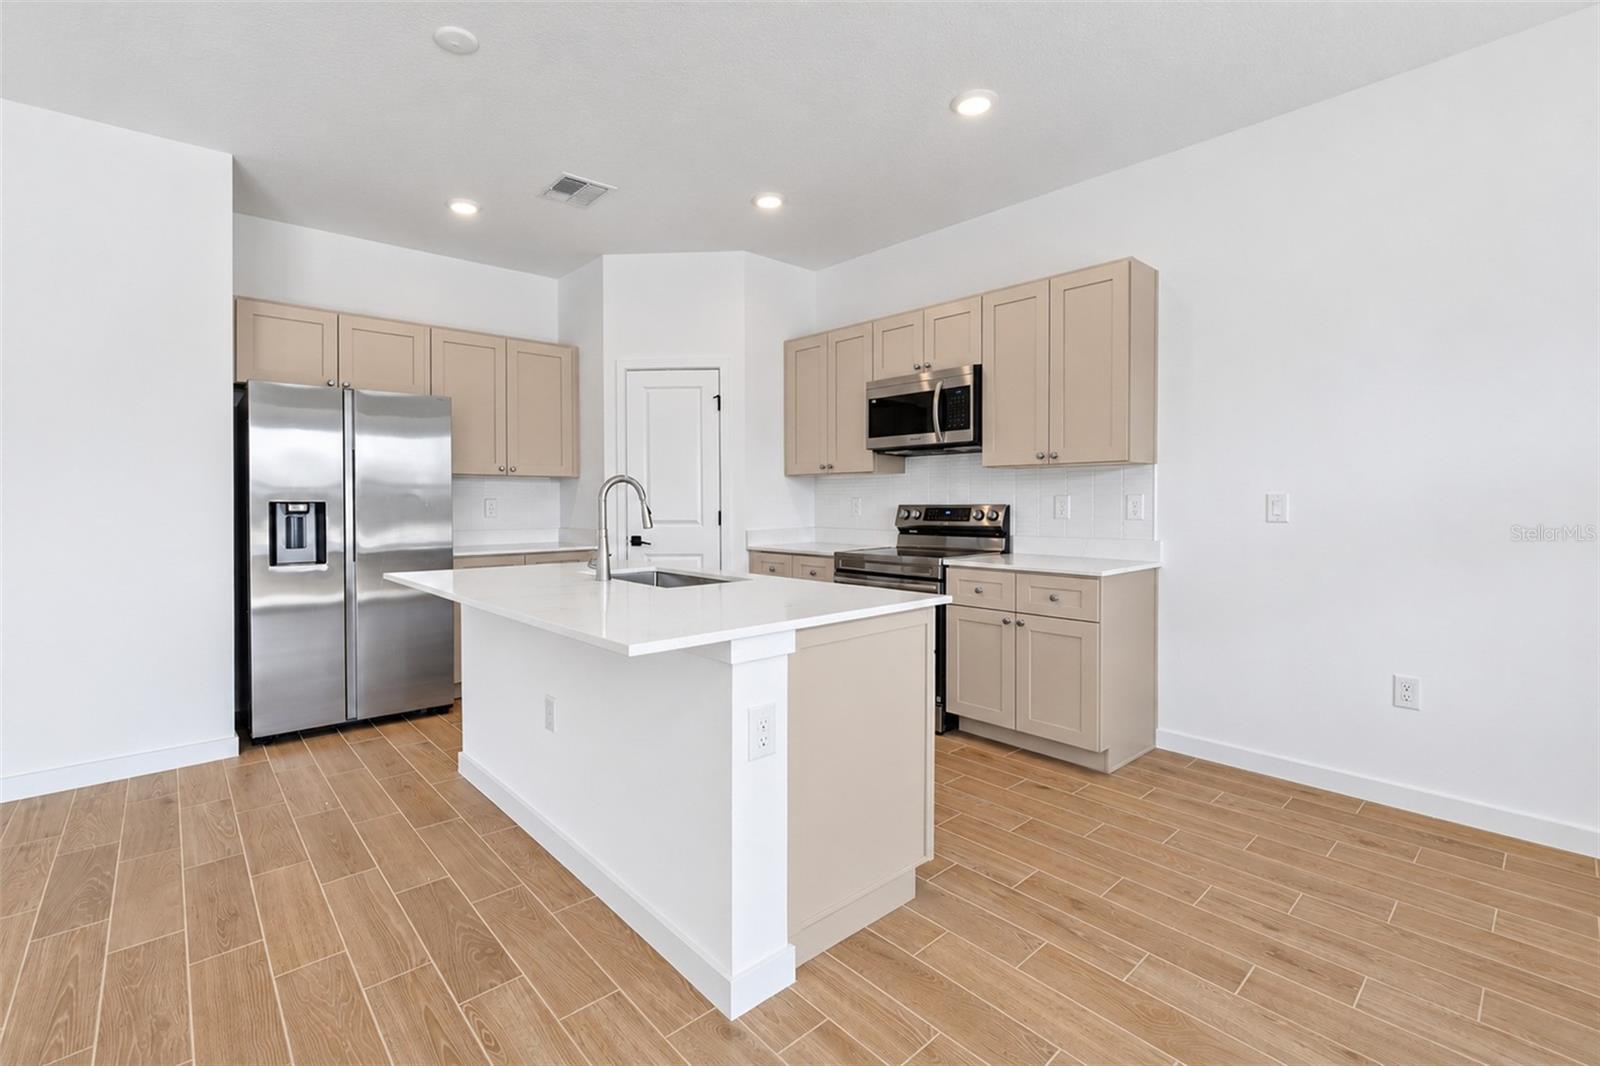
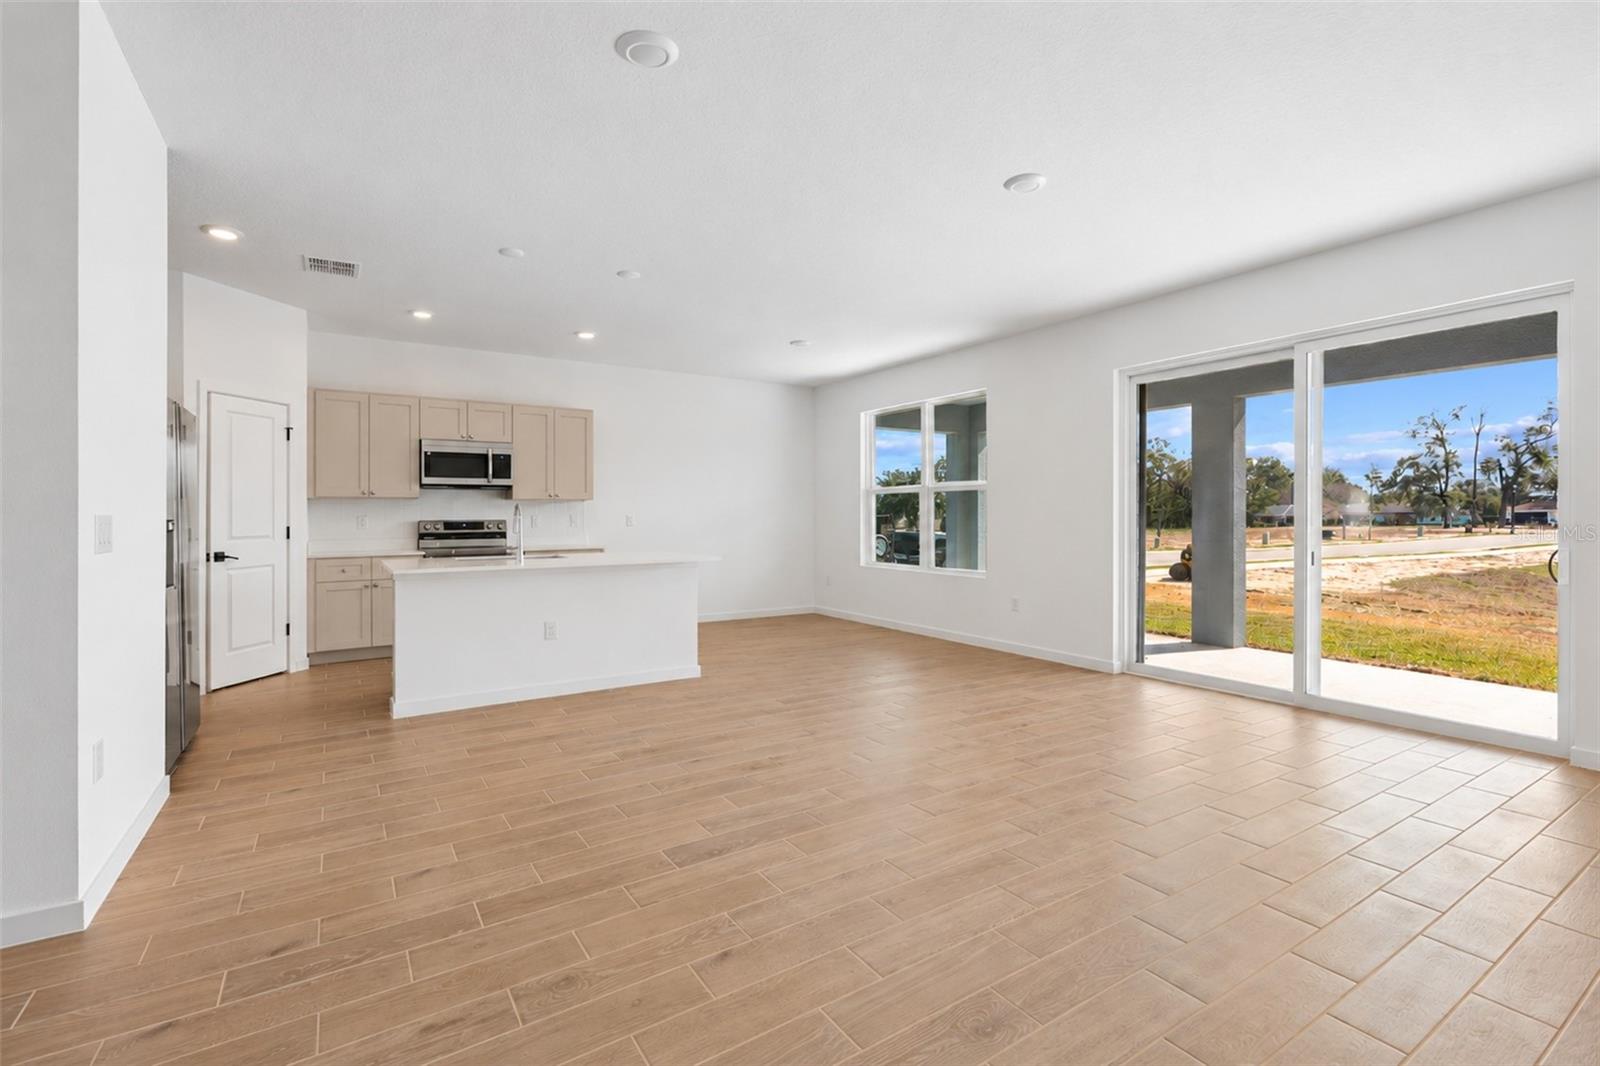
Virtually Staged. Under Construction. One or more photo(s) has been virtually staged. Under Construction. 2,147 Sq. Ft (Living) | 2,806 Sq. Ft. (Total), 3 Bed, 2 Bath with study. 2-Car Garage. The Sabino offers three spacious bedrooms, two full baths, and an open concept floorplan. Roomy foyer with upgraded glass door entry, welcomes you into an open living area featuring 9’4” ceilings and 8’ interior doors. The open kitchen features upgraded 42” Cabinets, walk-in pantry, and a separate dining space. The optional flex room, featuring double doors, offers a perfect setting for a home office, media room, or guest retreat. The primary suite features an oversized frameless shower, dual, adult height vanities, and a walk-in closet with ample space. Step outside to your covered patio and create your outdoor haven. This luxurious layout is exclusive to Sabana Reserve, where modern design and nature-inspired surroundings meet.
Save
Ask
Tour
Hide
Share
Listing Snapshot
Price
$367,900
Days On Site
2 Days
Bedrooms
3
Inside Area (SqFt)
1,742 sqft
Total Baths
2
Full Baths
2
Partial Baths
N/A
Lot Size
0.14 Acres
Year Built
2026
MLS® Number
OM733638
Status
Active
Property Tax
$593
HOA/Condo/Coop Fees
$120 monthly
Sq Ft Source
Builder
Friends & Family
React
Comment
Invite
No Comments Yet
Did you know? You can invite friends and family to your search. They can join your search, rate and discuss listings with you.
DishwasherDisposalElectric Water HeaterExhaust FanMicrowaveRangeRefrigerator
Cooling
Central Air
Flooring
Ceramic TileTile
Furnished
Unfurnished
Heating
CentralElectricExhaust Fan
Interior
High CeilingsOpen FloorplanStone Counters
Laundry Features
InsideLaundry Room
Window Features
Double Pane WindowsLow Emissivity Windows
Balcony/Porch/Lanai
Level - First
Bathroom 2
Level - First
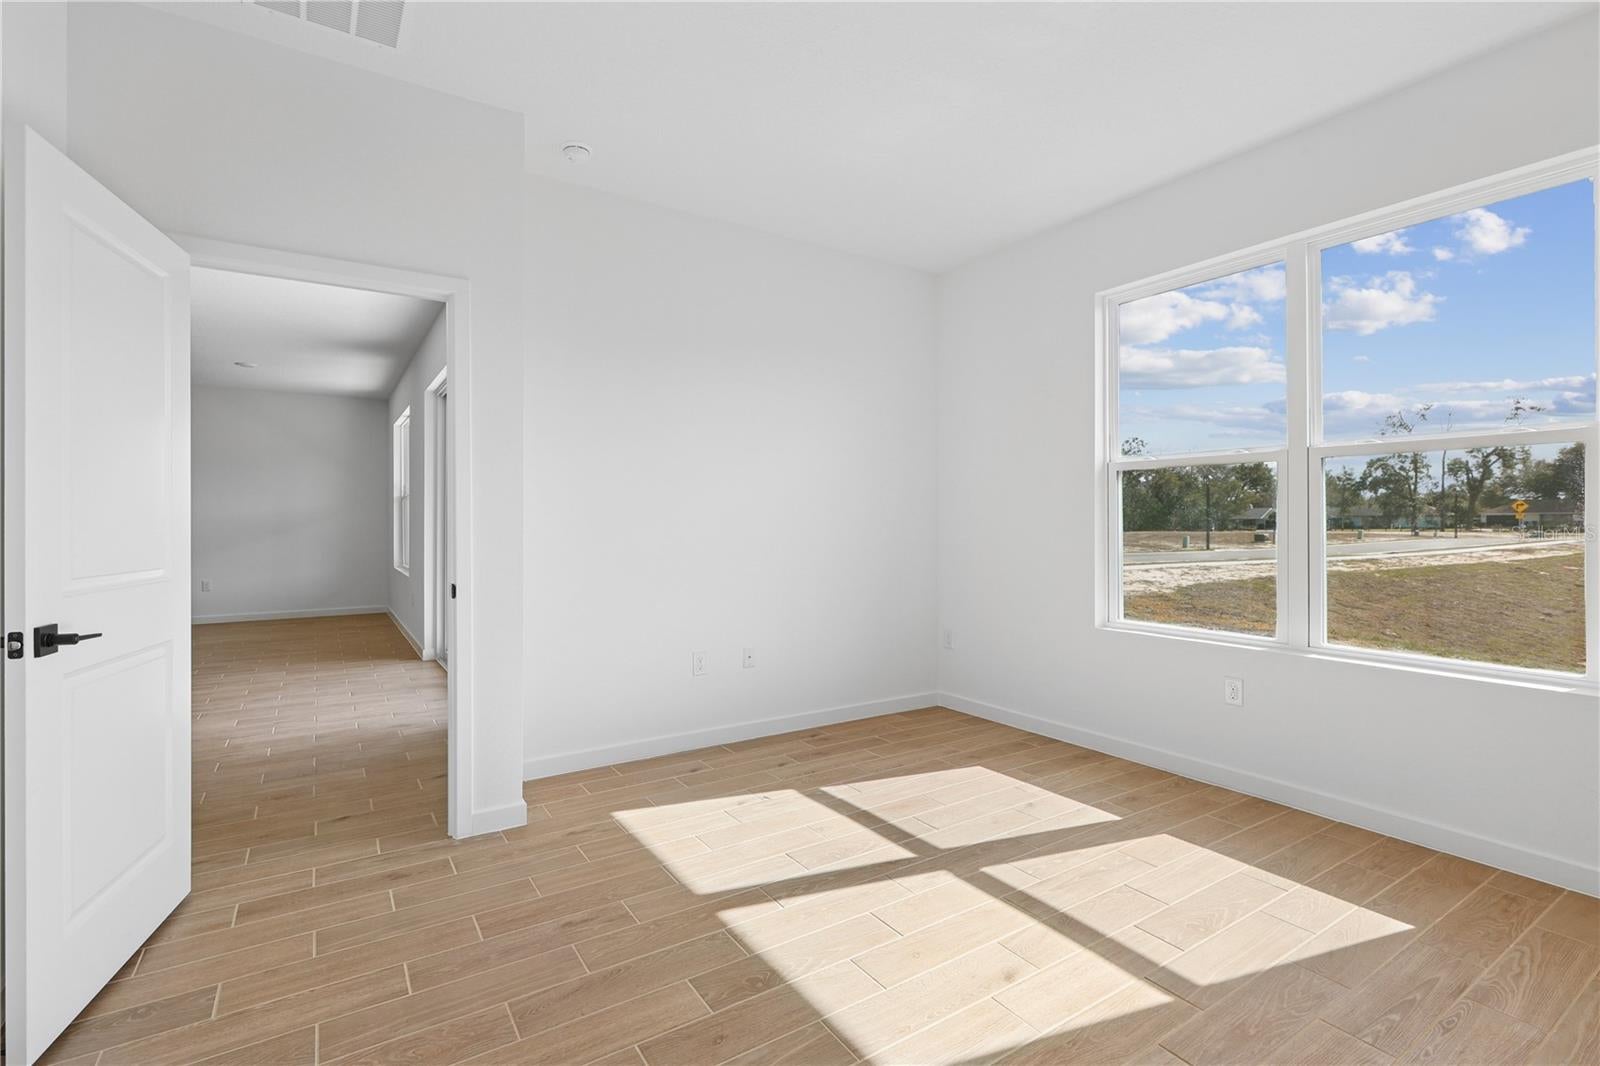
Bedroom 2
Dimensions - 12x10Level - First
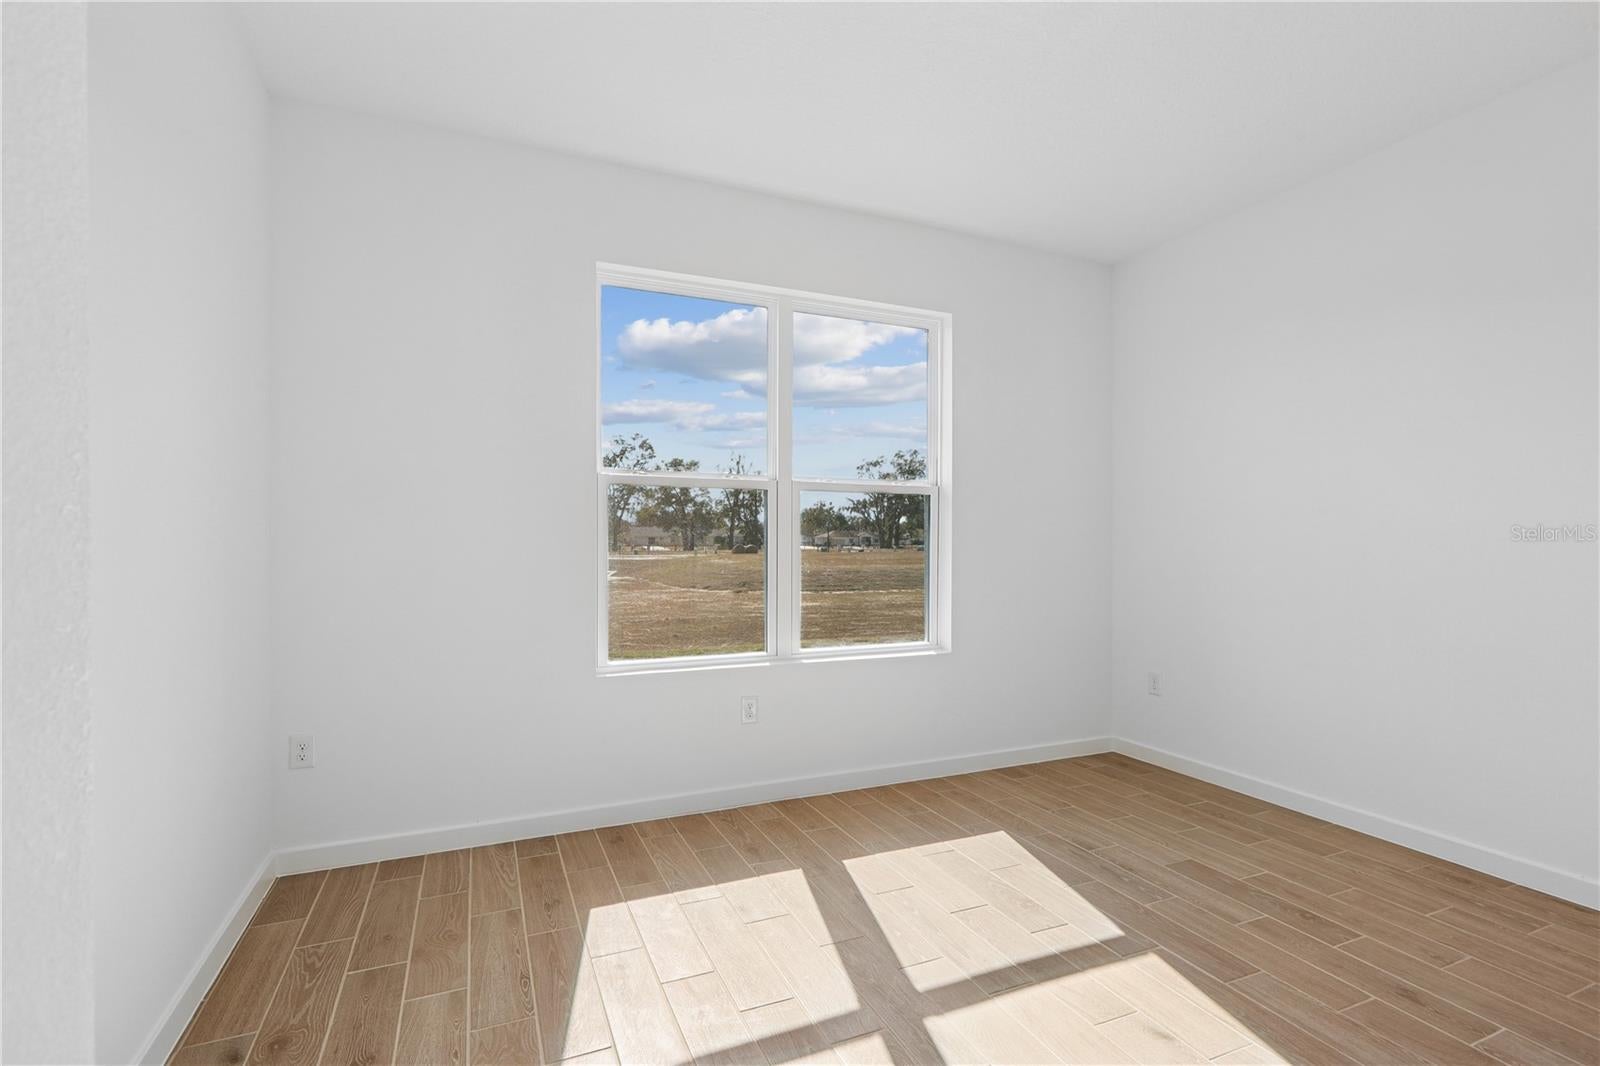
Bedroom 3
Dimensions - 11x12Level - First
Dining Room
Dimensions - 12x9Level - First
Great Room
Dimensions - 16x18Level - First
Kitchen
Dimensions - 12x12Level - FirstFeatures - Pantry
Master Bathroom
Level - First
Master Bedroom
Dimensions - 13x13Level - First
Save
Ask
Tour
Hide
Share
Exterior Features
Construction Details
BlockConcreteStucco
Exterior
Lighting
Roof
Shingle
Windows/Doors
Double Pane WindowsLow Emissivity Windows
Community Features
Association Fee
$120.0
Association Fee Frequency
Monthly
Community Features
GatedStreet Lights
MLS Area
34482 - Ocala
Township
14
Roads
AsphaltConcrete
Schools
School District
Unknown
Elementary School
Fessenden Elementary School
Middle School
Howard Middle School
High School
West Port High School
Listing courtesy of ESTELA REALTY LLC (407) 877-7861
Listing information is provided by Participants of the Stellar MLS. IDX information is provided exclusively for personal, non-commercial use, and may not be used for any purpose other than to identify prospective properties consumers may be interested in purchasing. Information is deemed reliable but not guaranteed. Properties displayed may be listed or sold by various participants in the MLS Copyright 2026, Stellar MLS.
Last checked: 2026-10-11 02:41 PM EDT
Neighborhood & Commute
Source: Walkscore
Disclosure: Community information and market data powered by Constellation Data Labs. Information is deemed reliable but not guaranteed.

 Skip to content

Did you know? You can invite friends and family to your search. They can join your search, rate and discuss listings with you.