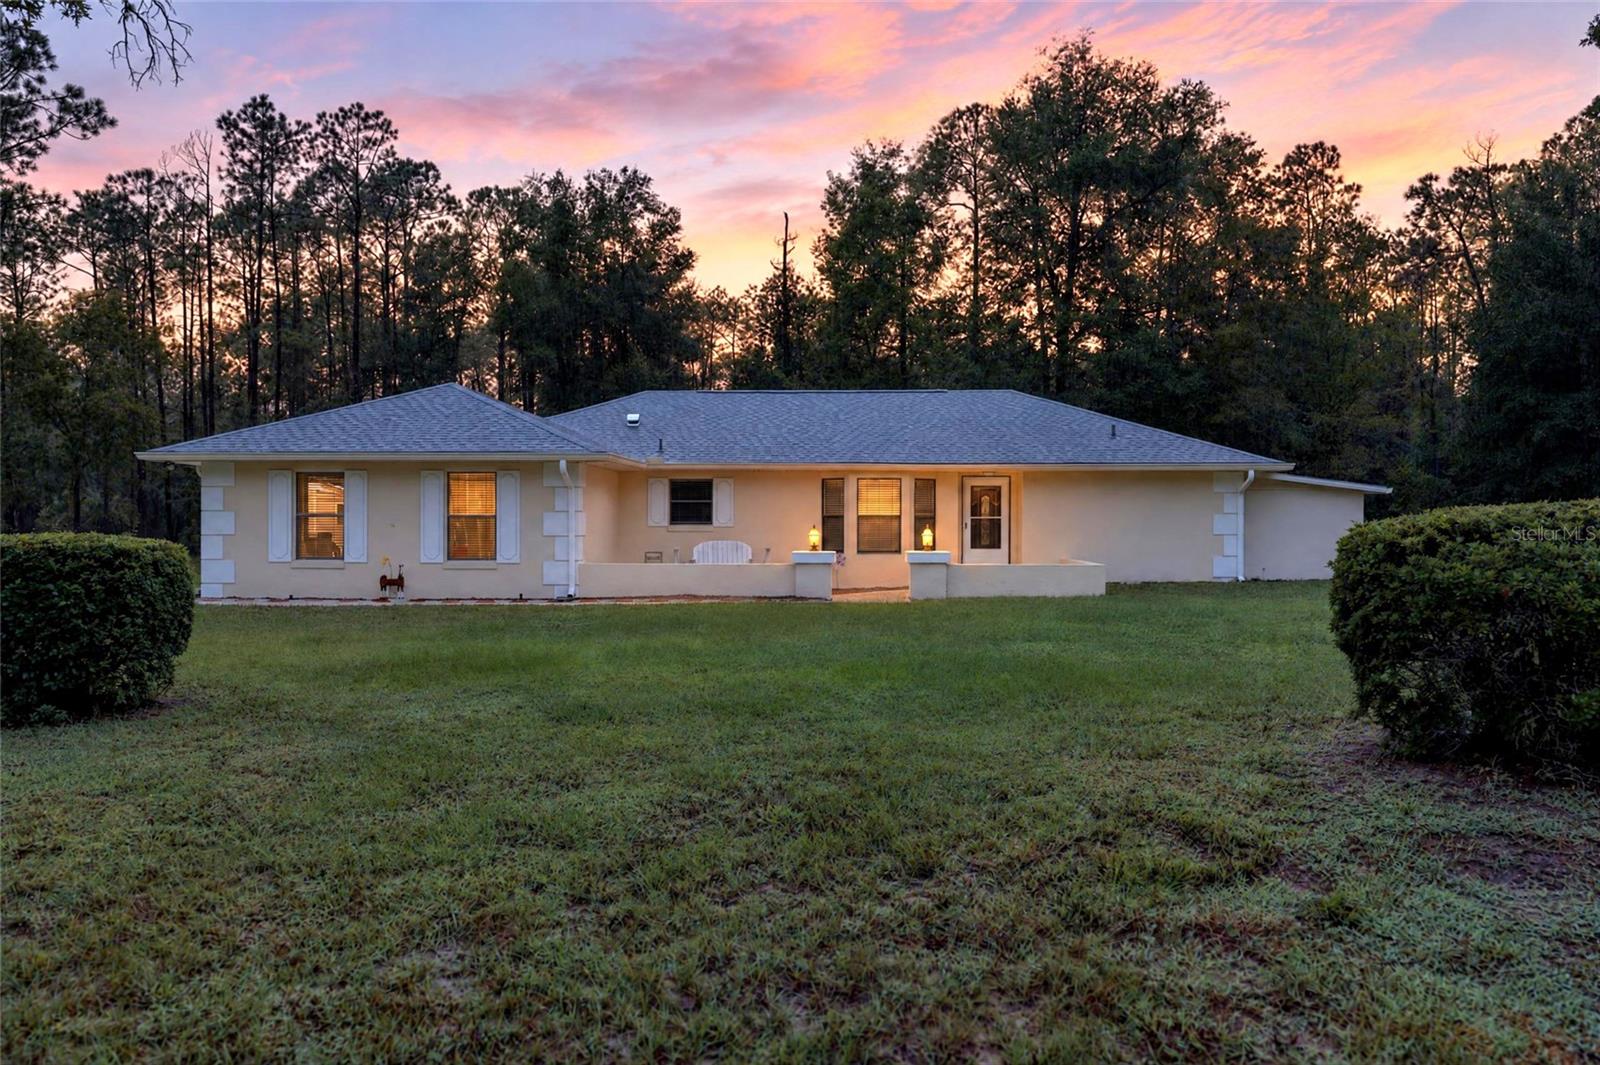
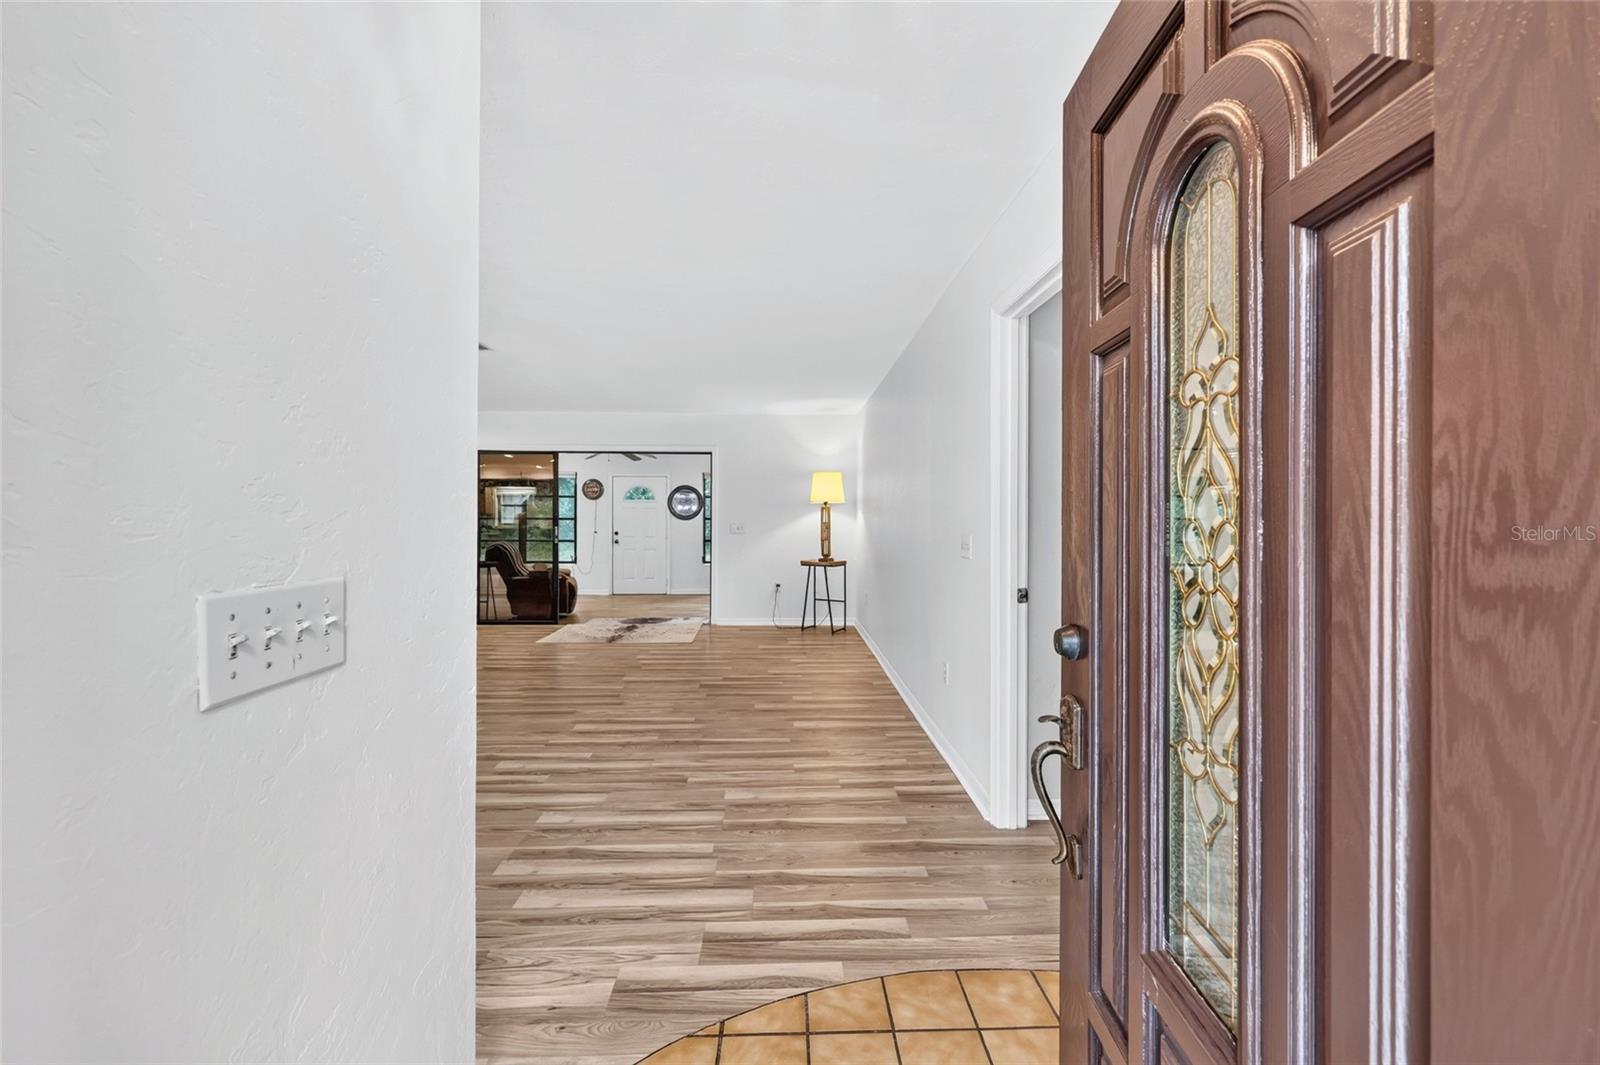
Virtually Staged. OVER AN ACRE OF PRIVACY IN BEAUTIFUL RAINBOW SPRINGS WITH PRIVATE RAINBOW RIVER ACCESS! Nestled on a quiet street, this charming 2-bedroom, 2-bath home sits on a spacious 1.02-acre lot and features a NEW 2025 ROOF! Inside, enjoy a bright, open floor plan with stone kitchen countertops, breakfast bar, and split bedrooms for added privacy. The primary suite boasts TWO walk-in closets, including an oversized bonus closet, while the guest bedroom offers direct bathroom access. A sun-filled Florida room provides the perfect space for an office, hobby room, extra bedroom or relaxing retreat. Outside, enjoy the peace and privacy of your expansive property, complete with TWO STORAGE SHEDS (8x10 and 8x12). Best of all, Rainbow Springs residents enjoy access to a private river park on the crystal-clear Rainbow River, perfect for swimming, kayaking, and enjoying Florida's natural beauty. SPACE, PRIVACY, A NEW ROOF, AND THE RAINBOW RIVER LIFESTYLE—ALL IN ONE!
DishwasherElectric Water HeaterMicrowaveRangeRefrigerator
Cooling
Central Air
Fireplace
Yes
Fireplace Features
Living RoomStone
Flooring
LaminateTile
Furnished
Unfurnished
Heating
CentralElectricHeat Pump
Interior
Eat-in KitchenOpen FloorplanWalk-In Closet(s)
Laundry Features
In Garage
Bathroom 2
Level - First
Bedroom 2
Level - First
Dining Room
Level - First
Florida Room
Level - First
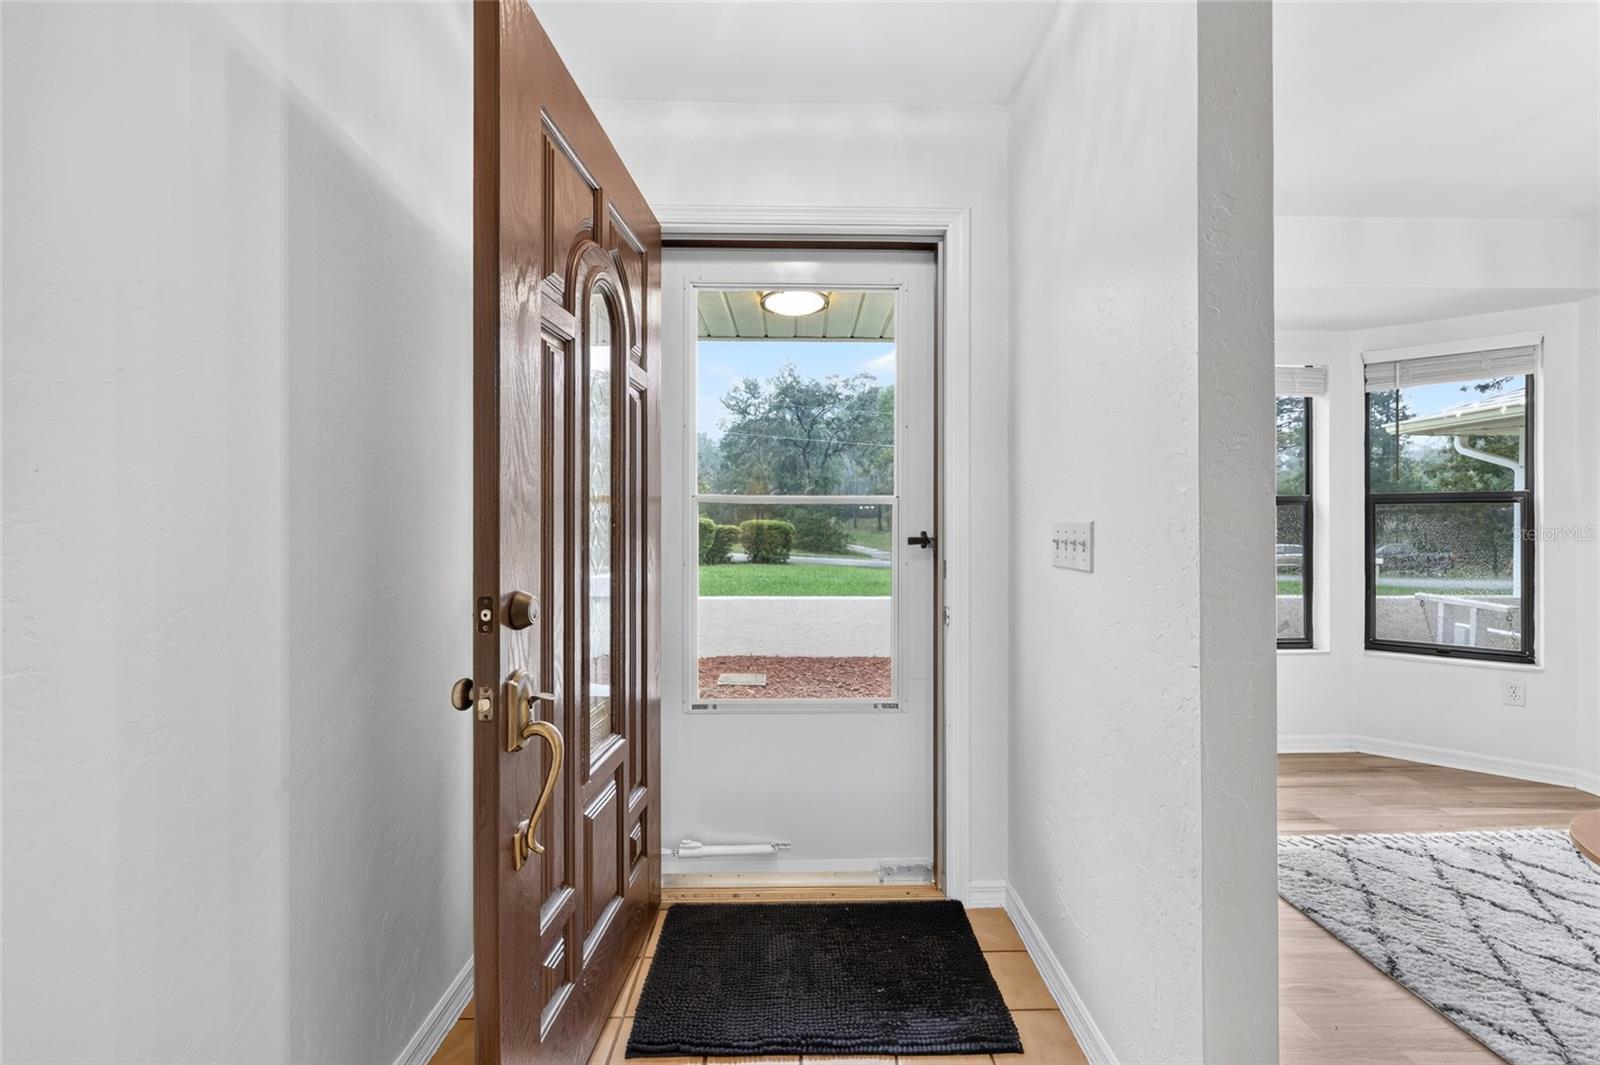
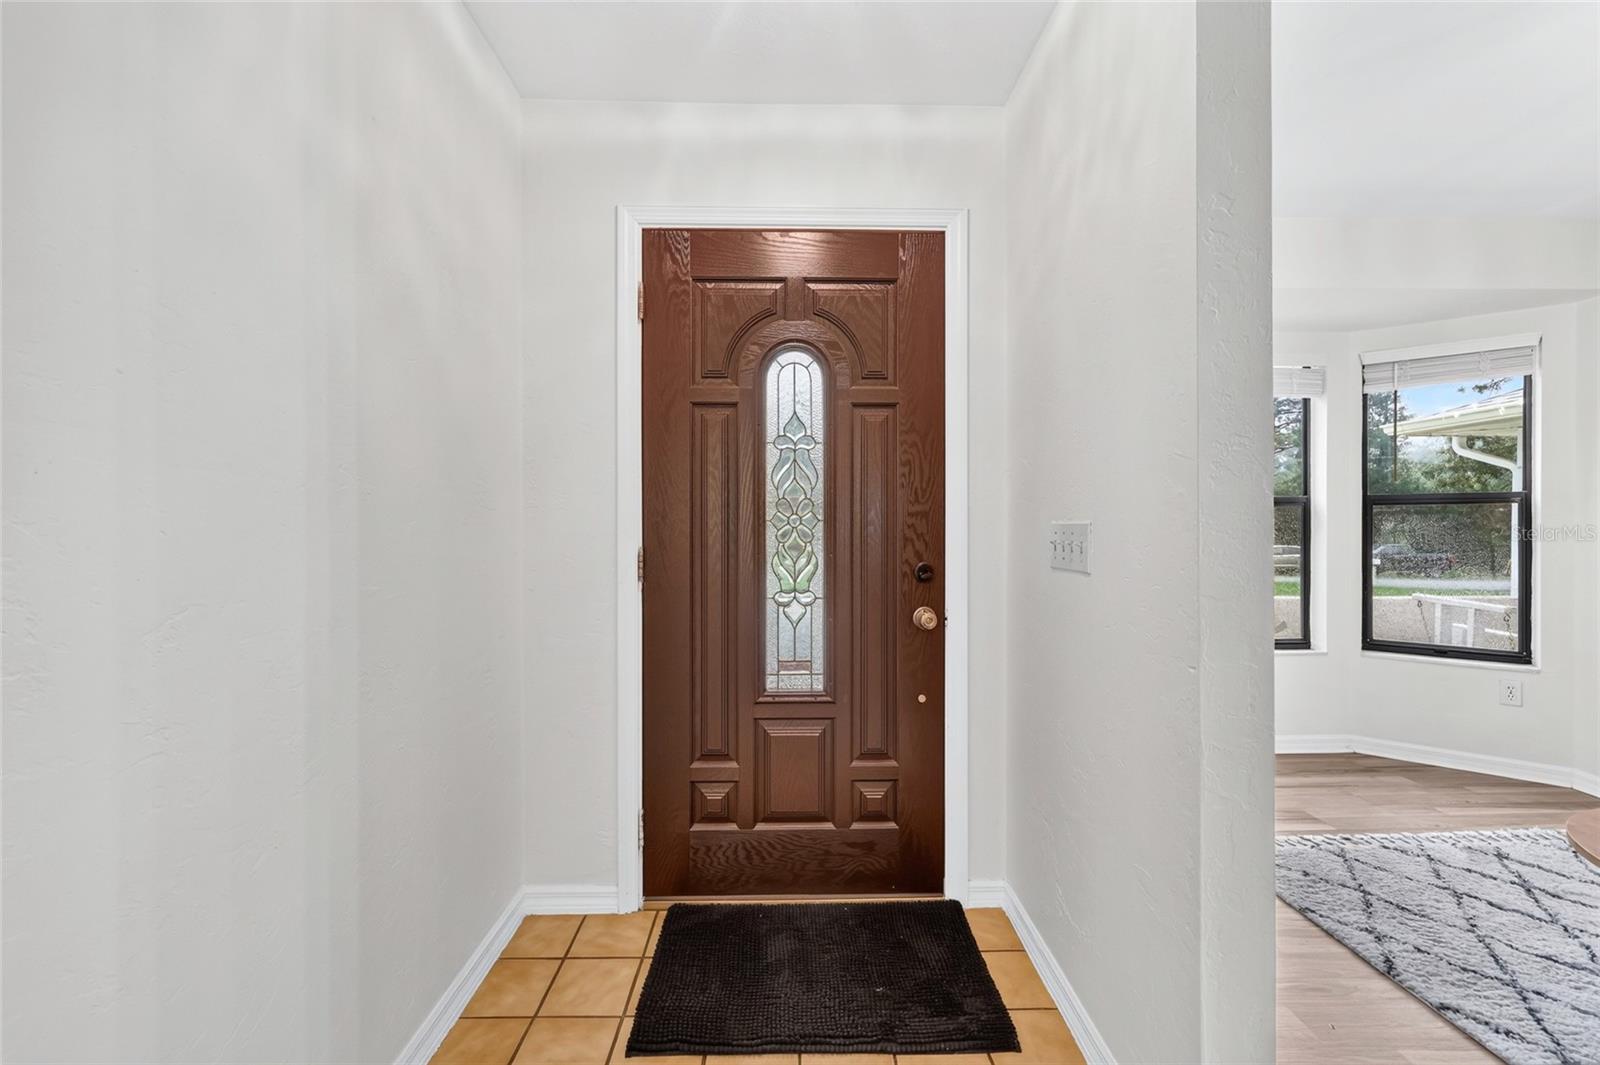
Foyer
Level - First
Kitchen
Level - First
Living Room
Level - First
Master Bathroom
Level - First
Master Bedroom
Level - First
Save
Ask
Tour
Hide
Share
Exterior Features
Construction Details
BlockConcreteStucco
Exterior
Rain Gutters
Roof
Shingle
Waterfront Features
RAINBOW RIVER
Community Features
Association Amenities
ClubhousePoolRecreation FacilitiesTennis Court(s)
Association Fee
$250.0
Association Fee Frequency
Annually
Community Features
ClubhousePoolRestaurantTennis Court(s)
MLS Area
34431 - Dunnellon
Township
16
Financing Terms Available
CashConventionalFHAUSDA LoanVA Loan
Roads
Paved
Schools
School District
Unknown
Elementary School
Dunnellon Elementary School
Middle School
Dunnellon Middle School
High School
Dunnellon High School
Listing courtesy of RAINBOW SPRINGS REAL ESTATE (352) 639-2891
Listing information is provided by Participants of the Stellar MLS. IDX information is provided exclusively for personal, non-commercial use, and may not be used for any purpose other than to identify prospective properties consumers may be interested in purchasing. Information is deemed reliable but not guaranteed. Properties displayed may be listed or sold by various participants in the MLS Copyright 2026, Stellar MLS.
Last checked: 2026-10-12 05:15 PM EDT
Neighborhood & Commute
Source: Walkscore
Disclosure: Community information and market data powered by Constellation Data Labs. Information is deemed reliable but not guaranteed.

 Skip to content